Save
Ask
Tour
Hide
Share
$459,000
6 Days On Site

148 Heatherspring Way
Spring Lake, NC 28390

For Sale|Single Family Residence|Active
4
Beds
2
Total Baths
2
Full Baths
2,801
SqFt
$164
/SqFt
2014
Built
Subdivision:
Anderson Creek Club
County:
Harnett
Call Now: 919-404-SHOW
Is this the listing for you? We can help make it yours.
919-404-SHOW
148 Heatherspring Way148 Heatherspring Way148 Heatherspring Way148 Heatherspring Way
Save
Ask
Tour
Hide
Share

Mortgage Calculator

Monthly Payment (Est.)

$2,094
Calculator powered by Showcase IDX, a Constellation1 Company. Copyright ©2026 Information is deemed reliable but not guaranteed.

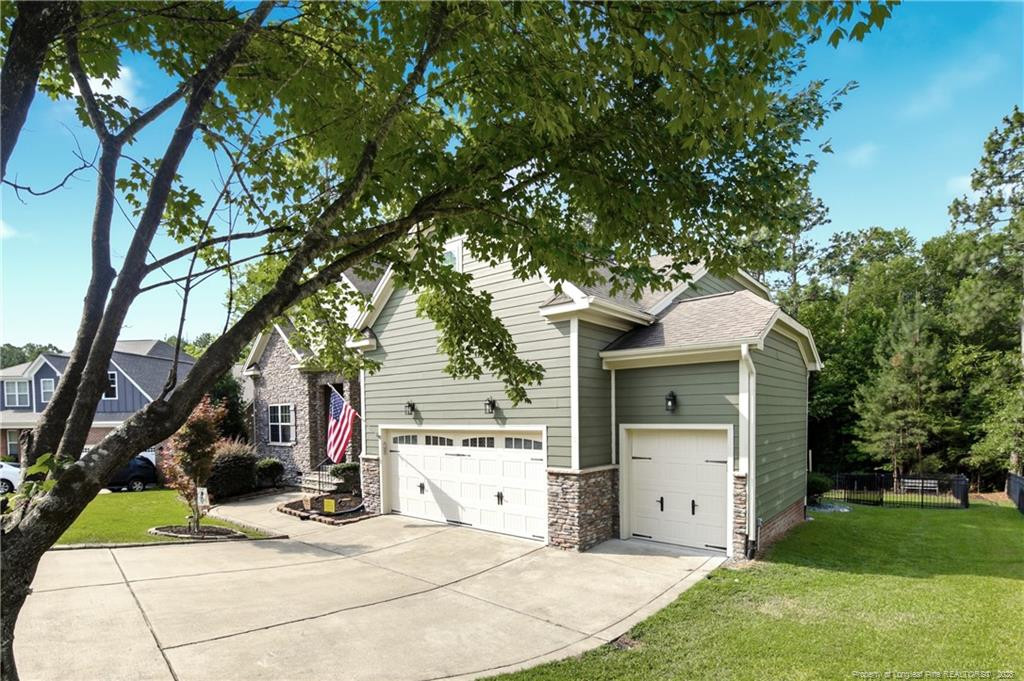
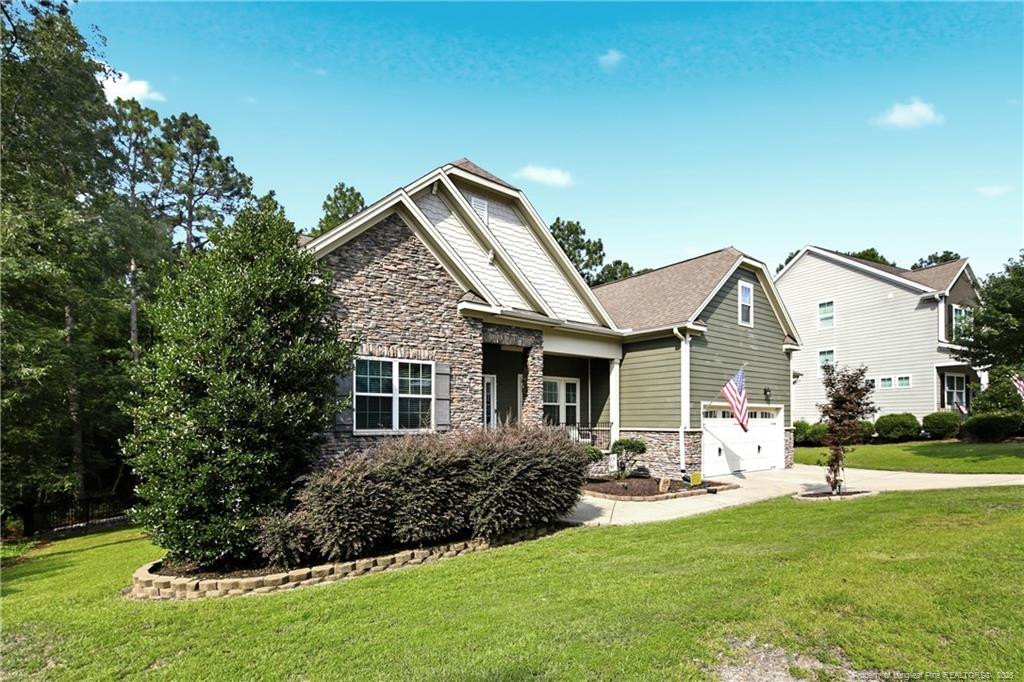
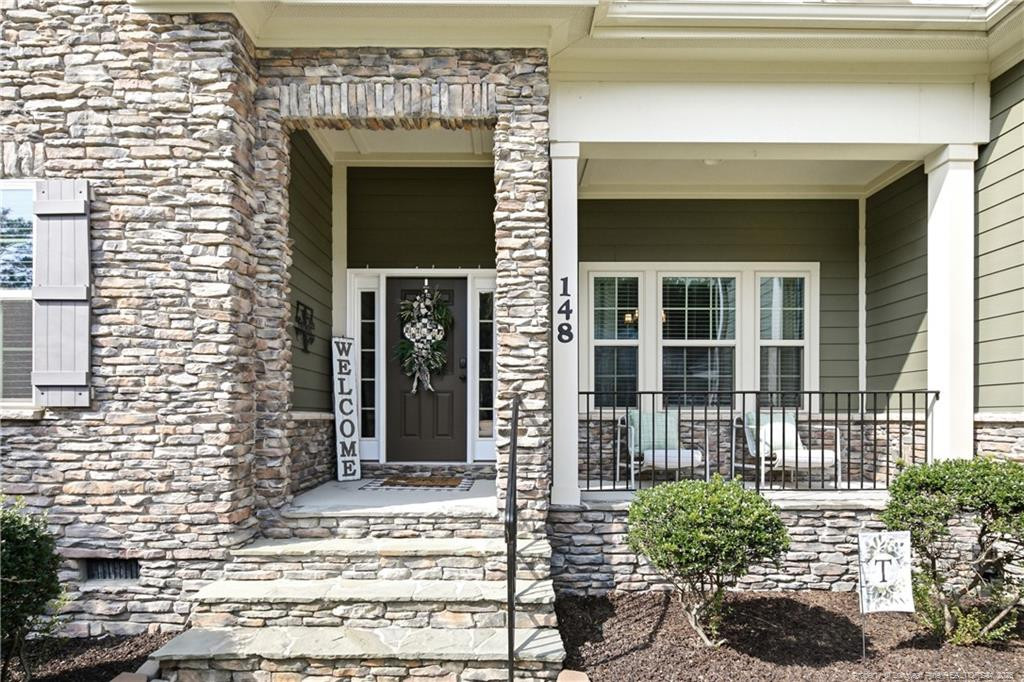
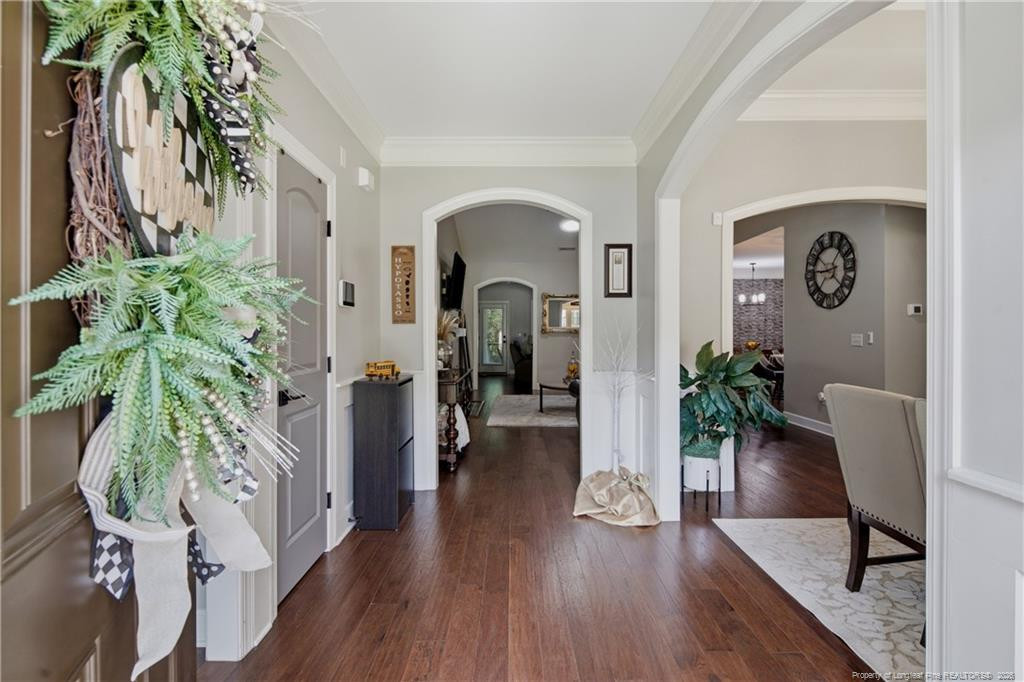
Welcome home to this beautifully updated, single-story, 4-bedroom, 2-bath ranch featuring a spacious 2.5-car garage and a large, private fenced backyard. Ideally situated at the end of a quiet cul-de-sac in the highly desirable gated golf course community of Anderson Creek Club. Backing to a peaceful wooded area, this home offers exceptional privacy, spacious living and tasteful upgrades throughout. As you step inside you will find beautiful hardwood floors throughout (NO carpet), a large office/formal living area, formal dining, a spacious family room with vaulted ceilings, skylight, and a cozy fireplace. The adjacent Carolina room is the perfect place to enjoy your morning coffee, relax or watch the big game! Enjoy the remodeled kitchen with grey cabinets, farmer style sink, upgraded stainless steel appliances, newer countertops and undercarriage lighting and extended sitting area with the breakfast area. The private owner suite features a sitting area, private bathroom with dual vanities, updated countertops, a separate tile walk-in shower and soaking tub plus a large walk-in closet. 2 additional bedrooms, full bathroom and laundry room on the other side of the home. Ideal for split-bedroom floor plan. You can find the 4th bedroom hidden away on the 2nd floor. Enjoy the fenced backyard which included a large screened deck, a separate extended deck for grilling and a lower deck for additional entertaining. Don't forget to check out what's under the house! The crawlspace has been professionally encapsulated. Keeping the home comfortable all-year long and provides ample additional storage! Schedule your private viewing today.

Save
Ask
Tour
Hide
Share
Listing Snapshot
Price 
$459,000
Days On Site 
6 Days
Bedrooms 
4
Inside Area (SqFt) 
2,801 sqft
Total Baths 
2
Full Baths 
2
Partial Baths 
N/A
Lot Size 
0.34 Acres
Year Built 
2014
MLS® Number 
LP765320
Status 
Active
Property Tax 
N/A
HOA/Condo/Coop Fees 
$269 monthly
Sq Ft Source 
N/A
Friends & Family
Recent Activity
6 days agoListing updated with changes from the MLS®
6 days agoListing first seen on site
General Features
Acres 
0.34
Attached Garage 
Yes
Garage 
Yes
Garage Spaces 
3
Levels 
One and One Half
Parking 
PavedAttachedGarage Door OpenerGolf Cart Garage
Property Sub Type 
Single Family Residence
Security 
Fire AlarmGated CommunitySecurity GuardSecurity System
Special Circumstances 
Standard
SqFt Total 
2801
Utilities 
Propane
Interior Features
Appliances 
DishwasherDisposalDryerMicrowaveRangeRefrigeratorWasher
Basement 
Crawl Space
Cooling 
Fireplace 
Yes
Fireplace Features 
Gas Log
Fireplaces 
1
Flooring 
HardwoodTileVinyl
Heating 
Heat PumpZoned
Interior 
Cathedral Ceiling(s)Ceiling Fan(s)Double VanityEntrance FoyerGranite CountersOpen FloorplanMaster DownstairsStorageTray Ceiling(s)Walk-In Closet(s)
Laundry Features 
InsideMain Level
Window Features 
BlindsSkylight(s)
Save
Ask
Tour
Hide
Share
Exterior Features
Construction Details 
Fiber Cement
Exterior 
PlaygroundRain GuttersTennis Court(s)
Fencing 
Fenced
Lot Features 
ClearedCul-De-SacInterior Lot
Patio And Porch 
CoveredDeckFront PorchPatioPorchRear PorchScreened
Pool Features 
Community
Windows/Doors 
BlindsSkylight(s)
Community Features
Association Dues 
269
Community Features 
PoolCurbsFitness CenterGolf
HOA Fee Frequency 
Monthly
Roads 
Paved
Listing courtesy of MELISSA CRUMLEY of PINELAND REALTY LLC


Listings that are marked with an icon are provided courtesy of the Triangle MLS, Inc. of North Carolina, Internet Data Exchange Database. Copyright 2026 Triangle MLS, Inc. of North Carolina. All rights reserved.

Last checked: 2026-07-09 12:13 AM UTC

Neighborhood & Commute
Source: Walkscore
Disclosure: Community information and market data powered by Constellation Data Labs. Information is deemed reliable but not guaranteed.
Save
Ask
Tour
Hide
Share