
Save
Ask
Tour
Hide
$379,000
19 Days On Site
5424 Kentucky LaneHope Mills, NC 28348
Single Family Residence|Pending
3
Beds
2
Total Baths
2
Full Baths
2,234
SqFt
$170
/SqFt
1992
Built
County:
Cumberland
Call Now: 919-404-SHOW
Is this the listing for you? We can help make it yours.
919-404-SHOW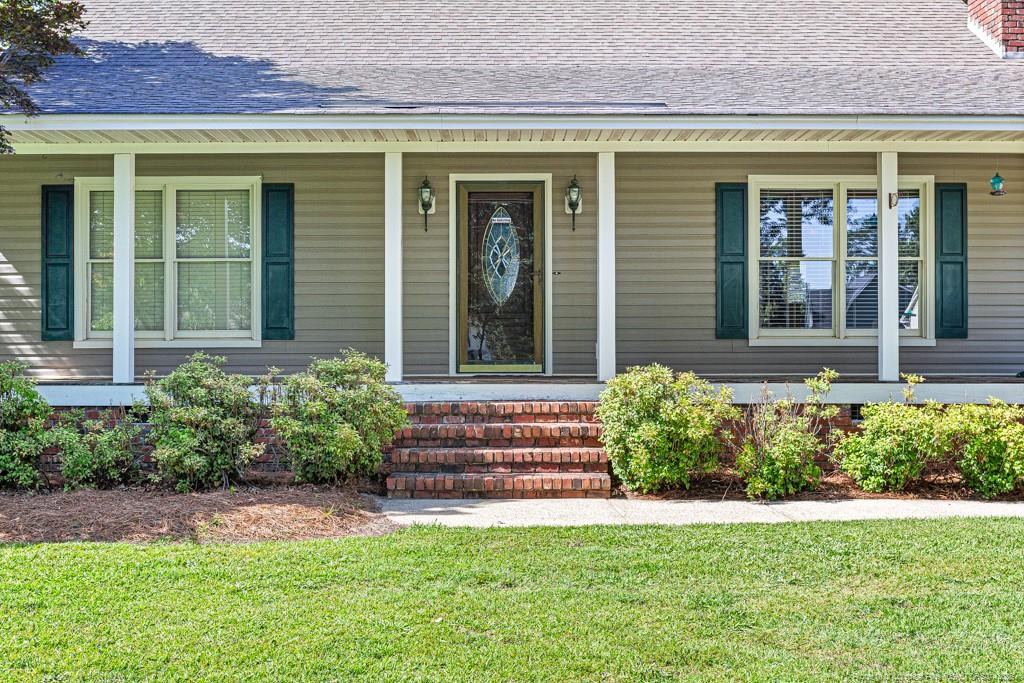
Save
Ask
Tour
Hide
Mortgage Calculator
Monthly Payment (Est.)
$1,729Calculator powered by Showcase IDX, a Constellation1 Company. Copyright ©2026 Information is deemed reliable but not guaranteed.
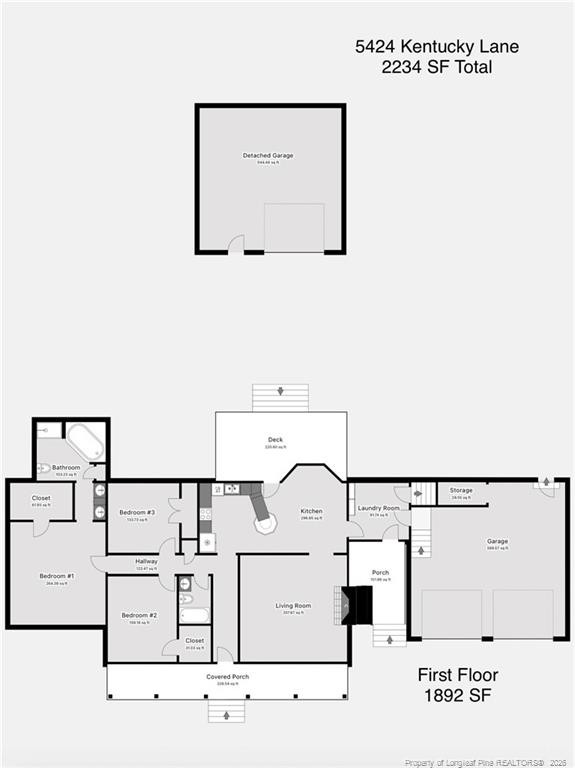
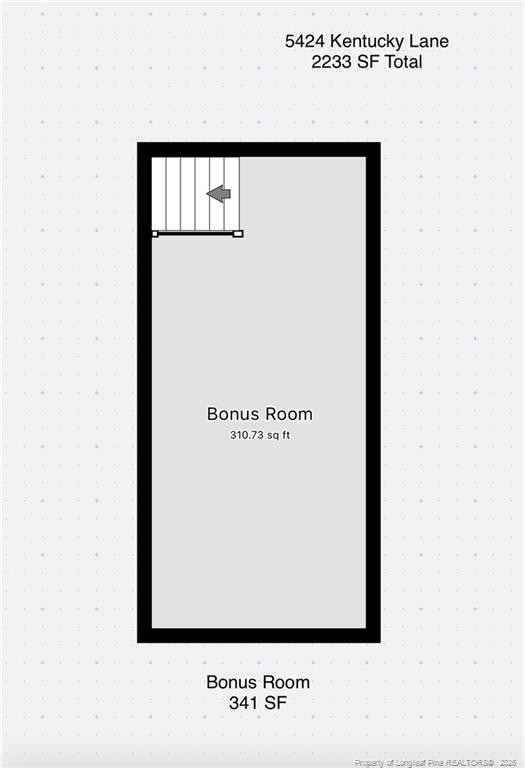
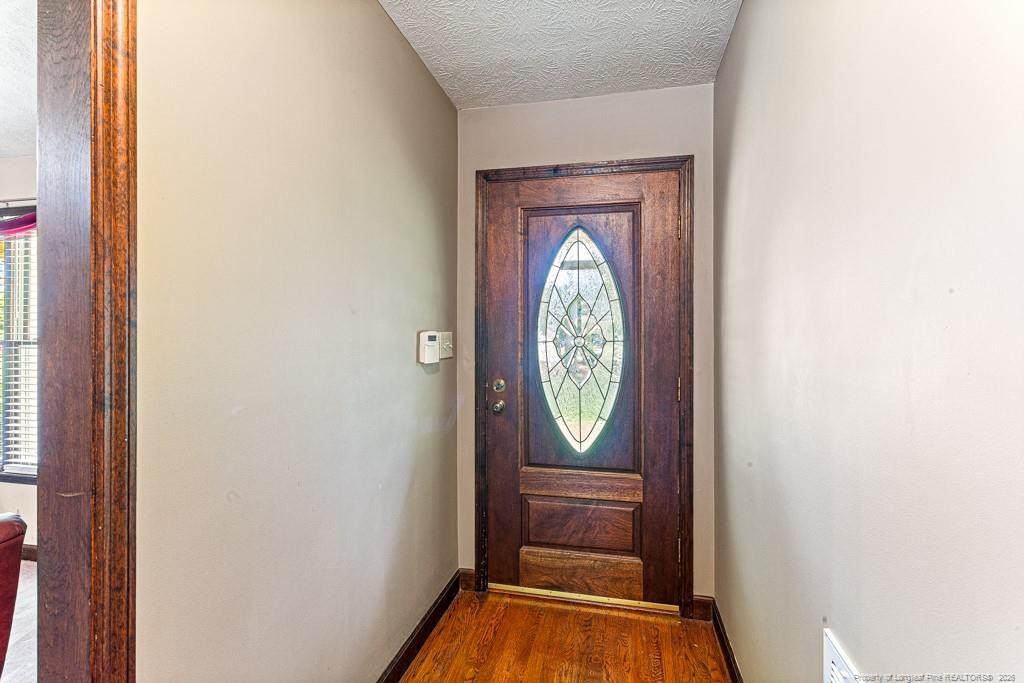
Come view this beautifully maintained custom brick home offering 3 bedrooms plus a spacious bonus room. This home features a large open floor plan with a welcoming fireplace and plenty of room for everyday living or entertaining. Situated on 1.68 acres, the property includes a large double garage, an additional garage, and a storage building—perfect for car enthusiasts, hobbies, equipment, or extra storage. Enjoy the space and privacy of a larger lot while still being conveniently located near downtown Hope Mills and Hope Mills Lake for shopping, dining, and recreation. Schedule your showing today!
Save
Ask
Tour
Hide
Listing Snapshot
Price
$379,000
Days On Site
19 Days
Bedrooms
3
Inside Area (SqFt)
2,234 sqft
Total Baths
2
Full Baths
2
Partial Baths
N/A
Lot Size
1.68 Acres
Year Built
1992
MLS® Number
LP764975
Status
Pending
Property Tax
N/A
HOA/Condo/Coop Fees
N/A
Sq Ft Source
N/A
Friends & Family
Recent Activity
| 6 days ago | Listing updated with changes from the MLS® | |
| 6 days ago | Status changed to Pending | |
| 3 weeks ago | Listing first seen on site |
General Features
Acres
1.68
Attached Garage
Yes
Garage
Yes
Garage Spaces
3
Parking
PavedAttachedDetached
Property Sub Type
Single Family Residence
Sewer
Septic Tank
Special Circumstances
Standard
SqFt Total
2234
Style
Ranch
Water Source
PrivateWell
Interior Features
Appliances
DishwasherMicrowave
Basement
Crawl Space
Cooling
Central AirElectric
Fireplace
Yes
Fireplaces
1
Flooring
HardwoodTileVinyl
Heating
Heat Pump
Interior
Ceiling Fan(s)Eat-in KitchenEntrance FoyerWalk-In Closet(s)
Laundry Features
Inside
Save
Ask
Tour
Hide
Exterior Features
Construction Details
Brick Veneer
Lot Features
Interior LotLevel
Patio And Porch
CoveredDeckFront Porch
Windows/Doors
Storm Door(s)
Community Features
Accessibility Features
Therapeutic Whirlpool
Roads
Paved
Listing courtesy of KENNETH BAREFOOT of COLDWELL BANKER ADVANTAGE - FAYETTEVILLE

Listings that are marked with an icon are provided courtesy of the Triangle MLS, Inc. of North Carolina, Internet Data Exchange Database. Copyright 2026 Triangle MLS, Inc. of North Carolina. All rights reserved.
Last checked: 2026-07-16 09:04 AM UTC
Listings that are marked with an icon are provided courtesy of the Triangle MLS, Inc. of North Carolina, Internet Data Exchange Database. Copyright 2026 Triangle MLS, Inc. of North Carolina. All rights reserved.
Last checked: 2026-07-16 09:04 AM UTC
Neighborhood & Commute
Source: Walkscore
Disclosure: Community information and market data powered by Constellation Data Labs. Information is deemed reliable but not guaranteed.
Save
Ask
Tour
Hide
Did you know? You can invite friends and family to your search. They can join your search, rate and discuss listings with you.