Save
Ask
Tour
Hide
Share
$315,999
1 Day On Site

130 Holden (Lot 48) Lane
Aberdeen, NC 28315

For Sale|Single Family Residence|Active
3
Beds
2
Total Baths
2
Full Baths
1,718
SqFt
$184
/SqFt
2026
Built
Subdivision:
Ashley Heights
County:
Hoke
Call Now: 919-404-SHOW
Is this the listing for you? We can help make it yours.
919-404-SHOW
130 Holden  (Lot 48) Lane130 Holden  (Lot 48) Lane130 Holden  (Lot 48) Lane
Save
Ask
Tour
Hide
Share

Mortgage Calculator

Monthly Payment (Est.)

$1,442
Calculator powered by Showcase IDX, a Constellation1 Company. Copyright ©2026 Information is deemed reliable but not guaranteed.

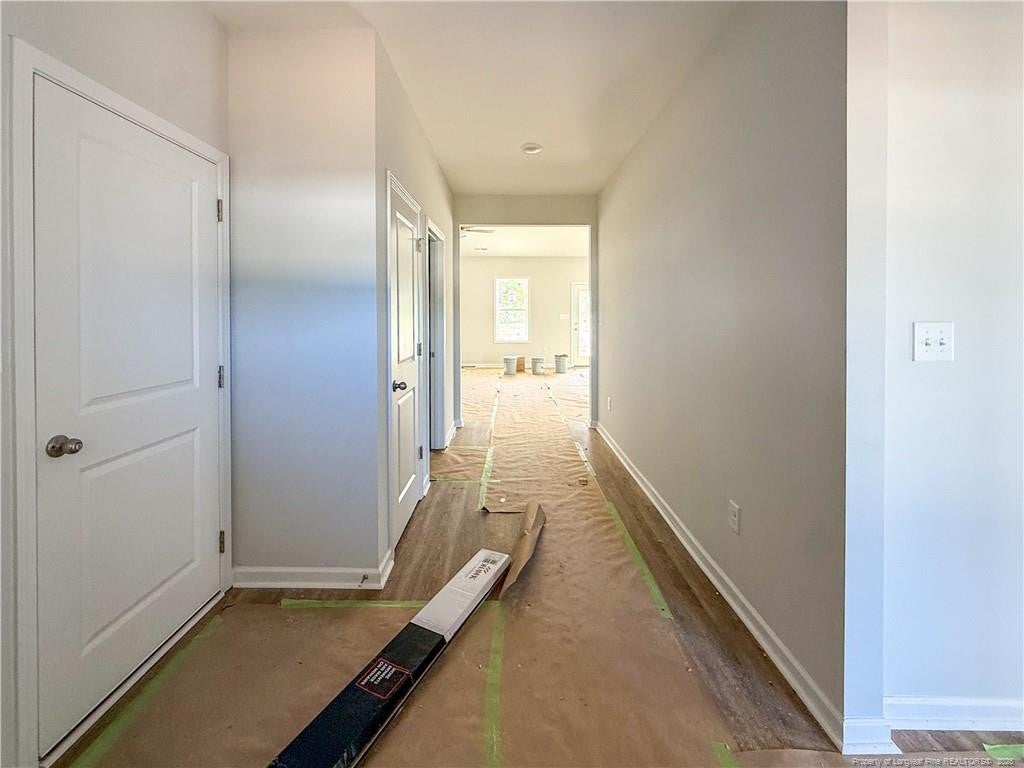
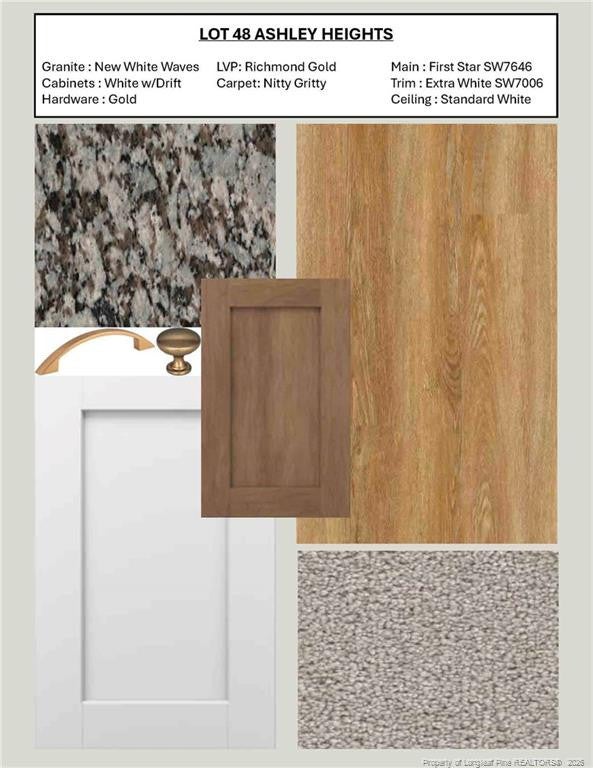
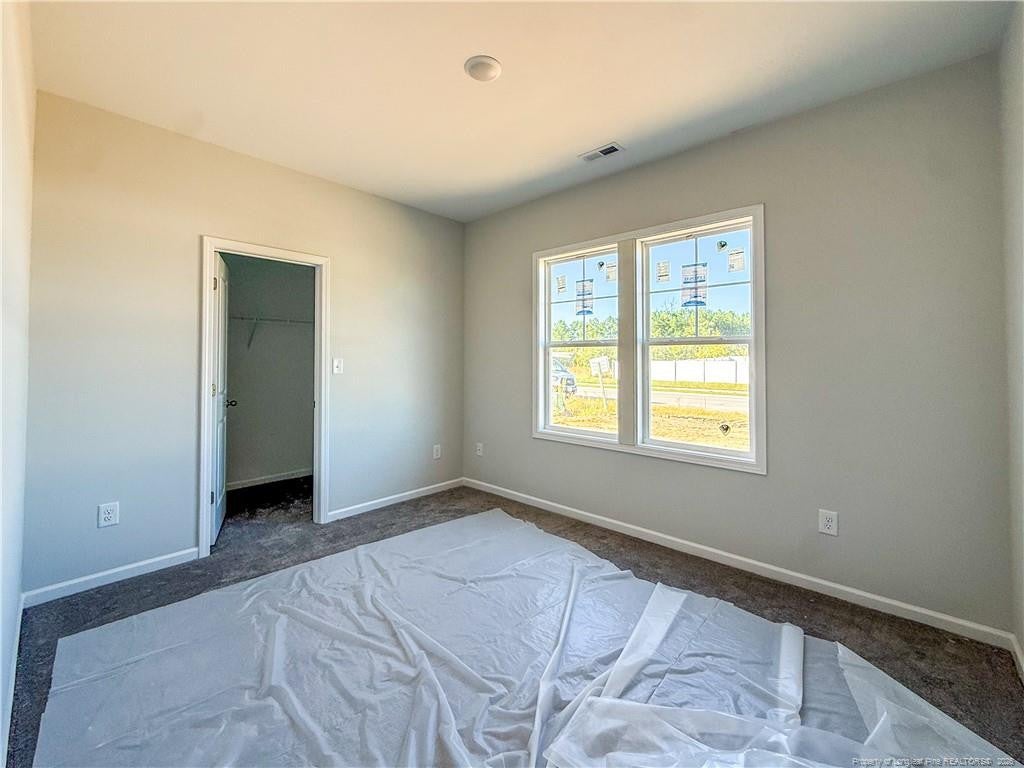
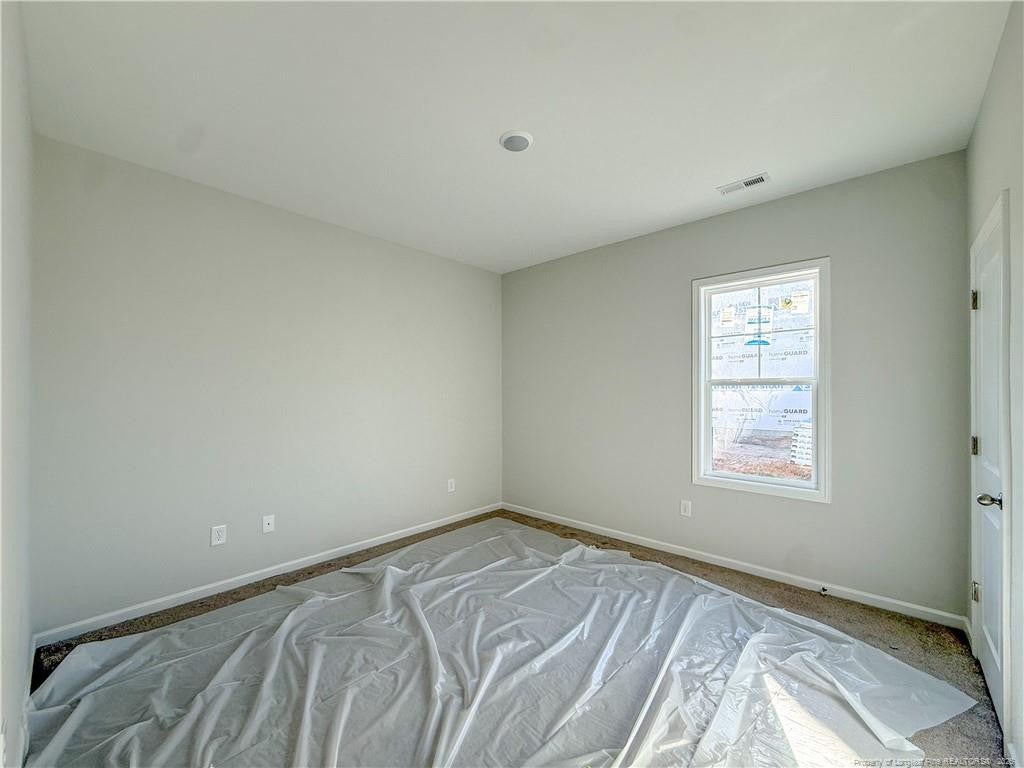
Enjoy easy, one-level living in the Augusta floor plan by Furr Construction. This thoughtfully designed ranch offers 3 bedrooms, 2 bathrooms, and a 2-car garage, blending comfort and functionality throughout. The open-concept layout features a spacious living room that flows seamlessly into the kitchen, where you'll find granite countertops, abundant cabinet storage, and a large center island that's perfect for gathering with family and friends.Designed with privacy in mind, the split-bedroom floor plan places the primary suite away from the secondary bedrooms. The owner's retreat includes a generous walk-in closet, dual vanities, a stand-alone shower, and a convenient linen closet. Two additional bedrooms and a full bath provide plenty of space for guests, family, or a home office.Located in Ashley Heights, you'll enjoy the advantage of Hoke County taxes while being just minutes from Southern Pines, Pinehurst, Plank Road, and Fort Bragg.Currently under construction, giving you the opportunity to own a brand-new Furr Construction home. Preferred lending through Alpha Mortgage Advantage.

Save
Ask
Tour
Hide
Share
Listing Snapshot
Price 
$315,999
Days On Site 
1 Day
Bedrooms 
3
Inside Area (SqFt) 
1,718 sqft
Total Baths 
2
Full Baths 
2
Partial Baths 
N/A
Lot Size 
0.46 Acres
Year Built 
2026
MLS® Number 
LP764873
Status 
Active
Property Tax 
N/A
HOA/Condo/Coop Fees 
$25 monthly
Sq Ft Source 
N/A
Friends & Family
Recent Activity
yesterdayListing updated with changes from the MLS®
yesterdayListing first seen on site
General Features
Acres 
0.46
Attached Garage 
Yes
Garage 
Yes
Garage Spaces 
2
Parking 
PavedAttached
Property Condition 
New Construction
Property Sub Type 
Single Family Residence
Sewer 
Septic Tank
Special Circumstances 
Standard
SqFt Total 
1718
Style 
Ranch
Interior Features
Appliances 
DishwasherMicrowaveRange
Cooling 
Fireplace Features 
None
Flooring 
CarpetHardwoodTileVinyl
Heating 
Heat Pump
Interior 
Double VanityEntrance FoyerGranite CountersKitchen Island
Laundry Features 
InsideMain Level
Save
Ask
Tour
Hide
Share
Exterior Features
Lot Features 
Cleared
Patio And Porch 
Front Porch
Community Features
Association Dues 
300
Community Features 
Sidewalks
HOA Fee Frequency 
Annually
Roads 
Paved
Schools
School District
Unknown
Elementary School
Unknown
Middle School
Hoke County Schools
High School
Hoke County Schools
Listing courtesy of LAUREN FURR of COLDWELL BANKER ADVANTAGE - FAYETTEVILLE


Listings that are marked with an icon are provided courtesy of the Triangle MLS, Inc. of North Carolina, Internet Data Exchange Database. Copyright 2026 Triangle MLS, Inc. of North Carolina. All rights reserved.

Last checked: 2026-08-16 12:10 PM UTC

Neighborhood & Commute
Source: Walkscore
Disclosure: Community information and market data powered by Constellation Data Labs. Information is deemed reliable but not guaranteed.
Save
Ask
Tour
Hide
Share