
4745 Slew DriveHope Mills, NC 28348
Mortgage Calculator
Monthly Payment (Est.)
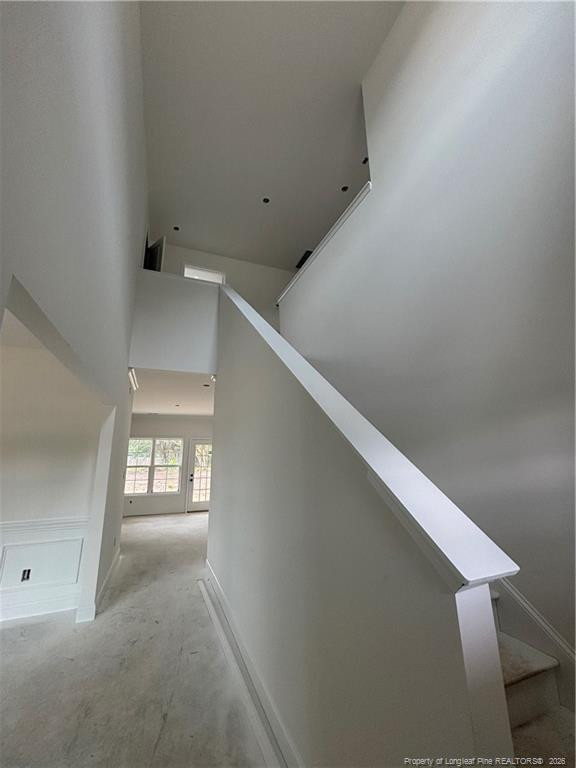
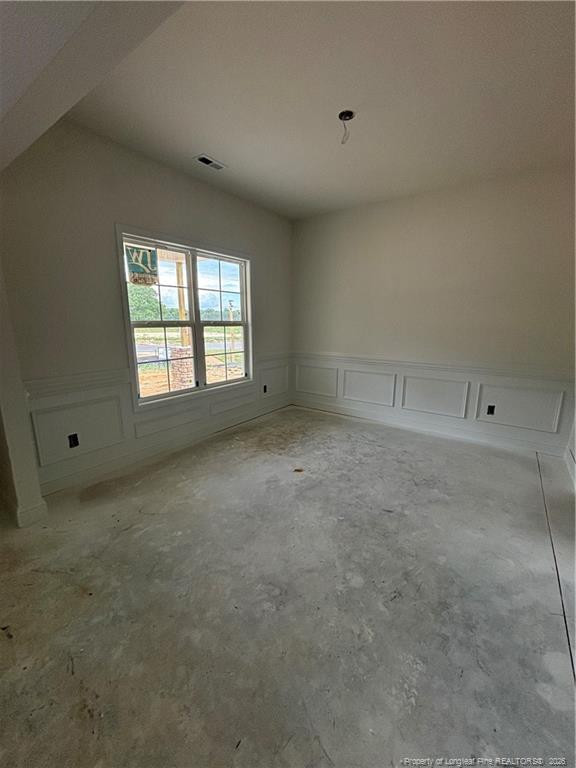
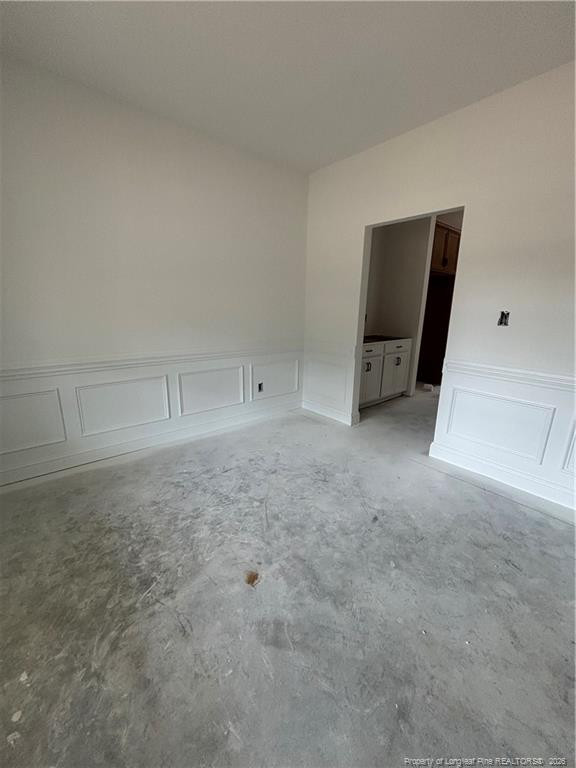
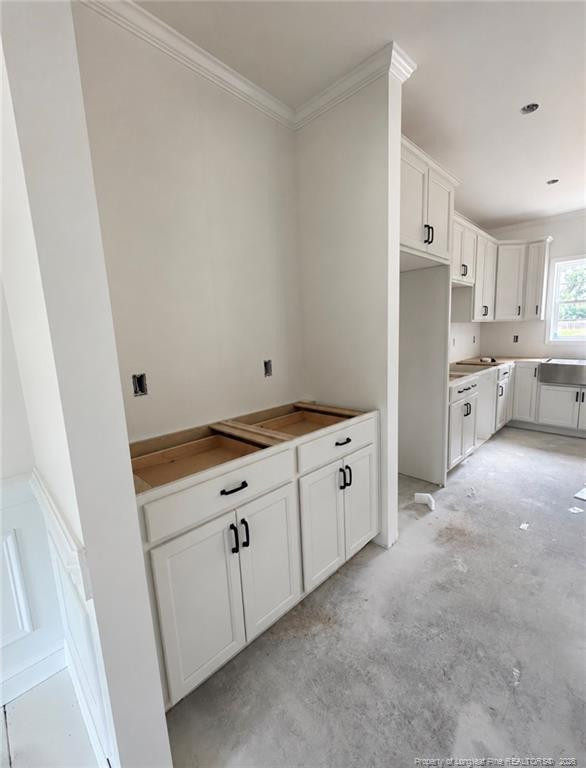
$1,729New construction + a July 2026 completion date = time to make it yours! The Clarksville plan by Carolina Family Builders is coming to Arlington South with 4 bedrooms, 2.5 baths, and 2,367 sq ft of space that just works — for entertaining, everyday life, and everything in between. Cook in a kitchen built to impress: shaker cabinets, quartz or granite counters, a walk-in pantry, butler's pantry/wet bar, stainless appliances, and an island with seating. Wind down in a primary suite complete with a garden tub, walk-in shower, and a walk-in closet. Every bedroom upstairs has its own walk-in closet — yes, all four. Relax outside on the 10'x18' covered rear patio, and pull right into your 2-car garage. LVP floors, 9' ceilings on the main level, an electric log fireplace, designer lighting, and a Trane heat pump round out this incredible package. 1-year builder warranty included. Call today to secure your spot before it's gone!
| 4 days ago | Listing updated with changes from the MLS® | |
| a month ago | Listing first seen on site |

Listings that are marked with an icon are provided courtesy of the Triangle MLS, Inc. of North Carolina, Internet Data Exchange Database. Copyright 2026 Triangle MLS, Inc. of North Carolina. All rights reserved.
Last checked: 2026-07-16 09:04 AM UTC
Did you know? You can invite friends and family to your search. They can join your search, rate and discuss listings with you.