Save
Ask
Tour
Hide
Share
$435,000
43 Days On Site

745 Pecan Grove Loop
Hope Mills, NC 28348

Single Family Residence|Pending
5
Beds
4
Total Baths
3
Full Baths
1
Partial Bath
3,437
SqFt
$127
/SqFt
2013
Built
County:
Cumberland
Call Now: 919-404-SHOW
Is this the listing for you? We can help make it yours.
919-404-SHOW
745 Pecan Grove Loop745 Pecan Grove Loop745 Pecan Grove Loop745 Pecan Grove Loop
Save
Ask
Tour
Hide
Share

Mortgage Calculator

Monthly Payment (Est.)

$1,985
Calculator powered by Showcase IDX, a Constellation1 Company. Copyright ©2026 Information is deemed reliable but not guaranteed.

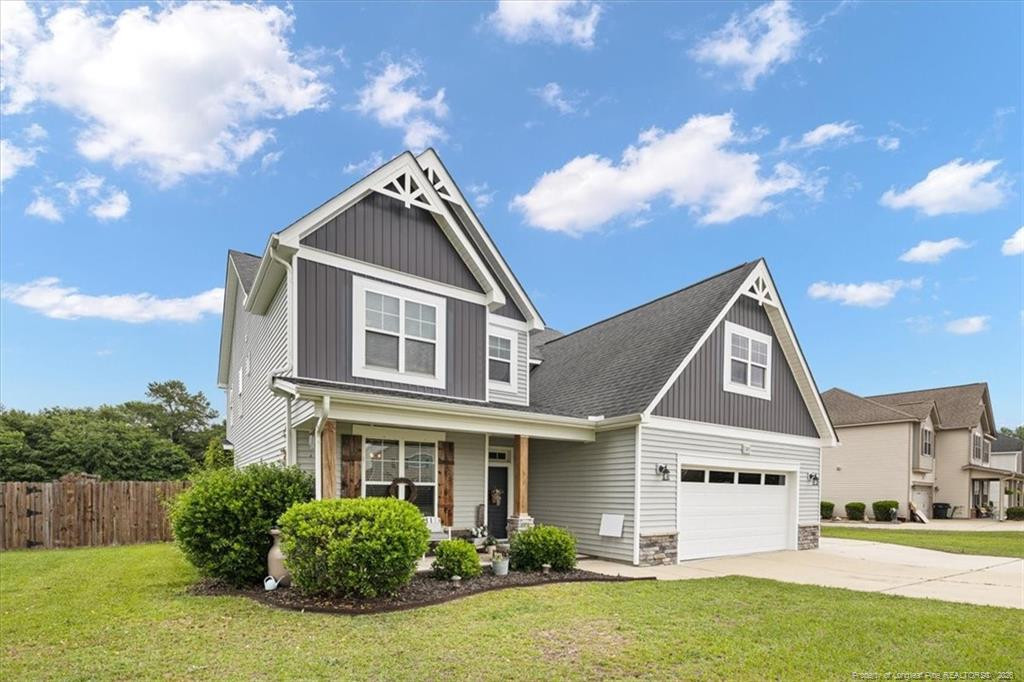
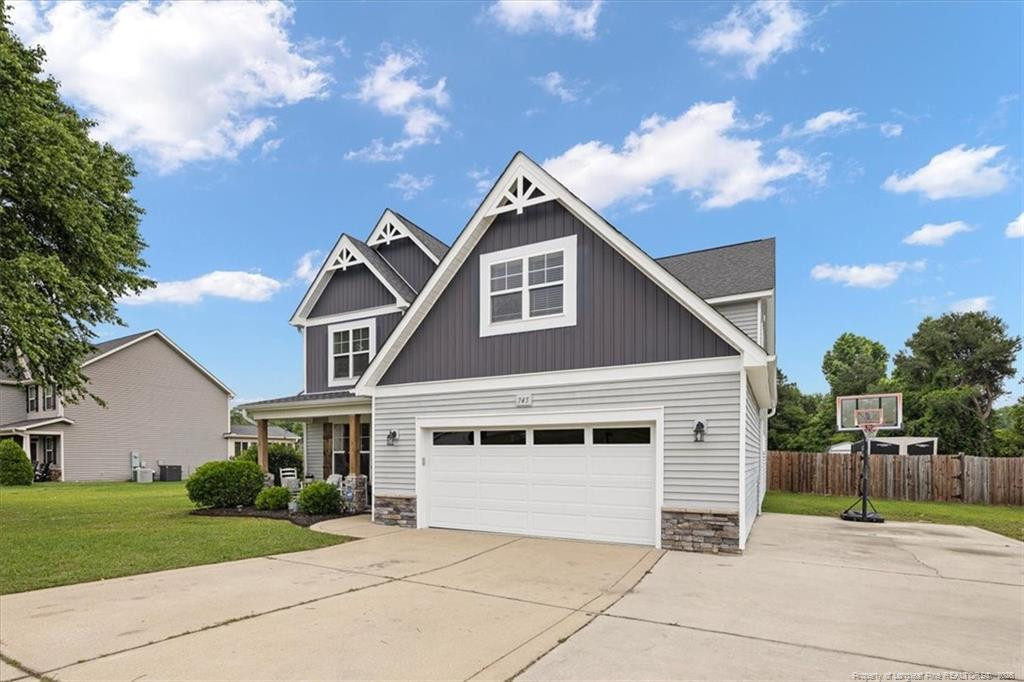
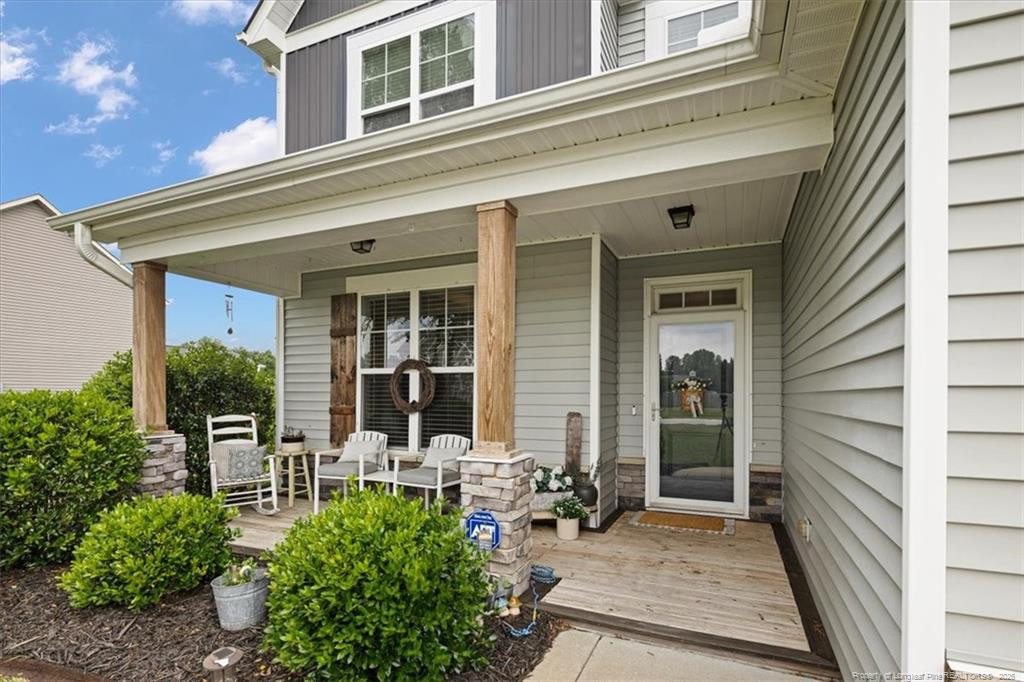
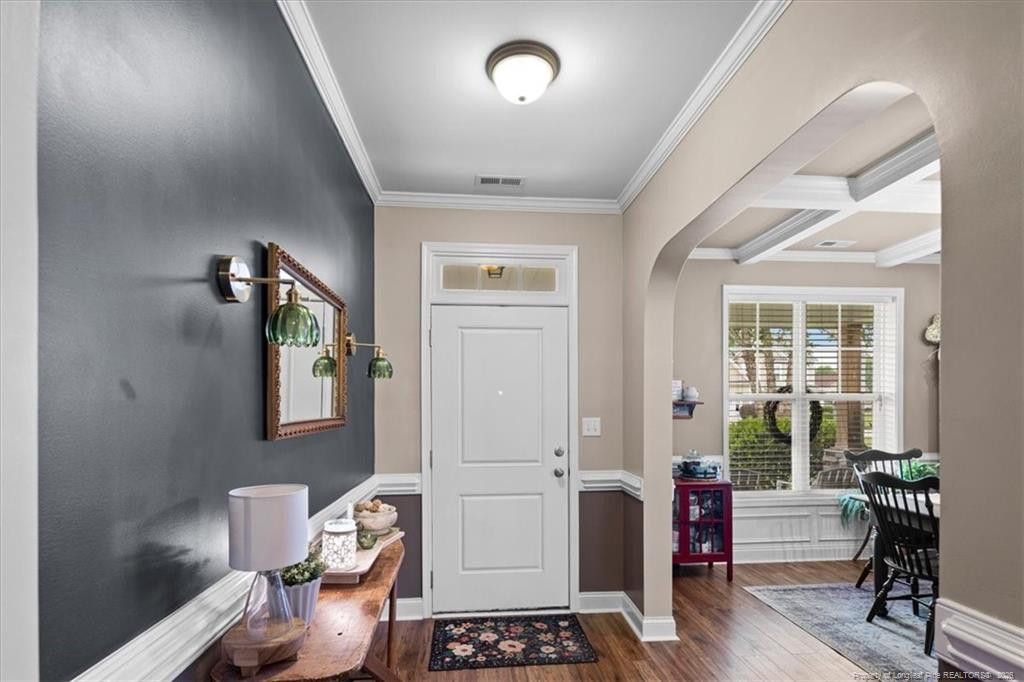
Take a look at this beautifully updated 5-bedroom home with a finished bonus room in RoslinFarms West! Step outside to your own backyard oasis featuring a huge screened-in porchoverlooking the community common area, easily accessible through the gated back fence. Theupdated kitchen is a standout, offering a large island, custom pantry, and plenty of spacefor entertaining. The spacious primary suite is conveniently located on the main floor.Upstairs, you'll find an open loft area, four additional bedrooms, and a finished bonus roomthat provides endless possibilities for a playroom, home office, media room, or guest space.Recent updates include new carpet throughout the stairs and upstairs living areas, installedjust a few months ago. This beautiful home is move-in ready and waiting for its next owner.Schedule your private showing today!

Save
Ask
Tour
Hide
Share
Listing Snapshot
Price 
$435,000
Days On Site 
43 Days
Bedrooms 
5
Inside Area (SqFt) 
3,437 sqft
Total Baths 
4
Full Baths 
3
Partial Baths 
1
Lot Size 
0.47 Acres
Year Built 
2013
MLS® Number 
LP763599
Status 
Pending
Property Tax 
N/A
HOA/Condo/Coop Fees 
$16.92 monthly
Sq Ft Source 
N/A
Friends & Family
Recent Activity
a month agoListing updated with changes from the MLS®
a month agoStatus changed to Pending
a month agoListing first seen on site
General Features
Acres 
0.47
Attached Garage 
Yes
Garage 
Yes
Garage Spaces 
2
Levels 
Two
Parking 
PavedAttached
Property Sub Type 
Single Family Residence
Security 
Security System
Sewer 
Septic Tank
Special Circumstances 
Standard
SqFt Total 
3437
Utilities 
Propane
Zoning 
Residential District
Interior Features
Appliances 
CooktopDishwasherDisposalMicrowave
Cooling 
Fireplace 
Yes
Fireplace Features 
Gas Log
Fireplaces 
1
Flooring 
HardwoodVinylTile
Heating 
Heat Pump
Interior 
Ceiling Fan(s)Double VanityEat-in KitchenEntrance FoyerGranite CountersKitchen IslandMaster DownstairsWalk-In Closet(s)
Laundry Features 
Upper Level
Window Features 
Blinds
Save
Ask
Tour
Hide
Share
Exterior Features
Exterior 
Rain GuttersStorage
Fencing 
Partial
Lot Features 
Cleared
Patio And Porch 
Front PorchPorchScreened
Windows/Doors 
Blinds
Community Features
Association Dues 
203
HOA Fee Frequency 
Annually
Roads 
Paved
Listing courtesy of MATTHEW BULLOCK of COLDWELL BANKER ADVANTAGE - FAYETTEVILLE


Listings that are marked with an icon are provided courtesy of the Triangle MLS, Inc. of North Carolina, Internet Data Exchange Database. Copyright 2026 Triangle MLS, Inc. of North Carolina. All rights reserved.

Last checked: 2026-07-16 09:04 AM UTC

Neighborhood & Commute
Source: Walkscore
Disclosure: Community information and market data powered by Constellation Data Labs. Information is deemed reliable but not guaranteed.
Save
Ask
Tour
Hide
Share