
67 Century DriveCameron, NC 28326
Due to the health concerns created by Coronavirus we are offering personal 1-1 online video walkthough tours where possible.
Mortgage Calculator
Monthly Payment (Est.)
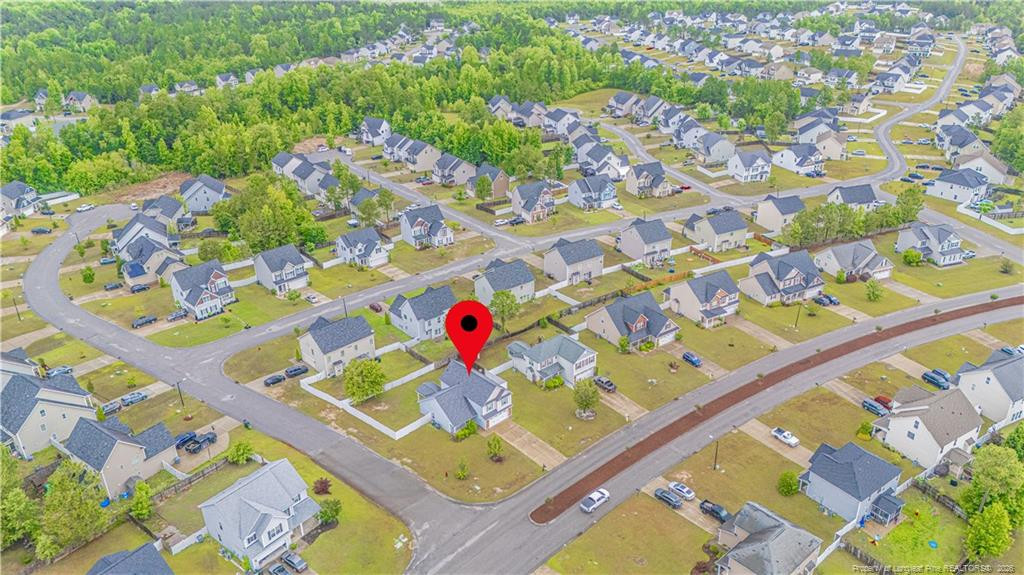
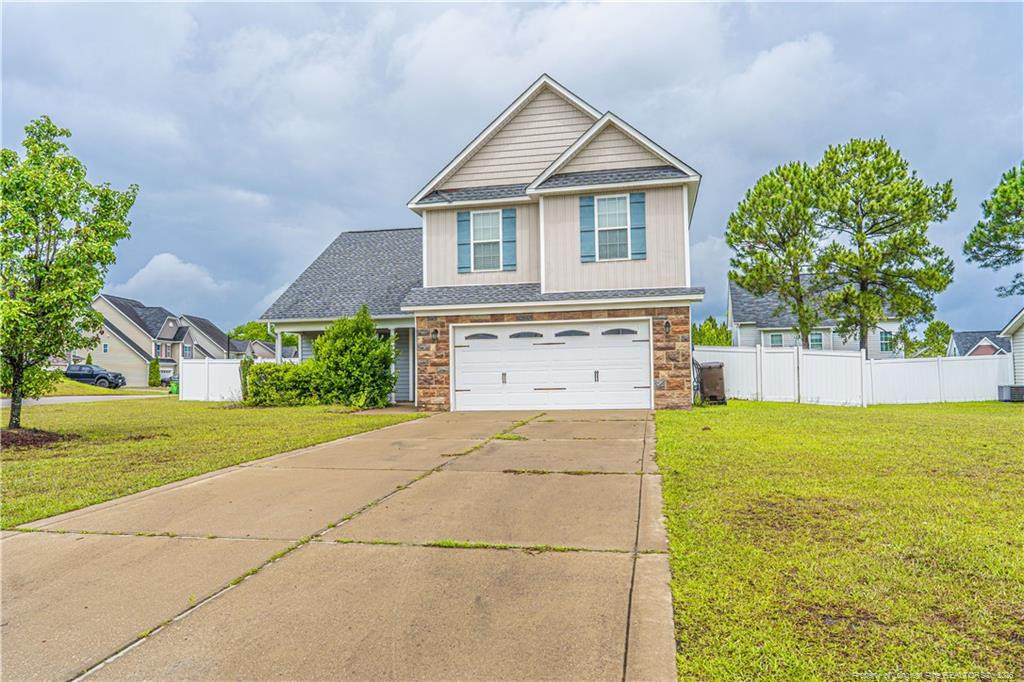
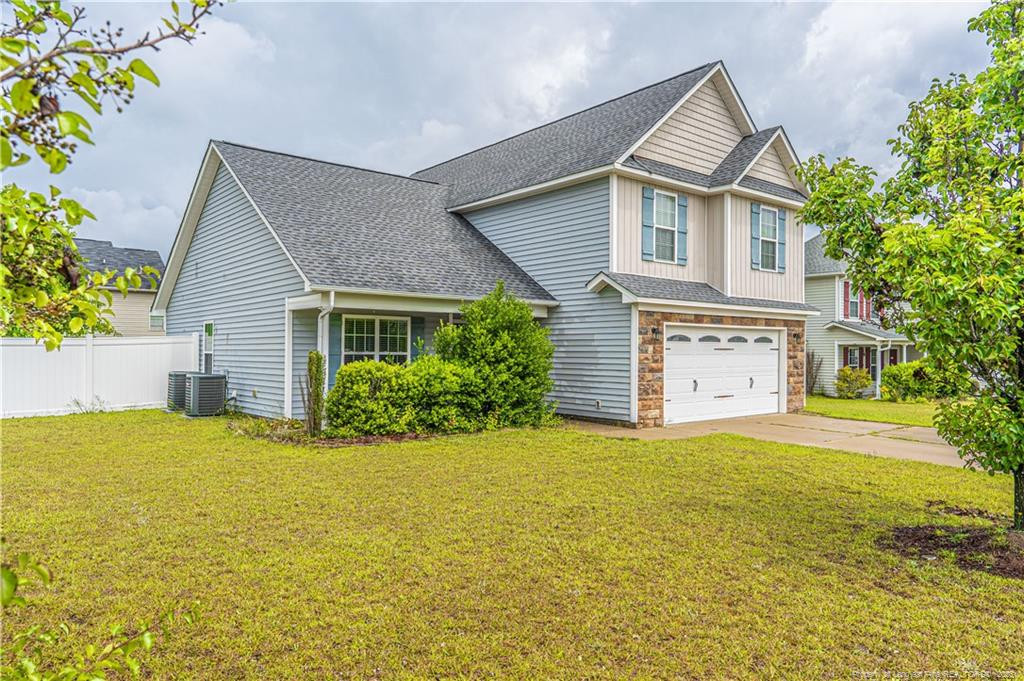
$1,414Welcome to this beautifully maintained home in the desirable Colony at Lexington Plantation community in Cameron. Situated on a spacious corner lot, 67 Century Drive offers approximately 2,000 square feet of comfortable living space with 3 bedrooms, 2.5 bathrooms, and a thoughtfully designed open-concept layout perfect for everyday living and entertaining. Built in 2010, the home features a formal dining room, large kitchen with island, cozy living area with fireplace, and direct access to a fully fenced backyard. Upstairs, you’ll find generously sized bedrooms, a convenient second-floor laundry area, and a spacious primary suite complete with walk-in closets, a garden tub, and separate shower. Additional highlights include an attached two-car garage, covered patio, Nest thermostats, ADT security system, and access to neighborhood amenities including a pool, playground, and sidewalks. Conveniently located near shopping, dining, and Fort Bragg, this home combines comfort, convenience, and community living.
| 2 hours ago | Listing updated with changes from the MLS® | |
| 2 hours ago | Listing first seen on site |

Listings that are marked with an icon are provided courtesy of the Triangle MLS, Inc. of North Carolina, Internet Data Exchange Database. Copyright 2026 Triangle MLS, Inc. of North Carolina. All rights reserved.
Last checked: 2026-05-26 09:20 PM UTC
Did you know? You can invite friends and family to your search. They can join your search, rate and discuss listings with you.