
4820 Danasta AvenueHope Mills, NC 28348
Mortgage Calculator
Monthly Payment (Est.)
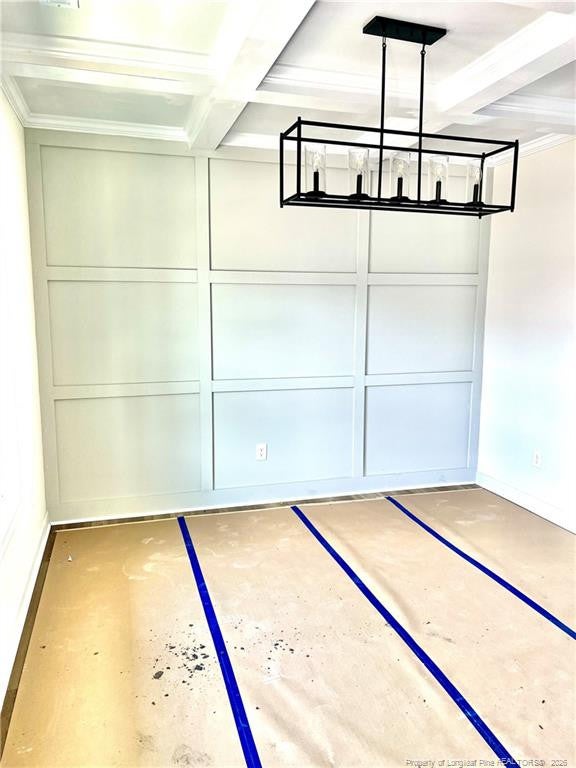
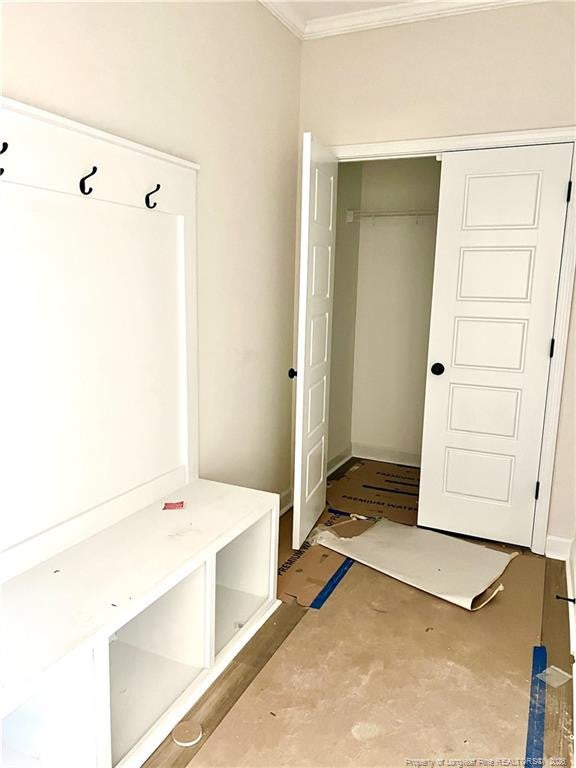
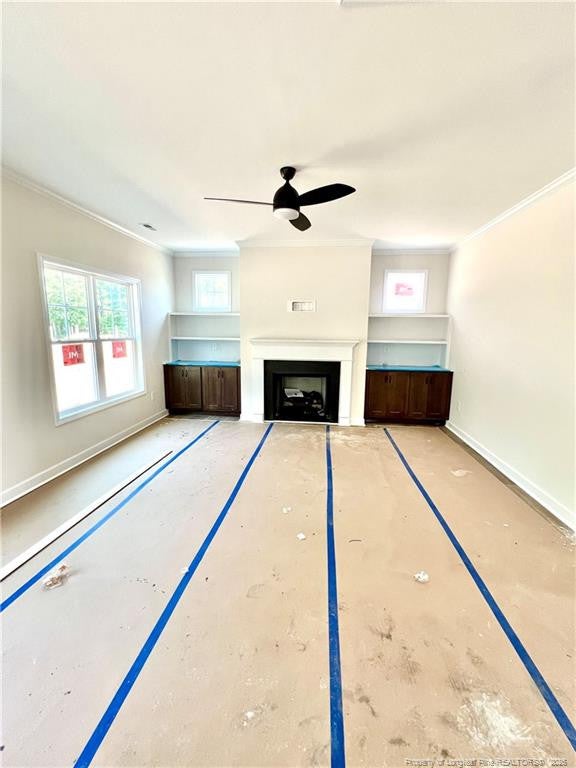
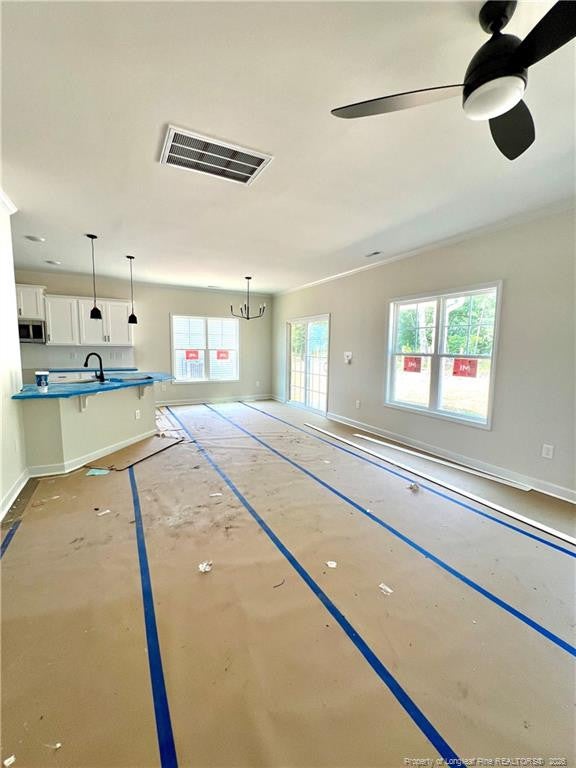
$1,687Thinking about buying a home in the Fayetteville/Fort Bragg Region?Before you start house hunting, take a closer look at our PinewoodModel—a beautifully designed 4-bedroom, 2.5-bath new constructionhome offering 2,200+ sq ft of living space in the highly sought-after GraysCreek School District.This home features a bright, open floor plan with luxury vinyl plank flooringthroughout the first floor and upstairs wet areas, combining durability withmodern style. Just off the entry, a stunning coffered ceiling and eye-catching square-pattern accent wall make the dining room or flex space anunforgettable focal point, perfect for entertaining, a home office, or elegantgatherings.The welcoming family room showcases a cozy fireplace framed by built-inbookcases and flows seamlessly into the stylish kitchen, complete withquartz countertops, tile backsplash, pantry, and a spacious 132 sq ft eat-indining area—perfect for everyday meals or hosting guests. A roomymudroom with cubbies adds everyday convenience, keeping shoes, jackets,and gear neatly organized.Upstairs, you’ll find three generously sized secondary bedrooms plus aspacious primary suite featuring an ensuite bath with quartz top doublevanity, separate shower, soaking garden tub, and a large walk-in closet. Asecond full bath and a conveniently located upstairs laundry room makedaily routines easy—no hauling laundry up and down the stairs.Enjoy relaxing mornings or winding down evenings on the charming rocking-chair front porch while experiencing the comfort, space, and thoughtfuldesign that make the Pinewood Model a standout choice for today’shomebuyers.
| 4 months ago | Listing first seen on site | |
| 4 months ago | Listing updated with changes from the MLS® |

Listings that are marked with an icon are provided courtesy of the Triangle MLS, Inc. of North Carolina, Internet Data Exchange Database. Copyright 2026 Triangle MLS, Inc. of North Carolina. All rights reserved.
Last checked: 2026-09-14 08:18 PM UTC