
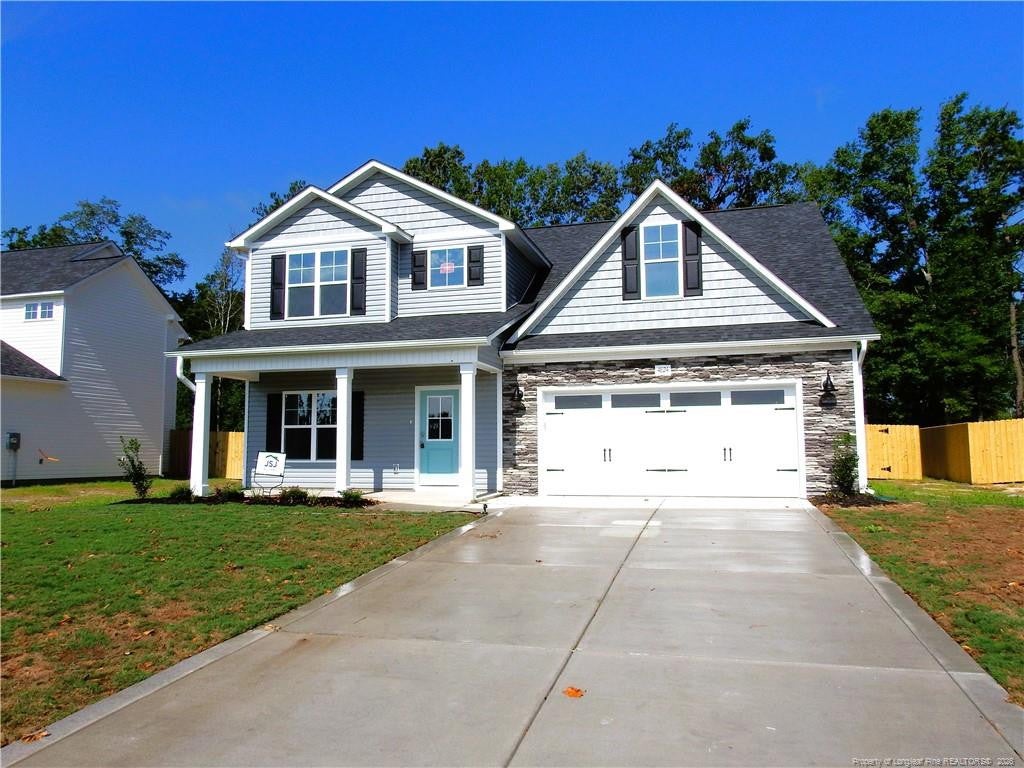
4824 Danastas Avenue (Lot 32)Hope Mills, NC 28348
Mortgage Calculator
Monthly Payment (Est.)
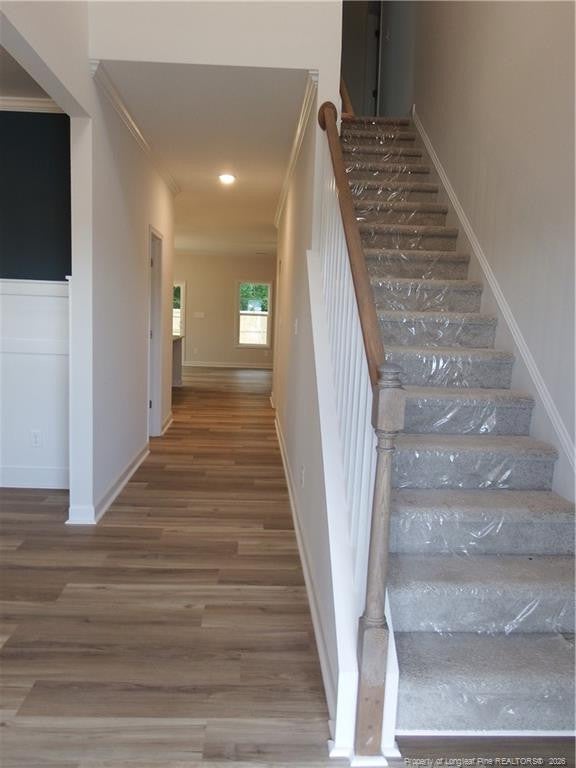
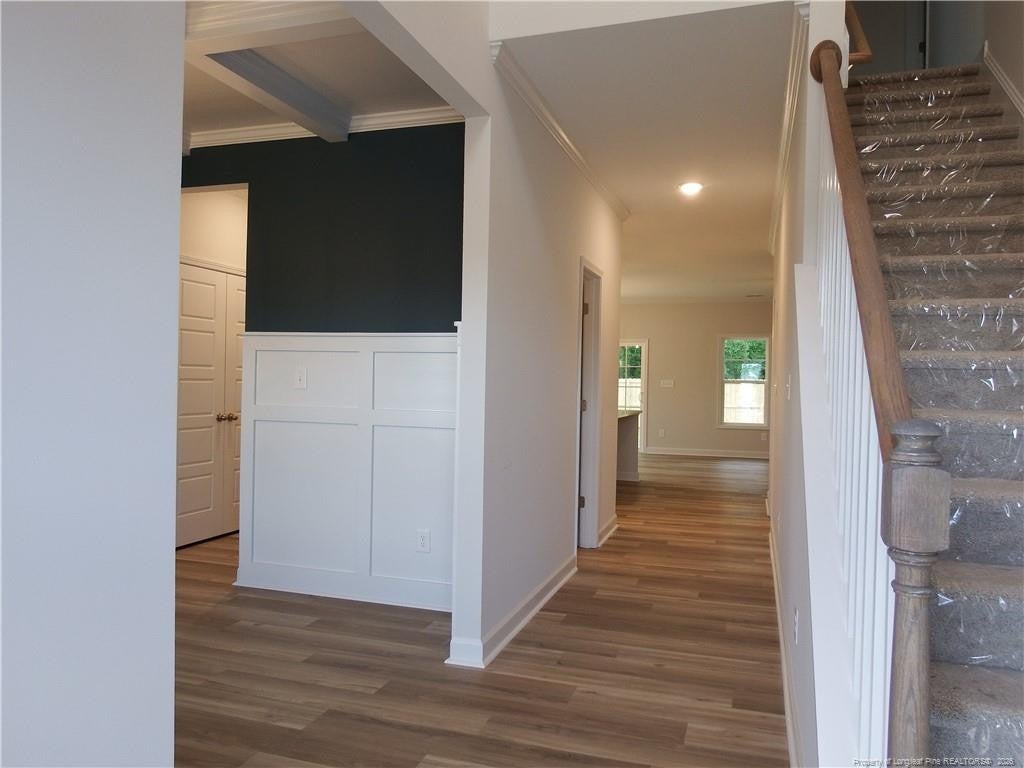
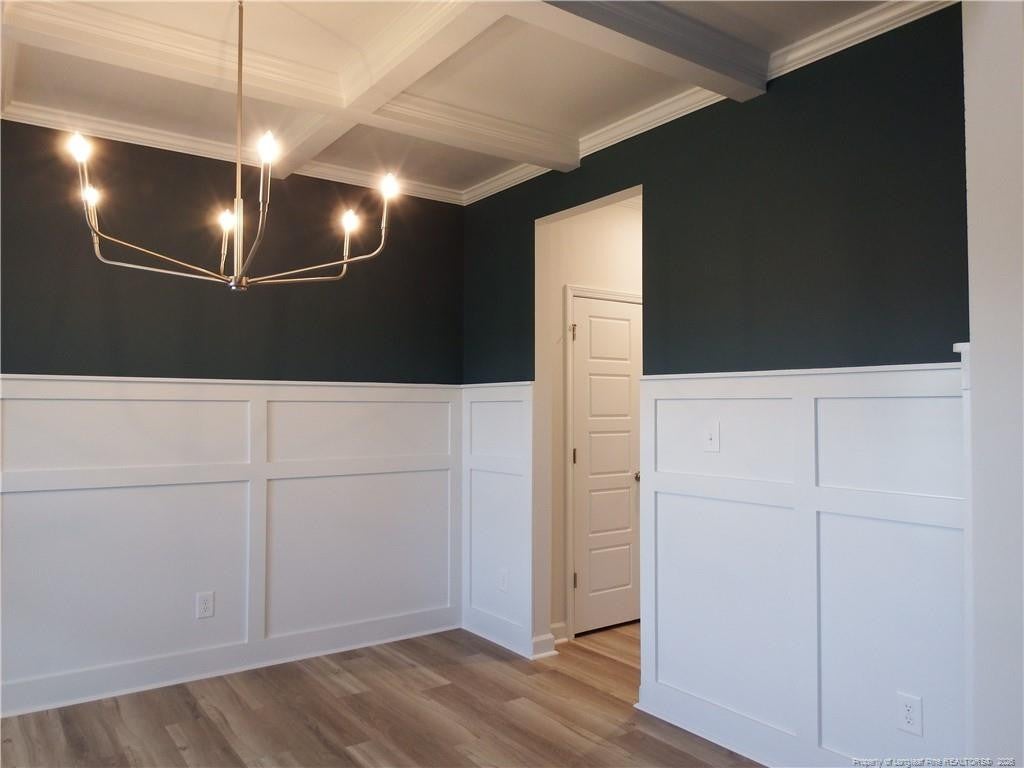
Enter an interest rate to see your estimated monthly payment.You owe it to yourself to take a closer look at our Cumberland Model—abeautifully crafted home that blends comfort, style, and smart design in oneexceptional package. This stunning 2,252 sq ft floor plan offers a spaciousopen-concept layout with the primary suite conveniently located on themain level, ideal for everyday ease. Luxury vinyl plank flooring throughoutall common and wet areas adds durability and modern appeal.Just off the entry, the dining room or flex space makes a bold statementwith a coffered ceiling and attention-grabbing 5’ wainscoting, ideal forentertaining, a home office, or creating a formal gathering space.The family room flows seamlessly into a stylish kitchen featuring quartzcountertops, a center island, subway tile backsplash, pantry, and agenerous 124+ sq ft eat-in dining area—perfect for both casual meals andhosting guests.The main-level primary suite is a true retreat, offering 155+ sq ft of privatespace, a stylish diamond-pattern accent wall, and an ensuite bath with dualquartz-top vanities and a spacious walk-in closet.Upstairs, you’ll find two additional bedrooms, a full bath, and a generous255 sq ft bonus room or fourth bedroom, providing flexible space for ahome office, play room, game room, home theater or guest room.Enjoy peaceful mornings on the covered rocking-chair ready front porch orunwind in the evenings on the covered rear patio. To top it all off, this homeis located in the highly sought-after Grays Creek School District—makingthe Cumberland Model an outstanding choice for today’s homebuyer.
| 4 weeks ago | Status changed to Pending | |
| 4 weeks ago | Listing updated with changes from the MLS | |
| 6 months ago | Listing first seen on site |

Listings that are marked with an icon are provided courtesy of the Triangle MLS, Inc. of North Carolina, Internet Data Exchange Database. Copyright 2026 Triangle MLS, Inc. of North Carolina. All rights reserved.
Last checked: 2026-11-15 01:24 AM UTC
Did you know? You can invite friends and family to your search. They can join your search, rate and discuss listings with you.