
Save
Ask
Tour
Hide
$299,706
35 Days On Site
19 Baxley Drive (Lot 27)Dunn, NC 28334
Single Family Residence|Pending
3
Beds
3
Total Baths
2
Full Baths
1
Partial Bath
1,804
SqFt
$166
/SqFt
2026
Built
County:
Harnett
Call Now: 919-404-SHOW
Is this the listing for you? We can help make it yours.
919-404-SHOW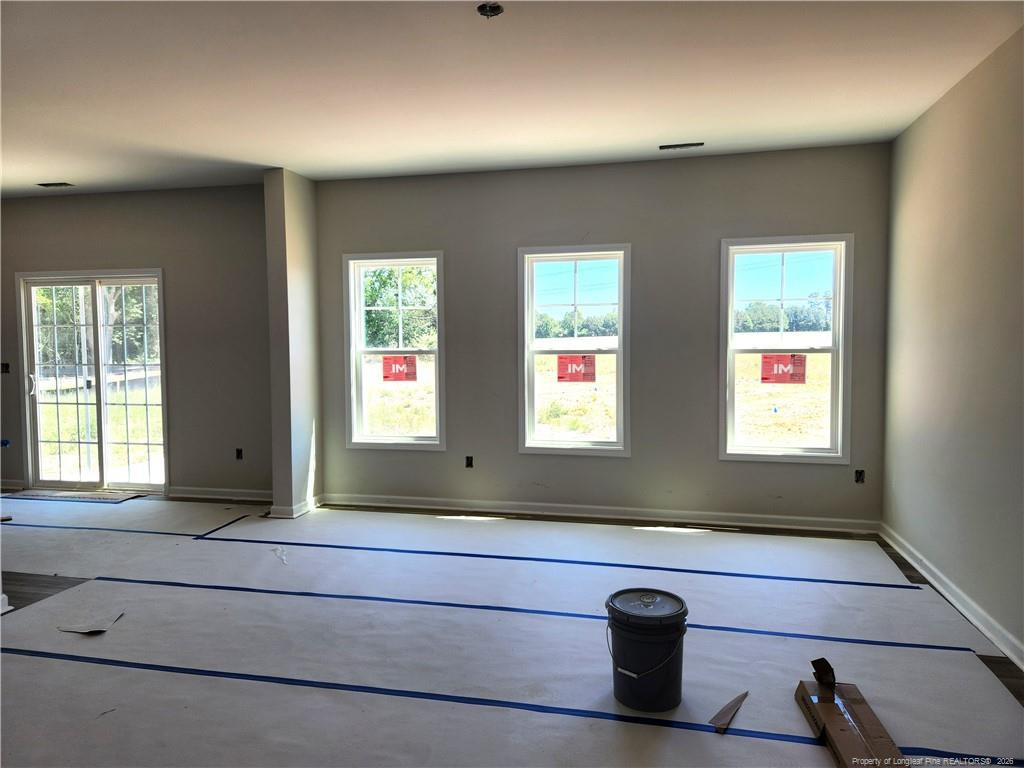
Save
Ask
Tour
Hide
Mortgage Calculator
Monthly Payment (Est.)
$1,367Calculator powered by Showcase IDX, a Constellation1 Company. Copyright ©2026 Information is deemed reliable but not guaranteed.
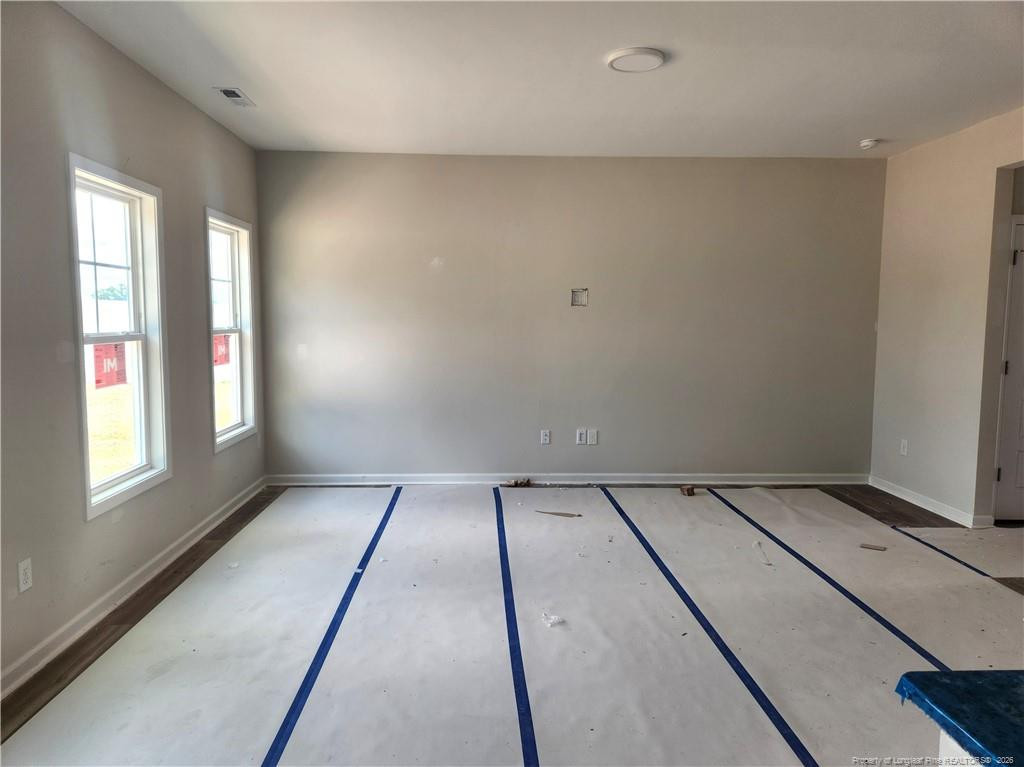
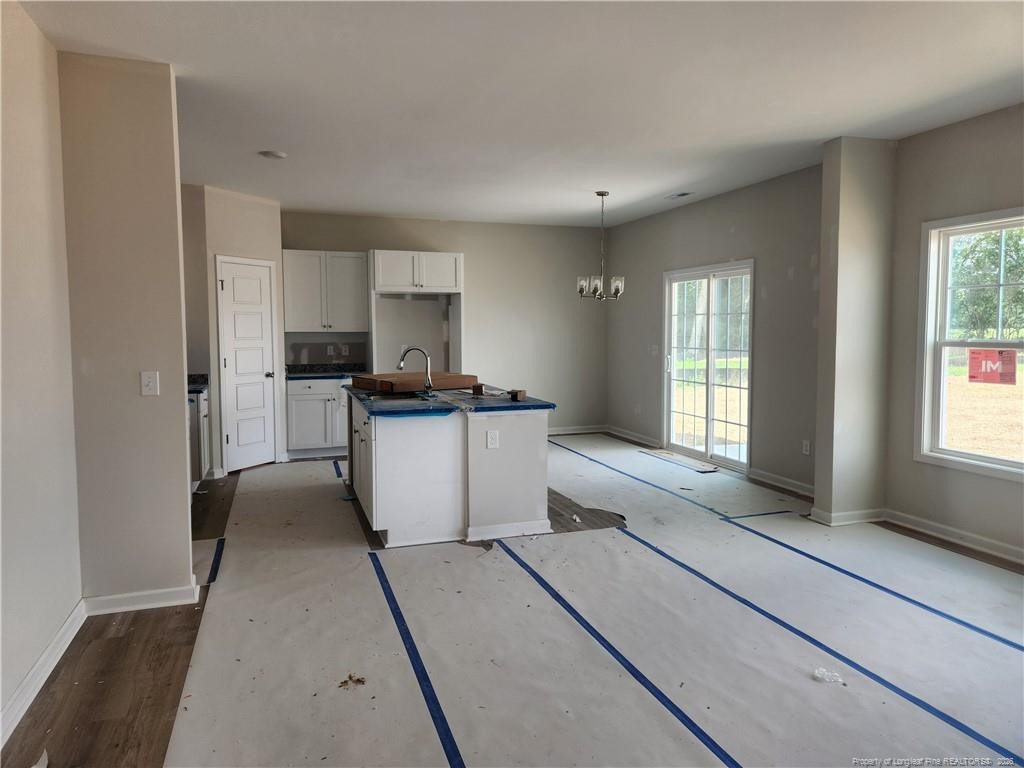
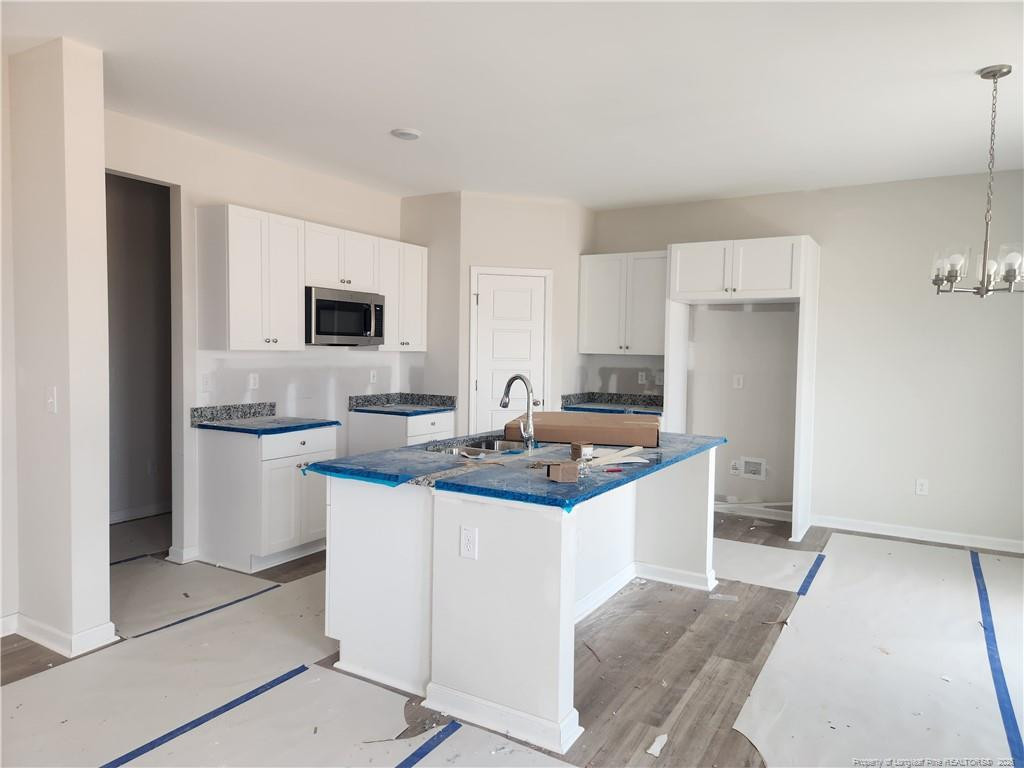
Ask about buyer incentives! Now under construction, the brand-new Prestwick floor plan offers 1,804 sq. ft. of thoughtfully designed living space featuring 3 bedrooms and 2.5 baths. This inviting layout provides the perfect blend of comfort, functionality, and modern style with spacious living areas designed for everyday living and entertaining. Conveniently located in the heart of Dunn, you'll enjoy easy access to shopping, dining, schools, and more. Everything you need is just minutes away!
Save
Ask
Tour
Hide
Listing Snapshot
Price
$299,706
Days On Site
35 Days
Bedrooms
3
Inside Area (SqFt)
1,804 sqft
Total Baths
3
Full Baths
2
Partial Baths
1
Lot Size
0.6 Acres
Year Built
2026
MLS® Number
LP762713
Status
Pending
Property Tax
N/A
HOA/Condo/Coop Fees
$19.17 monthly
Sq Ft Source
N/A
Friends & Family
Recent Activity
| 6 days ago | Listing updated with changes from the MLS® | |
| 6 days ago | Status changed to Pending | |
| a month ago | Listing first seen on site |
General Features
Acres
0.6
Attached Garage
Yes
Garage
Yes
Garage Spaces
2
Levels
Two
Parking
Attached
Property Condition
New Construction
Property Sub Type
Single Family Residence
Security
Fire Alarm
Sewer
Septic Tank
Special Circumstances
Standard
SqFt Total
1804
Interior Features
Appliances
DishwasherMicrowave
Cooling
Fireplace Features
None
Flooring
Vinyl
Heating
Interior
Double VanityEat-in KitchenGranite CountersKitchen IslandWalk-In Closet(s)
Laundry Features
Upper Level
Save
Ask
Tour
Hide
Exterior Features
Lot Features
Level
Patio And Porch
CoveredFront PorchPatio
Community Features
Association Dues
230
HOA Fee Frequency
Annually
Listing courtesy of APRIL STEPHENS of EXP REALTY OF TRIANGLE NC

Listings that are marked with an icon are provided courtesy of the Triangle MLS, Inc. of North Carolina, Internet Data Exchange Database. Copyright 2026 Triangle MLS, Inc. of North Carolina. All rights reserved.
Last checked: 2026-06-20 07:42 AM UTC
Listings that are marked with an icon are provided courtesy of the Triangle MLS, Inc. of North Carolina, Internet Data Exchange Database. Copyright 2026 Triangle MLS, Inc. of North Carolina. All rights reserved.
Last checked: 2026-06-20 07:42 AM UTC
Neighborhood & Commute
Source: Walkscore
Disclosure: Community information and market data powered by Constellation Data Labs. Information is deemed reliable but not guaranteed.
Save
Ask
Tour
Hide
Did you know? You can invite friends and family to your search. They can join your search, rate and discuss listings with you.