Save
Ask
Tour
Hide
Share
$377,999
61 Days On Site

4740 Slew Drive
Hope Mills, NC 28348

Single Family Residence|Pending
4
Beds
2
Total Baths
2
Full Baths
2,167
SqFt
$174
/SqFt
2026
Built
County:
Cumberland
Call Now: 919-404-SHOW
Is this the listing for you? We can help make it yours.
919-404-SHOW
4740 Slew Drive4740 Slew Drive4740 Slew Drive4740 Slew Drive
Save
Ask
Tour
Hide
Share

Mortgage Calculator

Monthly Payment (Est.)

$1,725
Calculator powered by Showcase IDX, a Constellation1 Company. Copyright ©2026 Information is deemed reliable but not guaranteed.

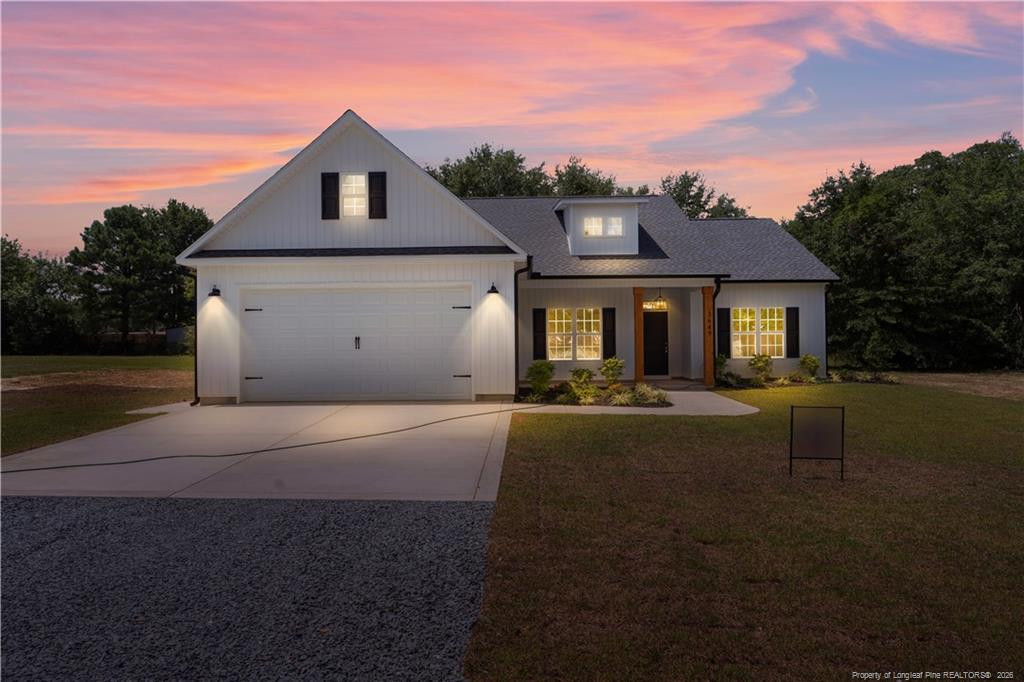
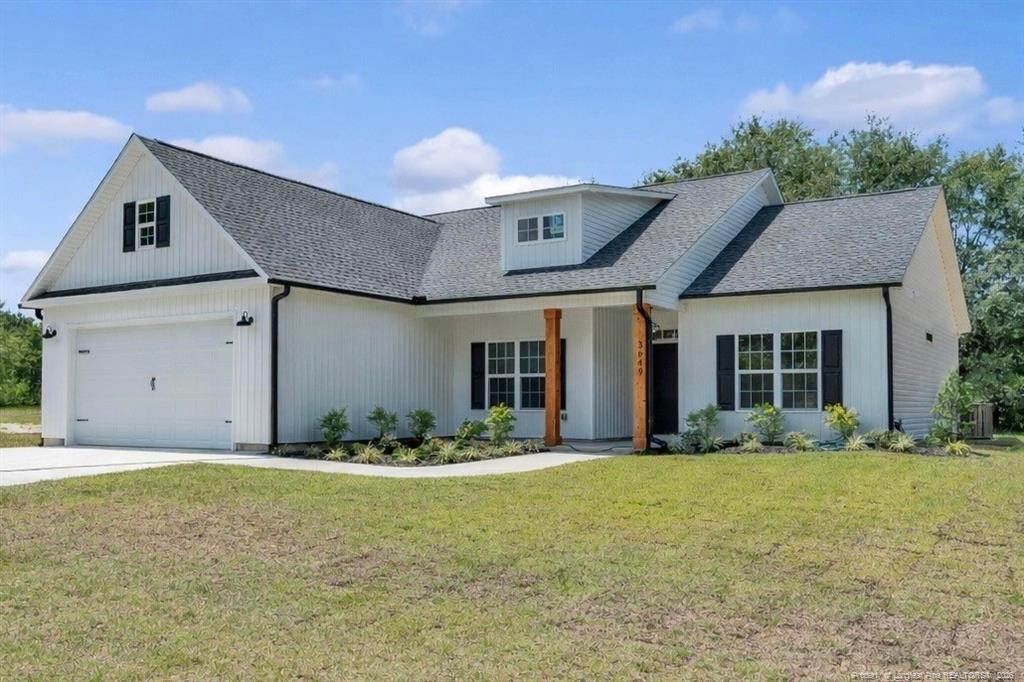
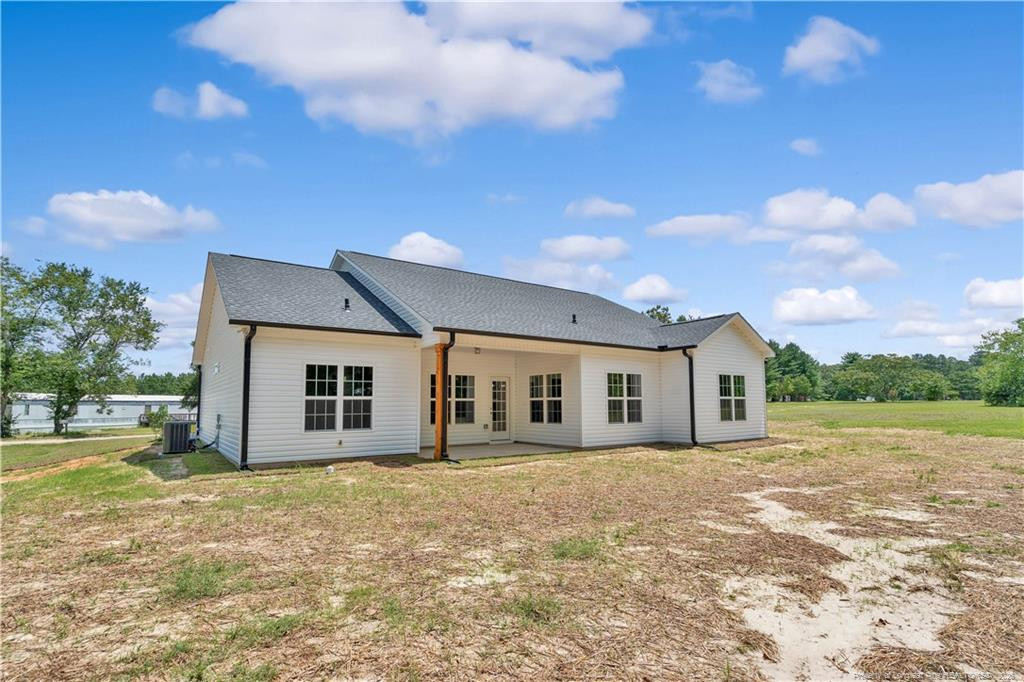
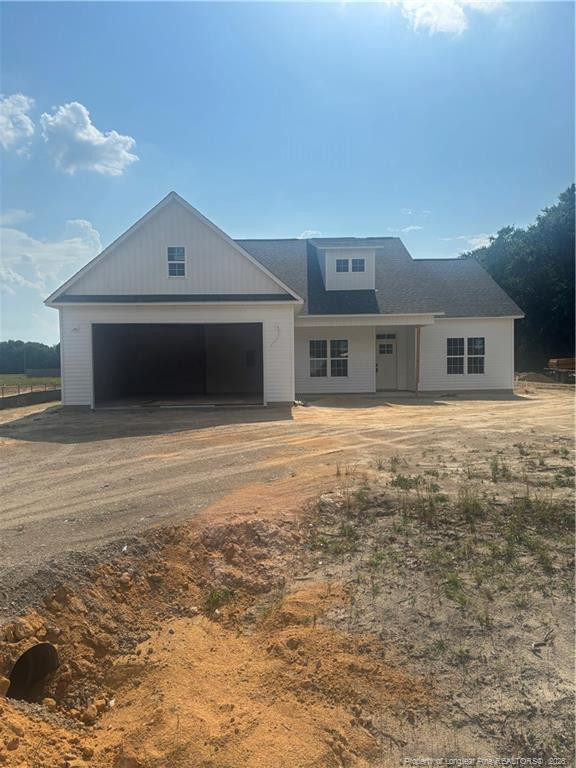
One level. Four bedrooms. A bonus rec room upstairs. And a July 15th, 2026 completion date — The Walter 2 by Carolina Family Builders is headed to Arlington South and it's everything you've been looking for. Step inside to 9' ceilings, an open and airy family room, and a kitchen that truly delivers — shaker cabinets, walk-in pantry, convection range, and an island perfect for gathering. The primary suite is your retreat: garden tub, walk-in shower, and a walk-in closet that checks every box. The finished rec room upstairs gives you that extra flexible space every family needs. Add in a covered rear patio for outdoor living, a 2-car garage, LVP flooring, electric log fireplace, and designer lighting throughout — and this one is hard to beat. 1-year builder warranty included. Don't wait — reach out today!

Save
Ask
Tour
Hide
Share
Listing Snapshot
Price 
$377,999
Days On Site 
61 Days
Bedrooms 
4
Inside Area (SqFt) 
2,167 sqft
Total Baths 
2
Full Baths 
2
Partial Baths 
N/A
Lot Size 
0.73 Acres
Year Built 
2026
MLS® Number 
LP762647
Status 
Pending
Property Tax 
N/A
HOA/Condo/Coop Fees 
N/A
Sq Ft Source 
N/A
Friends & Family
Recent Activity
4 weeks agoListing updated with changes from the MLS®
4 weeks agoStatus changed to Pending
2 months agoListing first seen on site
General Features
Acres 
0.73
Attached Garage 
Yes
Garage 
Yes
Garage Spaces 
2
Parking 
PavedAttached
Property Condition 
New Construction
Property Sub Type 
Single Family Residence
Sewer 
Septic Tank
Special Circumstances 
Standard
SqFt Total 
2167
Style 
Ranch
Water Source 
PrivateWell
Interior Features
Appliances 
DishwasherMicrowaveRange
Basement 
Other
Cooling 
Central AirElectric
Fireplace 
Yes
Fireplace Features 
Electric
Fireplaces 
1
Flooring 
CarpetHardwoodVinylTile
Heating 
Interior 
Double VanityKitchen IslandOpen FloorplanMaster DownstairsWalk-In Closet(s)
Laundry Features 
InsideMain Level
Save
Ask
Tour
Hide
Share
Exterior Features
Lot Features 
Cleared
Patio And Porch 
CoveredRear Porch
Community Features
Roads 
Paved
Listing courtesy of DOGWOOD REALTY GROUP POWERED BY LPT REALTY of LPT REALTY LLC


Listings that are marked with an icon are provided courtesy of the Triangle MLS, Inc. of North Carolina, Internet Data Exchange Database. Copyright 2026 Triangle MLS, Inc. of North Carolina. All rights reserved.

Last checked: 2026-07-16 09:04 AM UTC

Neighborhood & Commute
Source: Walkscore
Disclosure: Community information and market data powered by Constellation Data Labs. Information is deemed reliable but not guaranteed.
Save
Ask
Tour
Hide
Share