
245 Day Song CourtLillington, NC 27501
Mortgage Calculator
Monthly Payment (Est.)
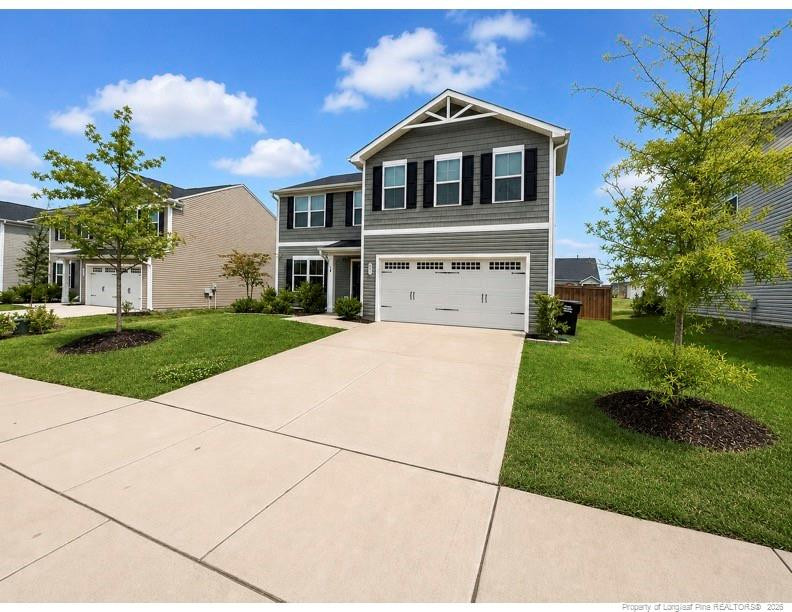
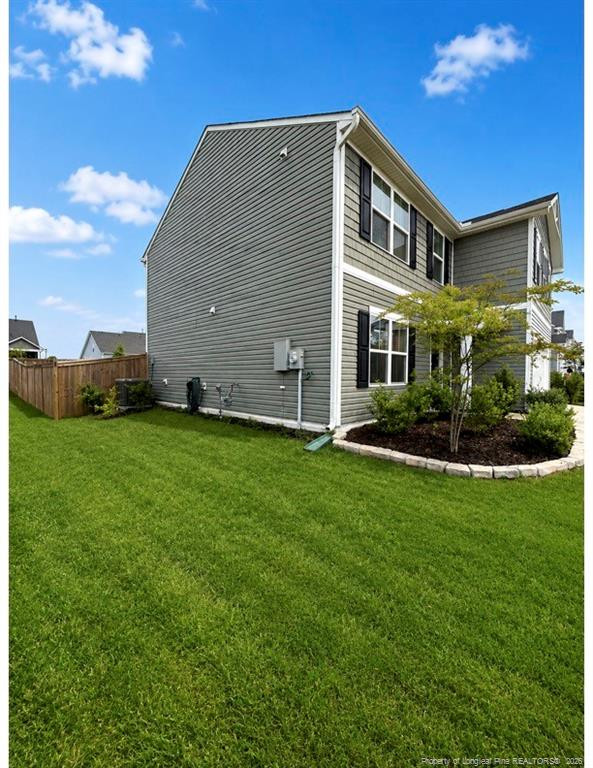
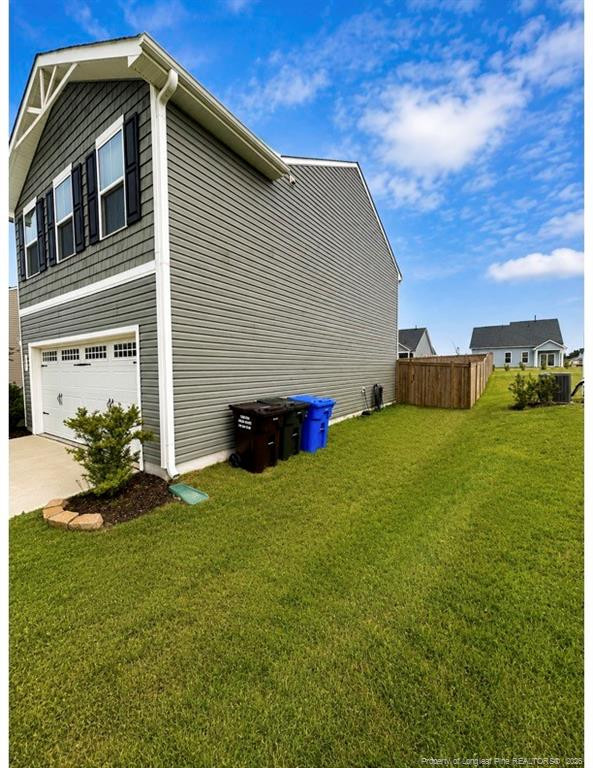
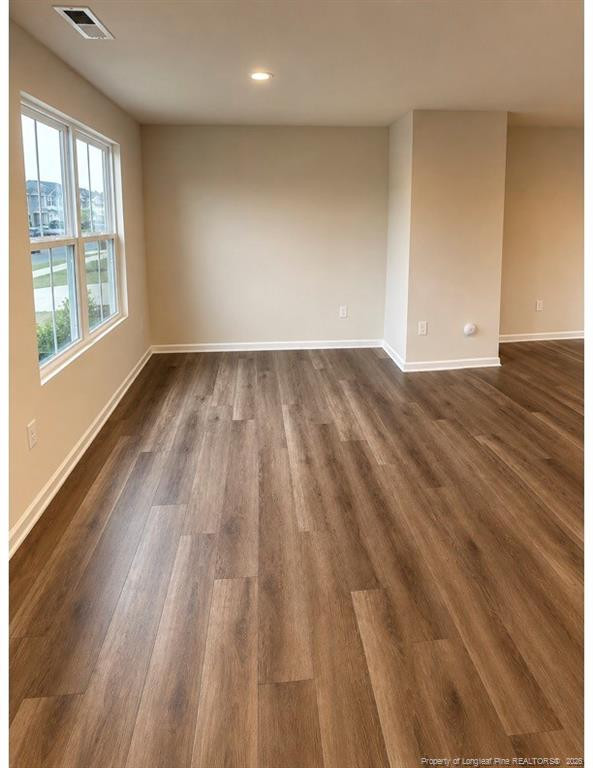
Enter an interest rate to see your estimated monthly payment.SHORT SALE OPPORTUNITY — PRICED WELL BELOW MARKET VALUE! This 2023-built home in the desirable Partridge Village community presents a rare opportunity to purchase newer construction at an exceptional price.Offering 4 bedrooms, 2.5 bathrooms, and approximately 2,200 square feet, this two-story home combines modern design, functional living space, and thoughtful upgrades throughout. The main level features a bright, open layout with luxury vinyl plank flooring throughout the entire first floor, creating a clean, contemporary look that is both stylish and durable.The spacious kitchen offers ample cabinetry, generous counter space, and a pantry for additional storage, while the open living area provides an ideal setup for everyday living and entertaining. Step outside to the fully fenced backyard with a concrete patio, perfect for relaxing, pets, play, or weekend gatherings.Upstairs, all bedrooms are conveniently located alongside the laundry area. The expansive primary suite features a large walk-in closet and private en-suite bathroom with dual vanities. Two secondary bedrooms also include walk-in closets, while the fourth bedroom offers a traditional closet layout. A versatile flex room provides additional space for a home office, media room, playroom, workout area, or other needs.Additional highlights include a two-car garage, washer and dryer included with the home, carpeted upstairs living areas and stairs for added comfort, and modern Ryan Homes construction completed in 2023.Conveniently located in Lillington’s growing Partridge Village subdivision with easy access to shopping, dining, and major commuting routes, this home offers an outstanding combination of newer construction, generous living space, and significant value.Property is being sold as a short sale and all terms are subject to lender approval. Please allow a minimum of 48 hours for the seller to review and respond to all offers. Buyers should be prepared for the short-sale approval process and associated timelines.
| 4 weeks ago | Price changed to $275,000 | |
| 4 weeks ago | Listing updated with changes from the MLS® | |
| 5 months ago | Listing first seen on site |

Listings that are marked with an icon are provided courtesy of the Triangle MLS, Inc. of North Carolina, Internet Data Exchange Database. Copyright 2026 Triangle MLS, Inc. of North Carolina. All rights reserved.
Last checked: 2026-10-14 01:59 AM UTC
Did you know? You can invite friends and family to your search. They can join your search, rate and discuss listings with you.