
29 W Waycliff RoadHenderson, NC 27537
Mortgage Calculator
Monthly Payment (Est.)
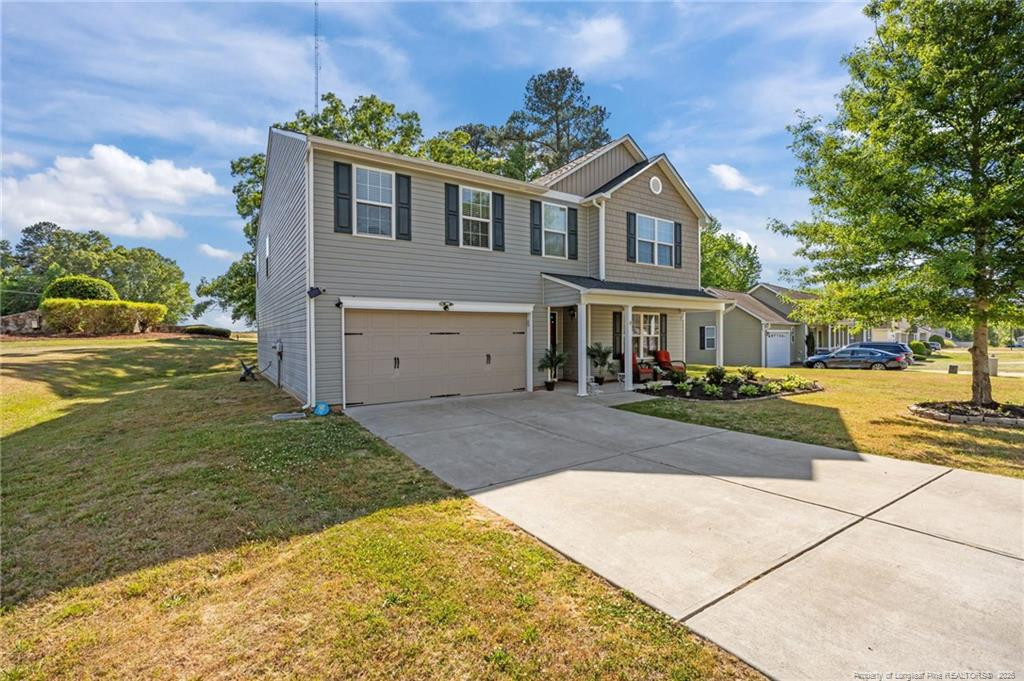
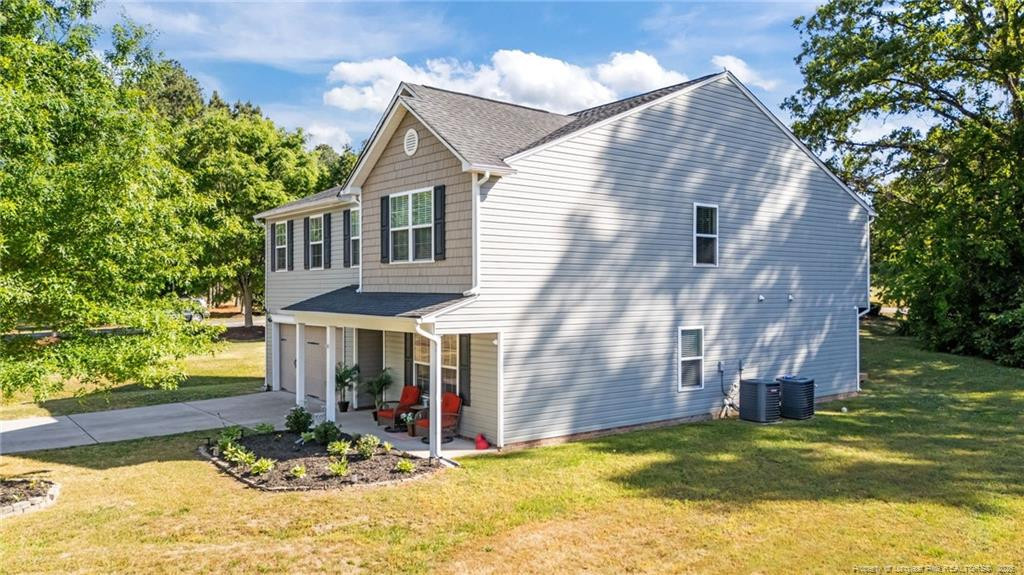
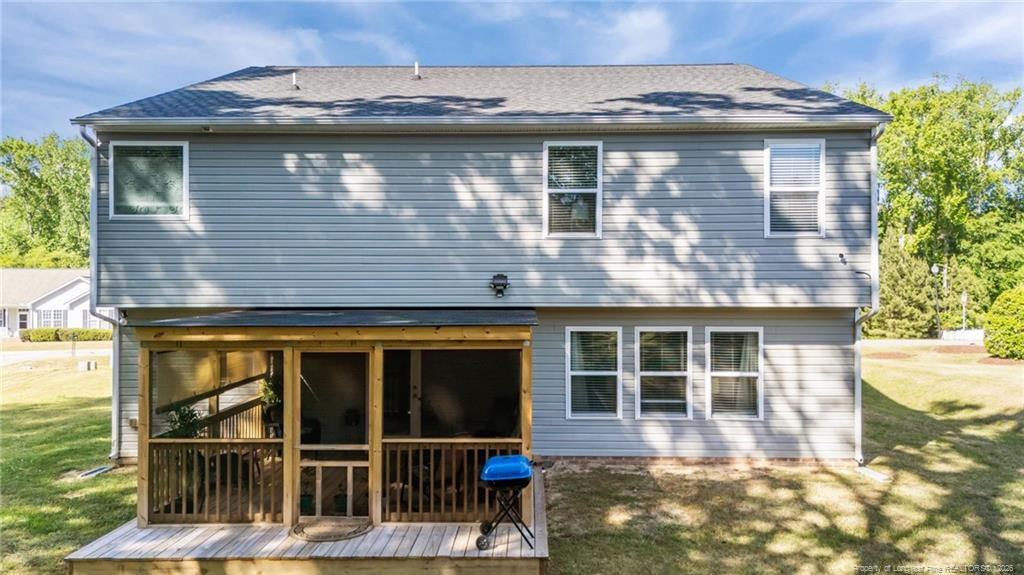
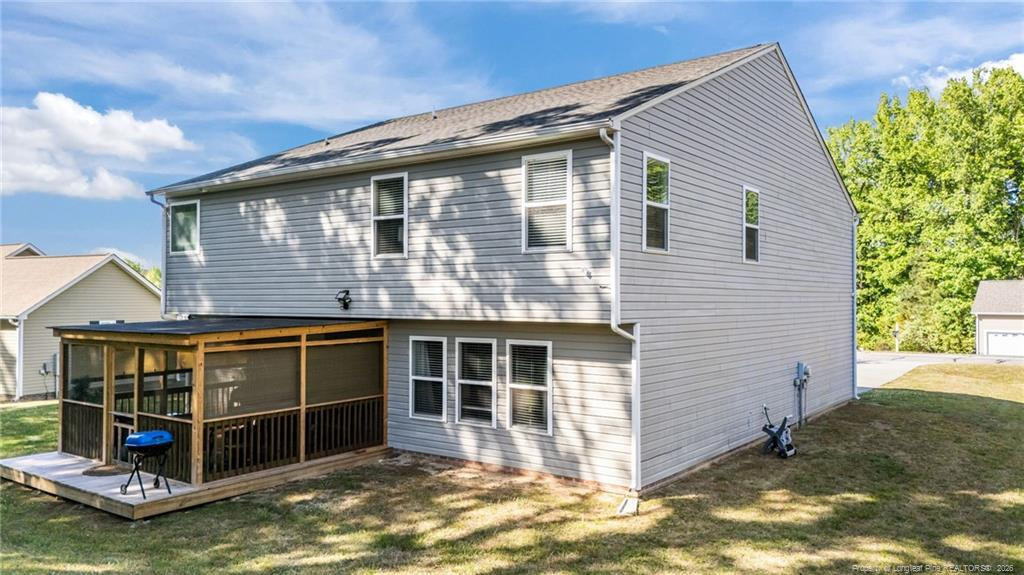
Enter an interest rate to see your estimated monthly payment.NOW OFFERING $5,000 IN SELLER CONCESSIONS TOWARD BUYER CLOSING COSTS and receive a 1.5% lender credit toward eligible closing costs when financing with the preferred lender!Take advantage of this incredible opportunity and enjoy more buying power with less out-of-pocket expense at closing!Welcome to this spacious and beautifully designed home in the highly desirable Huntstone community! Offering over 3,100 square feet, this 4-bedroom, 2.5-bath home delivers the perfect combination of space, comfort, functionality, and style.From the charming covered front porch to the screened-in back porch overlooking the generously sized lot, this home offers plenty of space to relax, entertain, and enjoy year-round. Inside, natural light fills the inviting floor plan, featuring a large family room, dining area, breakfast space, and spacious kitchen with a center island, abundant cabinetry, and an oversized pantry.Upstairs, you’ll find all four bedrooms along with the conveniently located laundry room. The oversized primary suite is a true retreat, featuring vaulted ceilings, an expansive sitting area, and a private en suite bath with dual vanities, soaking tub, and separate shower. The secondary bedrooms are also generously sized with plenty of closet space.Located in a sought-after community with neighborhood pool amenities, this home checks all the boxes for space, comfort, and lifestyle — and with $5,000 in seller concessions now being offered toward buyer closing costs, it’s an opportunity you don’t want to miss! Lender credit equal to 1.50% of the loan amount or amount allowed per program guidelines available to an eligible buyer financing the purchase of this property through Hannah Payne with Atlantic Bay Mortgage Group, L.L.C. Terms and availability are subject to change at any time.
| 2 weeks ago | Price changed to $359,000 | |
| 2 weeks ago | Listing updated with changes from the MLS | |
| 6 months ago | Listing first seen on site |

Listings that are marked with an icon are provided courtesy of the Triangle MLS, Inc. of North Carolina, Internet Data Exchange Database. Copyright 2026 Triangle MLS, Inc. of North Carolina. All rights reserved.
Last checked: 2026-11-16 02:05 AM UTC
Did you know? You can invite friends and family to your search. They can join your search, rate and discuss listings with you.