
5064 Bluebird DriveSanford, NC 27332
Mortgage Calculator
Monthly Payment (Est.)
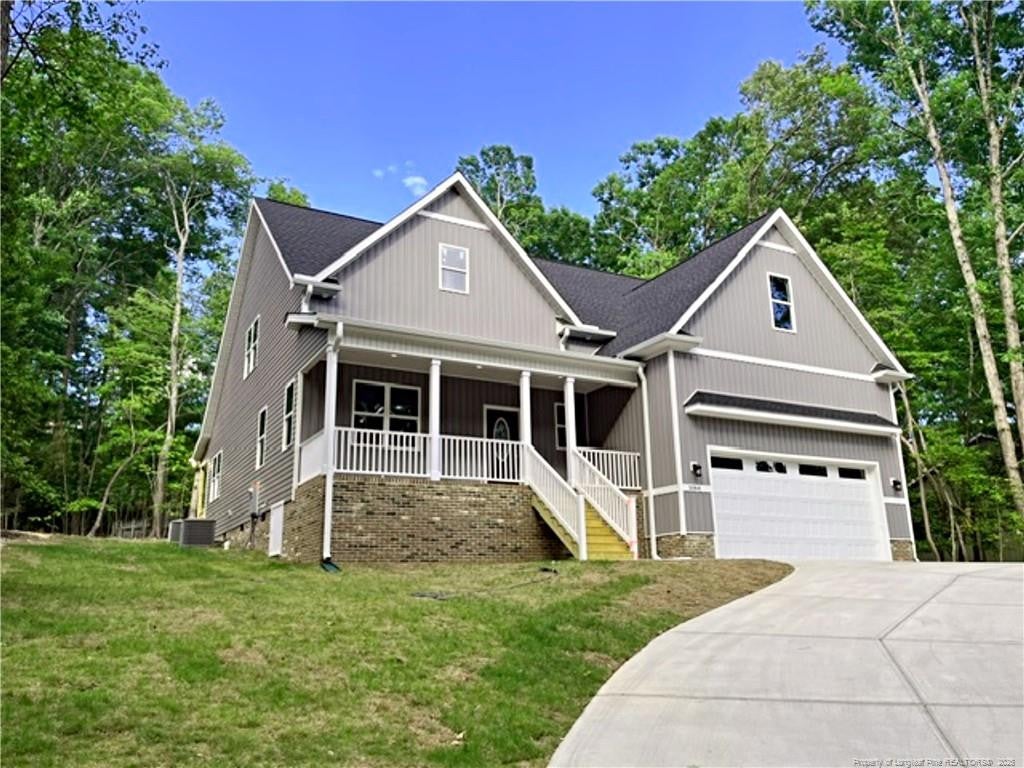
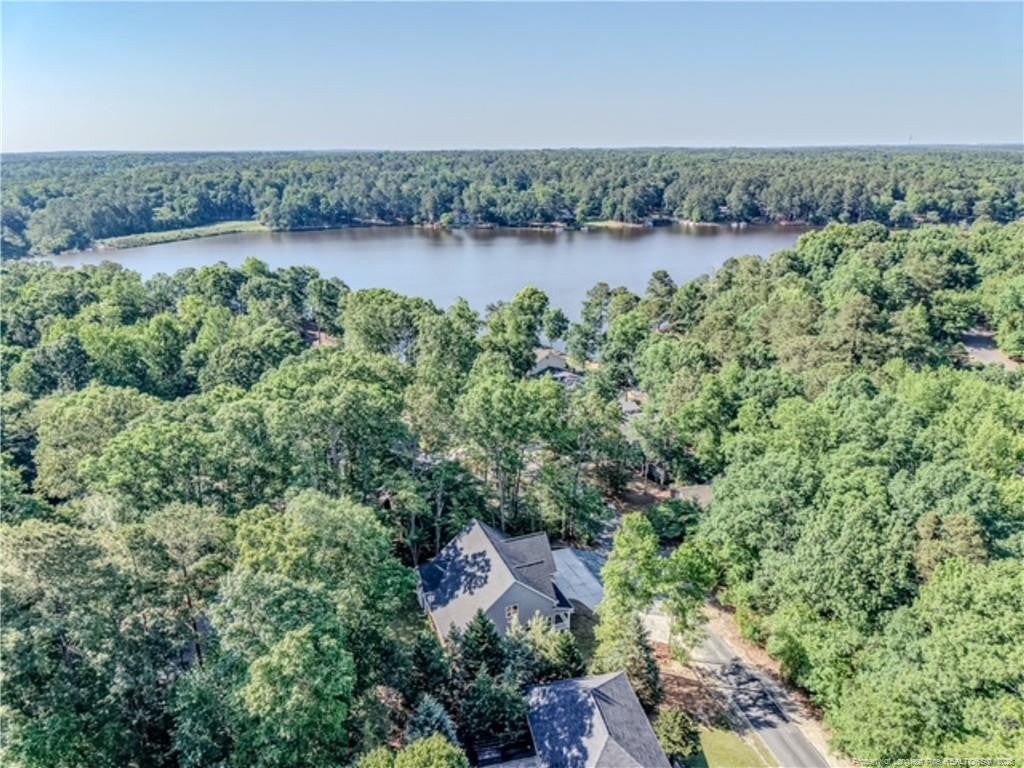
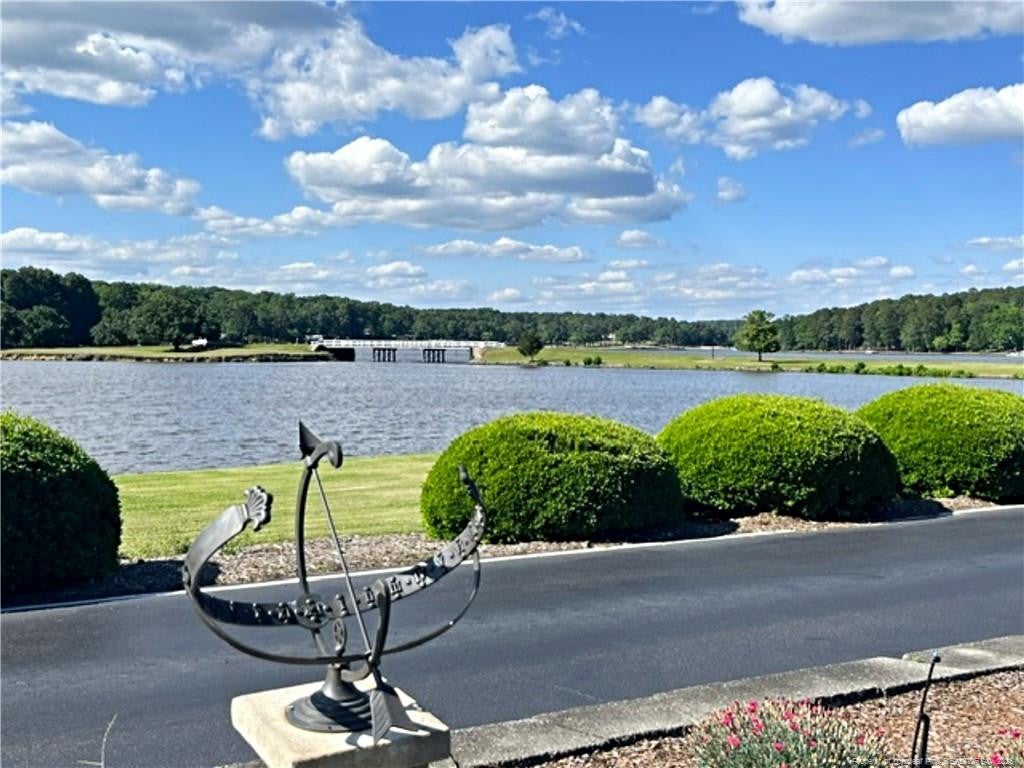
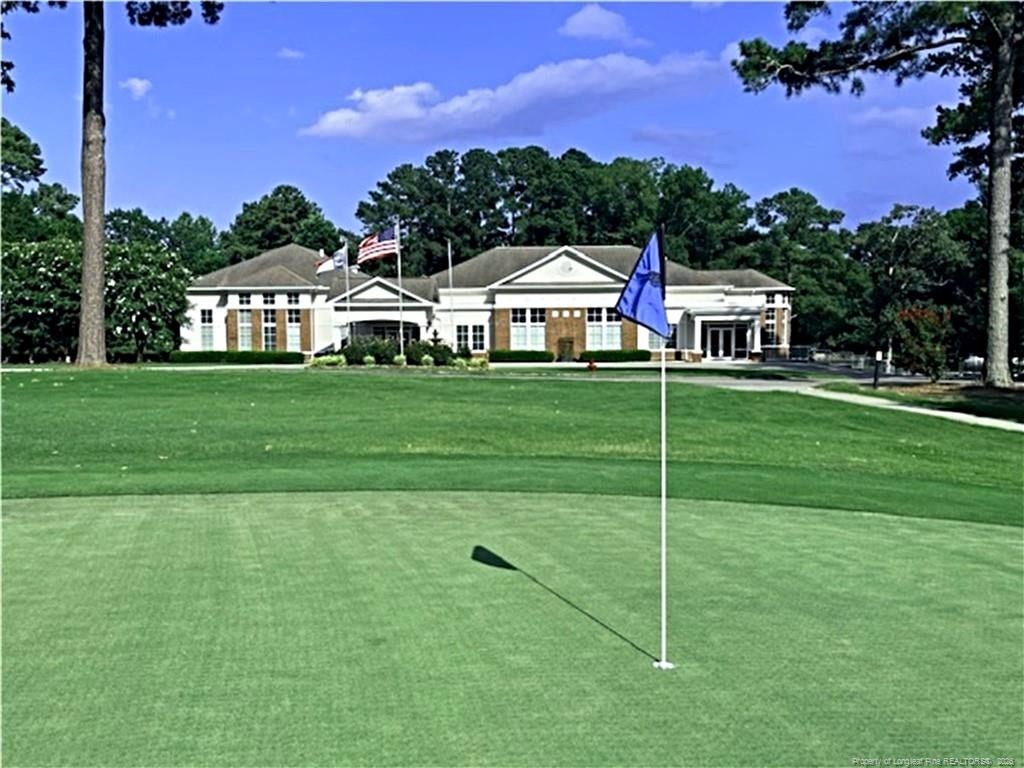
$2,459SANFORD CAROLINA TRACE!-NEW Construction READY NOW! "MAKE OFFER"! OPEN CONCEPT, 1st FLOOR MASTER w/ Everything, PLUS. 3BDRMS 3.5 BATHS total in this 2775 SqFt TOTAL FINISHED HOME, w/ "EXtra 280 SqFt WALKOUT STORAGE" on 2nd Floor in the Room over Garage YOU CAN FINISH as YOU GROW?(& MOST of 280SqFt FINISHABLE per GC/Builder). SERENE LOCATION in (CAROLINA TRACE RESORT COMMUNITY "MALLARD COVE" SUBDV)w/awesome ALMOST end of cul-de-sac location SCHEDULE YOUR SHOWING Just Cleaned *CLOSE SOON * Agents contact LA for addtn'l potentials/details! BEAUTIFUL bright neutral color palette w/ 1st Flr Mstr & IF YOU WANT a GREAT 2nd Flr w/ 2 vast bdrms EACH w/ huge custom built-in Closets & EACH w/ FULL BATHROOMS, THIS IT IT! ALMOST 280 SqFt YOU CAN FINISH LATER for Bonus or EXTRA BdRm! Inviting 24 Ft long Stamped Concrete Covered FRONT Porch & 32 Ft Stamped Concrete Covered BACK PORCH. Spacious inside feel w/9 FT Ceilings & Higher & Vaulted Ceilings PLUS Water Resistant Lux Vinyl PLANK & TILE thru-out 1st floor! BRIGHT KITCHEN w/ White Cabinets & Quartz Counters in VAST Eat-in KITCHEN w/BARSTOOL ISLAND for guests PLUS Lg table area too!, & FORMAL DINING RM & FAMILY AREA w/GAS LOG FP , 1/2 Bath Powder Rm & Sep Laundry Rm off foyer & from LARGE DBL Garage. EXTRA TOTAL APPLIANCE KITCHEN PKG: Matching Stainless DishWasher, & SmoothTop Range & mounted Microwave PLUS Refrigerator! Private MASTER Suite CUSTOM Step-in Tile Shower, Soaking Tub, Dbl Vanities & His&Hers Walk-in Customized Closets! Easy living w/ an open entertaining layout that is Great for Guests & flow to REAR 32 ft Stamped Concrete Covered Porch overlooking Bermuda Grass Sodded PlayYARD!, BERMUDA Sod Grass Lawn Front&Sides & ALL around!,(lg privacy Cedar Trees by neighbor to left & also the same feel of privacy added w/ wooded 22 ft wide common area to right side & builder added Privacy Fence to rear YARD-Totally Grassed BERMUDA Sod area for better feel of privacy) HOME has RICH GRAY EXTERIOR VINYL, w/ white & Black accents & Gutters. Great Concrete ENTRY w/ wide Driveway w/ curb & Extra parking space for additional cars & turnaround area. SMALL Private Common Area strip of Land on right side of property, so slight buffer to neighbor along w/ other Privacy aspects! Up off the road, too! Quick Access out REAR NORTH GATE to BYPASS & ALL major highways. Great Neighborhood for exercising & Very CLOSE to PRIVATE Salt Pool w/ NEWLY Resurfaced Pickleball/Tennis, NEW playground/play items., many drive their GolfCarts, & also a small Private Daytime Dock for MALLARD COVE RESIDENTS only and very small kayak/canoe type launch or tie off your larger boat/pontoon to the dock for part of daytime only! 315 Ac Lake Community fishing pond and lake access marina/lake access. Carolina Trace is a gated community that features TWO 18-hole "Robert Trent Jones" Designed Golf Courses. Approx 6 -7 minutes back to CLUBHOUSE/& Country Club Memberships are available "NO OBLIGATION TO JOIN", for Golf, Social/Dining/Pool Foods,Tennis &(PLUS fitness center 24 hrs)plus much more to offer. All residents have access to the 315 Ac Lake ("ONLY ELECTRIC POWERED" Vessels/Boats-NO gasoline powered permitted). Easy Maintenance inside & out. SEE carolinatrace.org/p/Property-Owner-Associations-POAs for Community Information ! ByPass quick to Fayetteville, Ft Bragg, RTP, Chapel Hill, Cary, Raleigh, Pinehurst, S Pines. GUARDHOUSE facing Hwy 87. GPS for Carolina Trace Entrance Address is 51 Traceway, Sanford, NC 27332, & phone to GATE GUARDHOUSE (919) 499-2339. MUST have Agent with you or PASS by RESIDENT to ENTER! INFO: 2100 Country Club Dr, Sanford, NC 27332,(919) 499-5121, [email protected] , ALSO: carolinatracecc.com , & www.carolinatrace.org/p/Property-Owner-Associations-POAs
| 2 weeks ago | Price changed to $539,000 | |
| 2 weeks ago | Listing updated with changes from the MLS® | |
| 4 months ago | Listing first seen on site |

Listings that are marked with an icon are provided courtesy of the Triangle MLS, Inc. of North Carolina, Internet Data Exchange Database. Copyright 2026 Triangle MLS, Inc. of North Carolina. All rights reserved.
Last checked: 2026-09-07 12:03 PM UTC