
5711 Edge Farm DriveHope Mills, NC 28348
Mortgage Calculator
Monthly Payment (Est.)
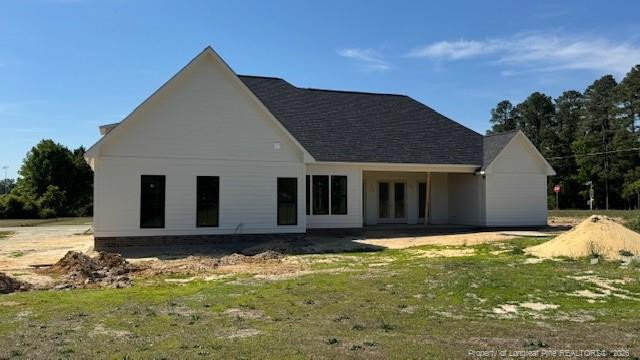
$2,733Gorgeous Ranch home located in the Edgewoods Farm West subdivision in Gray's Creek. This looks like a custom built home with tons of upgrades throughout. Open floor plan with plenty natural light, Kitchen features Cream cabinets with champagne gold handles, quartz countertops, tile backsplash, electric cooktop with custom hood vent, wall oven and microwave. Large Island with sink opens up to the family room. Huge walk in pantry with wood shelving, Oversized laundry room with Cream cabinets, quartz countertops and sink. Master Bath has separate vanities with quartz tops, a stand alone garden tub and separate tile shower. Large master closet with tons of shelving. LVP flooring throughout downstairs with tile in all bathrooms. Split bedroom layout with 3 additional bedrooms on the main level and two bathrooms with 2 additional bathrooms. Half bath with custom vanity is right off the kitchen. Upstairs has an additional room with a closet and full bath that can be used as a 5th bedroom or bonus room. Front yard will include sod. Security System. Screened Porch. Double garage. Easy access to HWY 87 and I-95. Gray's Creek School District. This home won't last long! Builder will pay $6500 towards buyer closing costs!
| 2 months ago | Listing updated with changes from the MLS® | |
| 2 months ago | Status changed to Pending | |
| 3 months ago | Listing first seen on site |

Listings that are marked with an icon are provided courtesy of the Triangle MLS, Inc. of North Carolina, Internet Data Exchange Database. Copyright 2026 Triangle MLS, Inc. of North Carolina. All rights reserved.
Last checked: 2026-07-16 09:14 AM UTC
Did you know? You can invite friends and family to your search. They can join your search, rate and discuss listings with you.