
756 Jordan RoadAutryville, NC 28318
Mortgage Calculator
Monthly Payment (Est.)
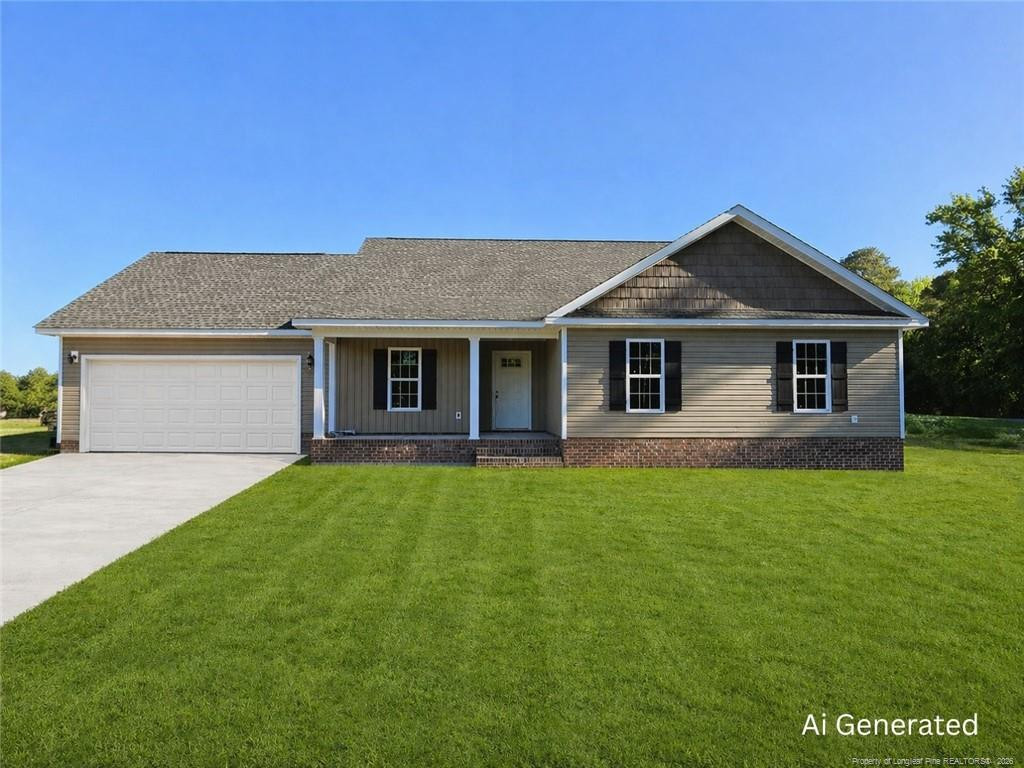
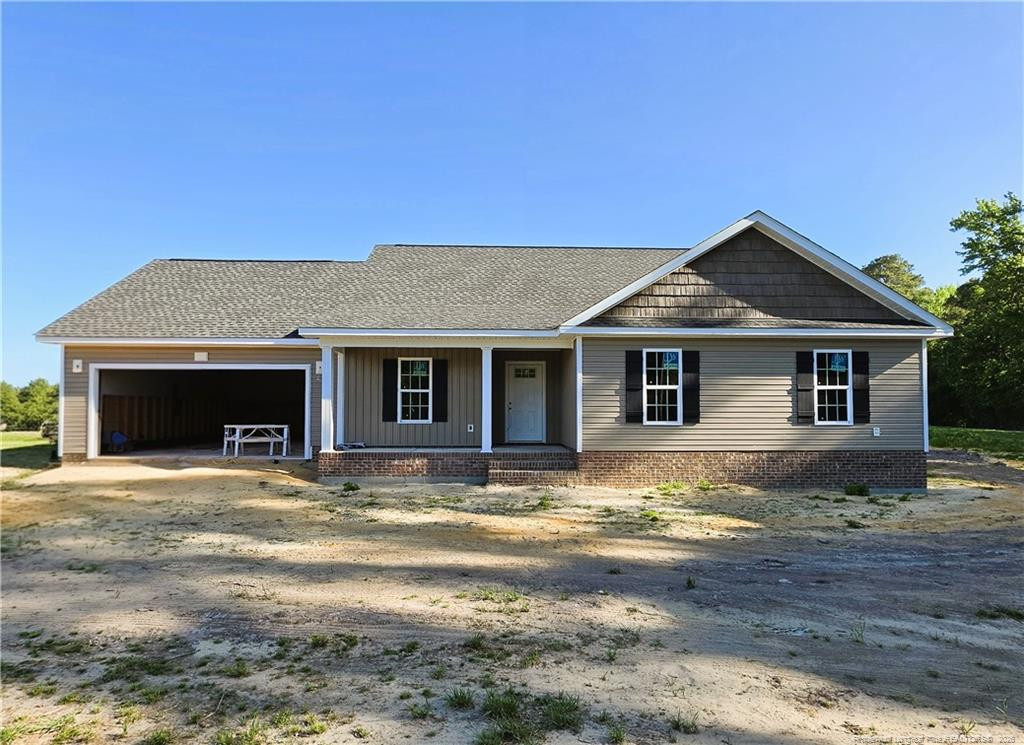
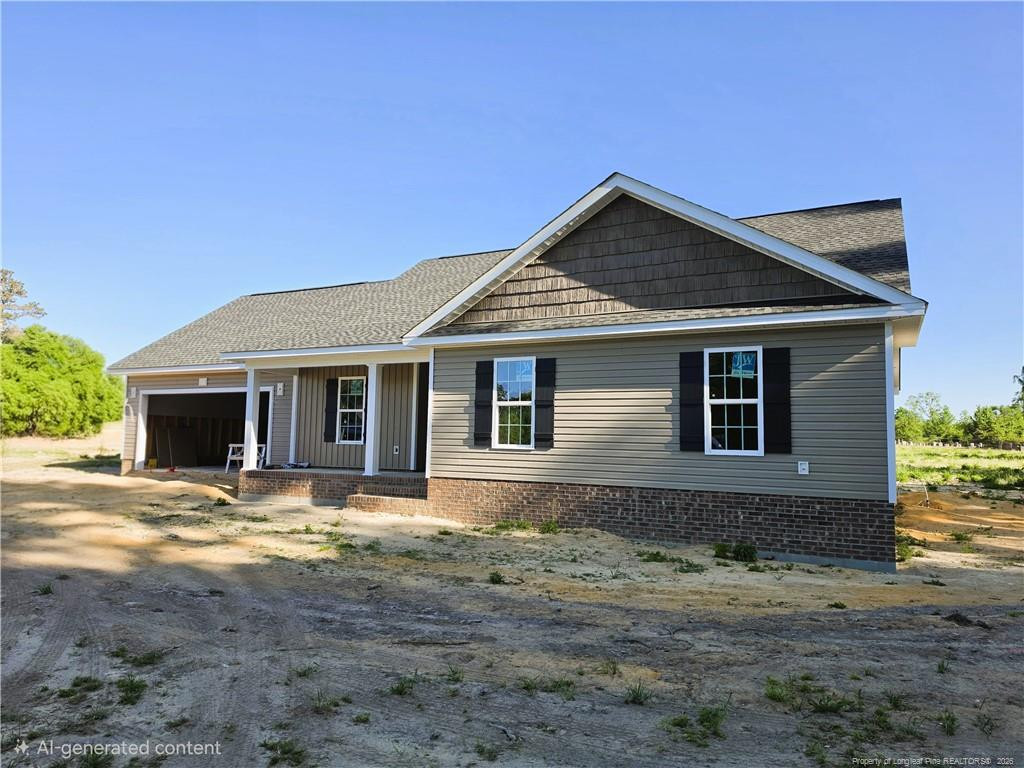
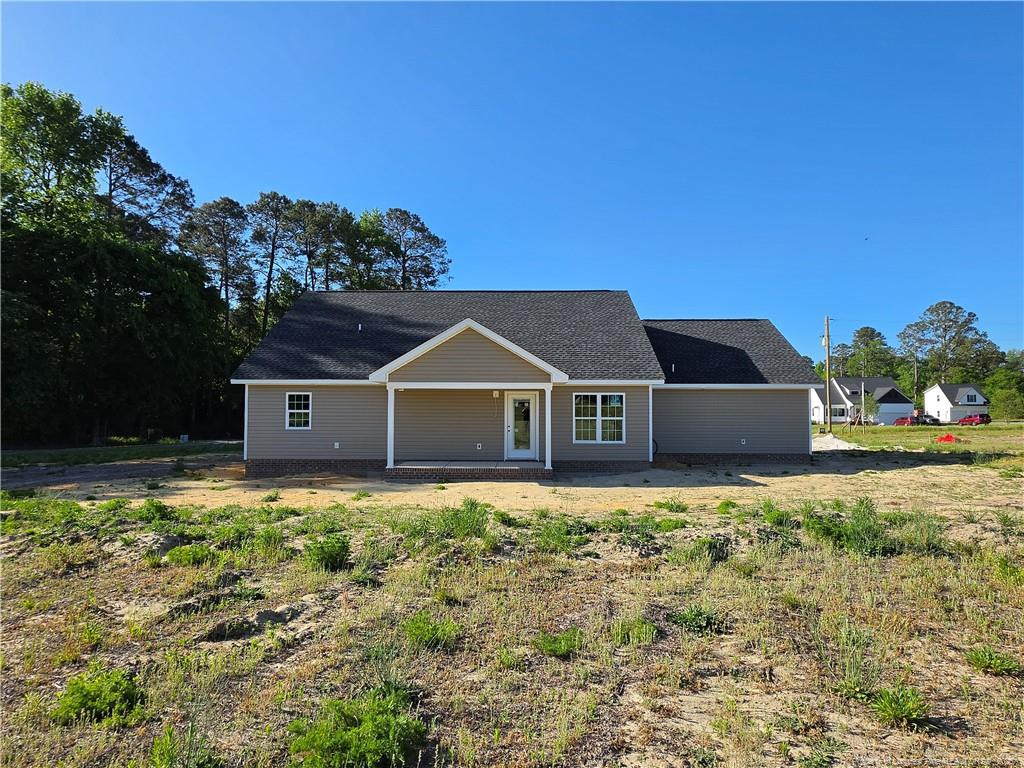
$1,505$5,000 Builder Credit plus 1% Lender Credit with preferred Lender. This new construction home is underway and designed with the perfect blend of space, style, and functionality. Set on 1.27 peaceful acres in the country, this 3-bed, 2-bath floor plan includes thoughtful features that today’s buyers love.Inside, the open-concept layout creates a bright, welcoming flow from the main living area to the kitchen and dining spaces. A dedicated laundry room adds everyday convenience, while the bonus room offers flexibility for a home office, playroom, or extra living space.The home includes a 2-car garage for secure parking and storage. Outdoor living is easy with both a covered front porch and a covered rear patio, perfect for relaxing, entertaining, or enjoying quiet country sunsets.With quality construction, modern design, and room to breathe, this home delivers the best of rural living with all the comforts of a brand-new build. A great opportunity to secure your spot in a peaceful setting while the home is still being completed. PHOTOS WILL BE UPDATED DURING EACH PHASE OF CONSTRUCTION. SOME PHOTOS ARE AI GENERATED TO SHOW WHAT IT COULD LOOK LIKE FINISHED. FIXTURES AND COLORS COULD CHANGE.
| 2 months ago | Listing updated with changes from the MLS® | |
| 3 months ago | Listing first seen on site |

Listings that are marked with an icon are provided courtesy of the Triangle MLS, Inc. of North Carolina, Internet Data Exchange Database. Copyright 2026 Triangle MLS, Inc. of North Carolina. All rights reserved.
Last checked: 2026-07-17 11:40 AM UTC
Did you know? You can invite friends and family to your search. They can join your search, rate and discuss listings with you.