Save
Ask
Tour
Hide
Share
$385,000
85 Days On Site

3932 Hunting Path Drive
Hope Mills, NC 28348

Single Family Residence|Pending
5
Beds
3
Total Baths
3
Full Baths
2,757
SqFt
$140
/SqFt
2009
Built
Subdivision:
Fox Meadow
County:
Cumberland
Call Now: 919-404-SHOW
Is this the listing for you? We can help make it yours.
919-404-SHOW
3932 Hunting Path Drive3932 Hunting Path Drive3932 Hunting Path Drive3932 Hunting Path Drive
Save
Ask
Tour
Hide
Share

Mortgage Calculator

Monthly Payment (Est.)

$1,757
Calculator powered by Showcase IDX, a Constellation1 Company. Copyright ©2026 Information is deemed reliable but not guaranteed.

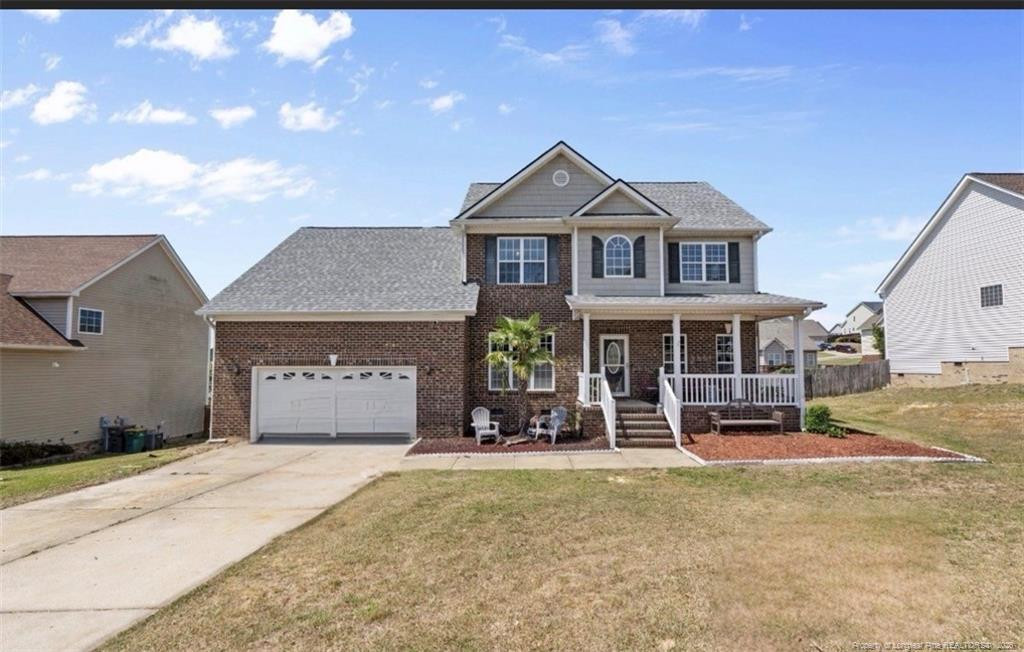
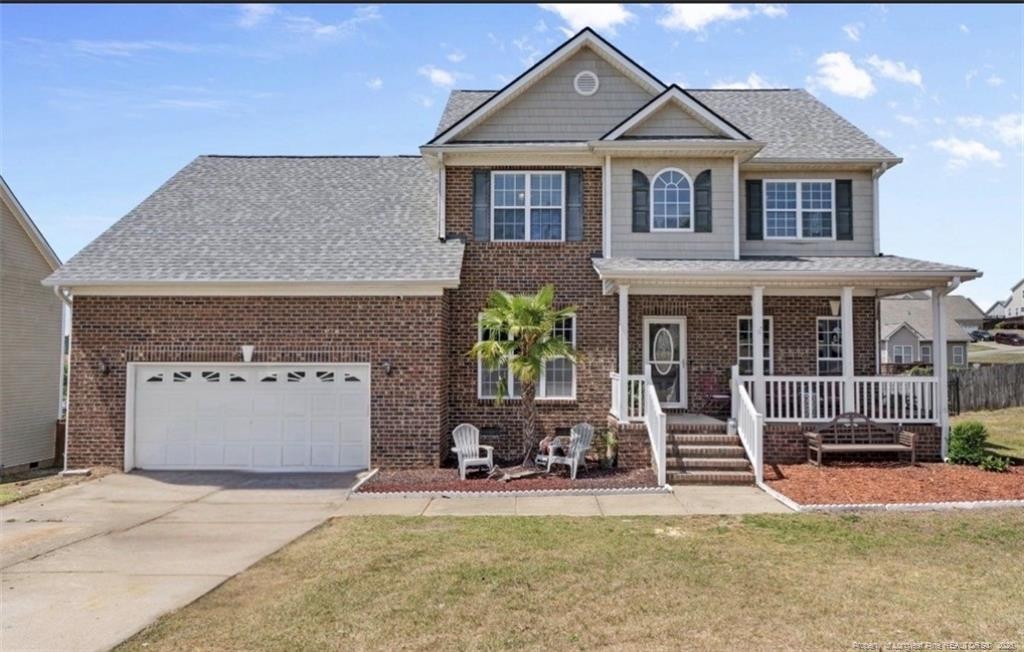
$5,000 SELLERS Concessions!!! Spacious and versatile, this 5-bedroom, 3-bath home is designed with flexibility and comfort in mind. This home offers endless possibilities—perfect for a home office, playroom, or media space. Downstairs features a separate living area ideal for multi-generational living, complete with privacy and convenience.Located in the desirable South View school district, the property also boasts an expansive, fully fenced backyard. Enjoy outdoor living at its best with multiple decks for entertaining, an above-ground pool for warm-weather fun, raised garden beds for your green thumb, and a storage building for added functionality. This home blends indoor comfort with outdoor enjoyment—ready to meet a variety of lifestyle needs.

Save
Ask
Tour
Hide
Share
Listing Snapshot
Price 
$385,000
Days On Site 
85 Days
Bedrooms 
5
Inside Area (SqFt) 
2,757 sqft
Total Baths 
3
Full Baths 
3
Partial Baths 
N/A
Lot Size 
0.31 Acres
Year Built 
2009
MLS® Number 
LP761138
Status 
Pending
Property Tax 
N/A
HOA/Condo/Coop Fees 
N/A
Sq Ft Source 
N/A
Friends & Family
Recent Activity
a month agoListing updated with changes from the MLS®
a month agoStatus changed to Pending
a month agoPrice changed to $385,000
3 months agoListing first seen on site
General Features
Acres 
0.31
Attached Garage 
Yes
Garage 
Yes
Garage Spaces 
2
Levels 
Two
Parking 
Attached
Property Sub Type 
Single Family Residence
Security 
Fire Alarm
SqFt Total 
2757
Utilities 
Propane
Zoning 
R10 - Residential Distric
Interior Features
Appliances 
CooktopDishwasherRefrigerator
Basement 
Crawl Space
Cooling 
Central AirElectric
Fireplace 
Yes
Fireplaces 
1
Flooring 
Vinyl
Heating 
Heat Pump
Interior 
Ceiling Fan(s)Double VanityEat-in KitchenEntrance FoyerStorage
Save
Ask
Tour
Hide
Share
Exterior Features
Construction Details 
Brick Veneer
Exterior 
Storage
Fencing 
Privacy
Patio And Porch 
DeckRear Porch
Pool Features 
Above Ground
Community Features
Accessibility Features 
Therapeutic Whirlpool
Listing courtesy of HEATHER FAIRCLOTH of SOLD IN CAROLINA REALTY


Listings that are marked with an icon are provided courtesy of the Triangle MLS, Inc. of North Carolina, Internet Data Exchange Database. Copyright 2026 Triangle MLS, Inc. of North Carolina. All rights reserved.

Last checked: 2026-07-16 09:09 AM UTC

Neighborhood & Commute
Source: Walkscore
Disclosure: Community information and market data powered by Constellation Data Labs. Information is deemed reliable but not guaranteed.
Save
Ask
Tour
Hide
Share