Save
Ask
Tour
Hide
Share
$284,995
37 Days On Site

81 Coachman Lane
Autryville, NC 28318

Single Family Residence|Pending
4
Beds
3
Total Baths
2
Full Baths
1
Partial Bath
1,836
SqFt
$155
/SqFt
2026
Built
Subdivision:
Horseshoe Ridge
County:
Sampson

Due to the health concerns created by Coronavirus we are offering personal 1-1 online video walkthough tours where possible.

Call Now: 919-404-SHOW
Is this the listing for you? We can help make it yours.
919-404-SHOW
81 Coachman Lane81 Coachman Lane
Save
Ask
Tour
Hide
Share

Mortgage Calculator

Monthly Payment (Est.)

$1,300
Calculator powered by Showcase IDX, a Constellation1 Company. Copyright ©2026 Information is deemed reliable but not guaranteed.

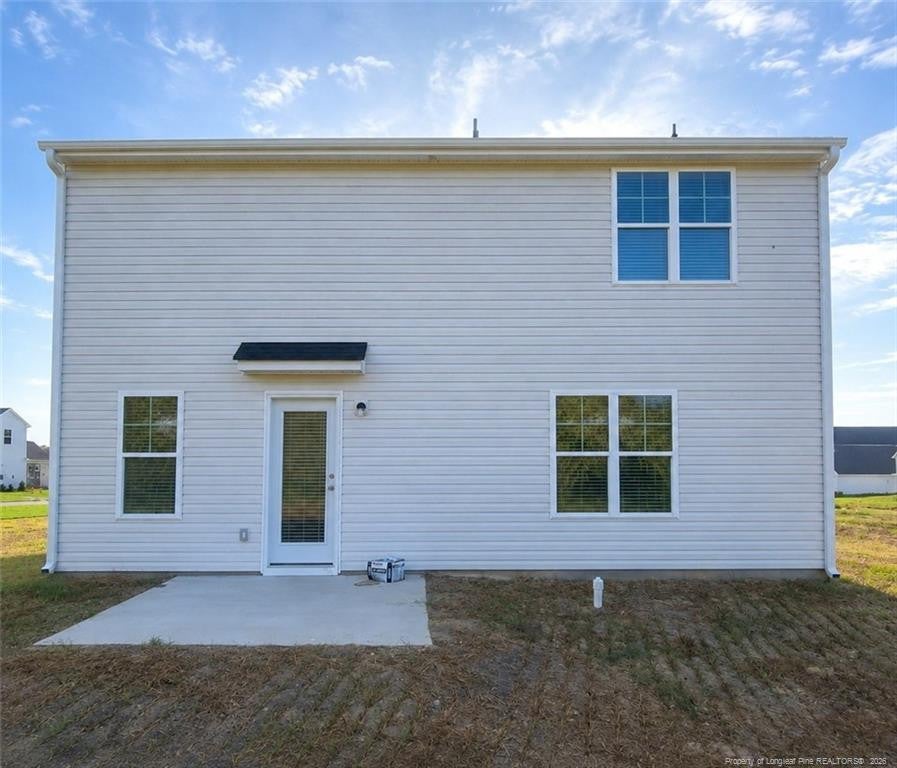
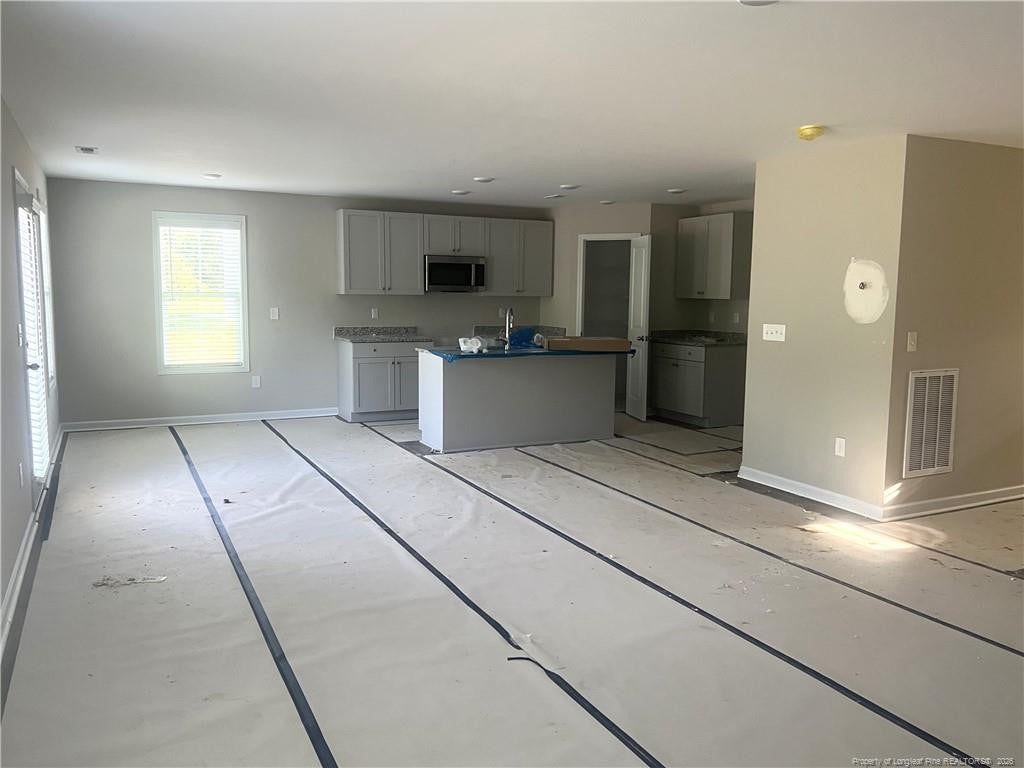
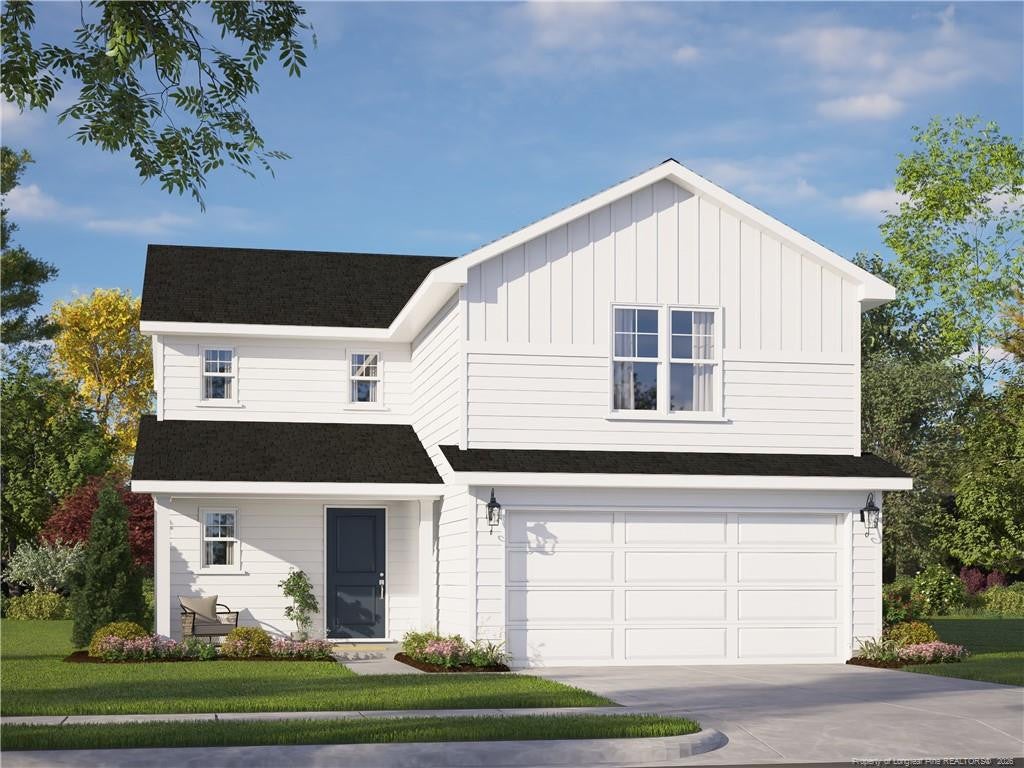
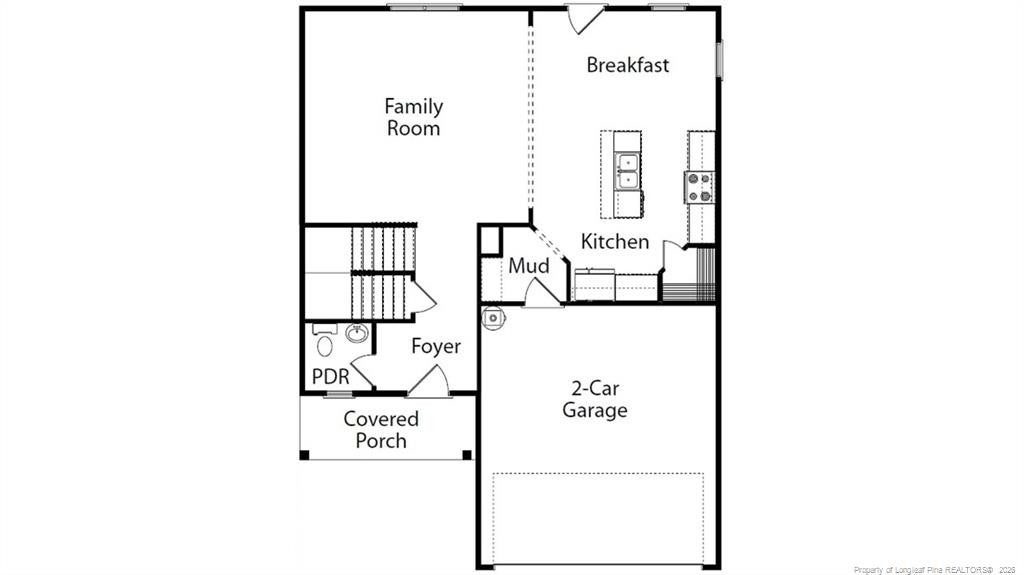
Welcome to Horseshoe Ridge, where the stunning Bonnet floor plan by Ben Stout Construction awaits you. This 2-story home boasts a covered front porch, perfect for sipping your morning coffee. The living room awaits you as you enter the foyer, with an open layout to the kitchen and eat-in area, making it an entertainer's dream. The kitchen features beautiful cabinets, a large pantry, and a kitchen island. A mud room with access to the 2-car garage completes the main level. Upstairs, you'll find the owner's suite with a spacious walk-in closet and a bathroom that includes dual vanities; you will also find the remaining bedrooms as well as the laundry room. The outdoors are just as impressive with the spacious backyard for you to enjoy. Your search for the perfect home ends here. Welcome to your new home! AGENTS-NOT member of MLS? Call Showing Time. Let them know you are NOT a member and need access.

Save
Ask
Tour
Hide
Share
Listing Snapshot
Price 
$284,995
Days On Site 
37 Days
Bedrooms 
4
Inside Area (SqFt) 
1,836 sqft
Total Baths 
3
Full Baths 
2
Partial Baths 
1
Lot Size 
1.26 Acres
Year Built 
2026
MLS® Number 
LP761042
Status 
Pending
Property Tax 
N/A
HOA/Condo/Coop Fees 
N/A
Sq Ft Source 
N/A
Friends & Family
Recent Activity
6 days agoListing updated with changes from the MLS®
a month agoListing first seen on site
General Features
Acres 
1.26
Attached Garage 
Yes
Garage 
Yes
Garage Spaces 
2
Levels 
Two
Parking 
Attached
Property Condition 
New Construction
Property Sub Type 
Single Family Residence
Sewer 
Septic Tank
SqFt Total 
1836
Interior Features
Appliances 
DishwasherMicrowaveRange
Cooling 
Fireplace Features 
None
Flooring 
Vinyl
Heating 
Heat Pump
Interior 
Double VanityEat-in KitchenEntrance FoyerGranite CountersKitchen IslandWalk-In Closet(s)
Laundry Features 
Upper Level
Save
Ask
Tour
Hide
Share
Exterior Features
Patio And Porch 
CoveredDeckFront Porch
Listing courtesy of WELCOME HOME TEAM POWERED BY KELLER WILLIAMS REALTY of KELLER WILLIAMS REALTY (FAYETTEVILLE)


Listings that are marked with an icon are provided courtesy of the Triangle MLS, Inc. of North Carolina, Internet Data Exchange Database. Copyright 2026 Triangle MLS, Inc. of North Carolina. All rights reserved.

Last checked: 2026-05-27 05:21 PM UTC

Neighborhood & Commute
Source: Walkscore
Disclosure: Community information and market data powered by Constellation Data Labs. Information is deemed reliable but not guaranteed.
Save
Ask
Tour
Hide
Share