
104 Greenside LaneSanford, NC 27332
Mortgage Calculator
Monthly Payment (Est.)
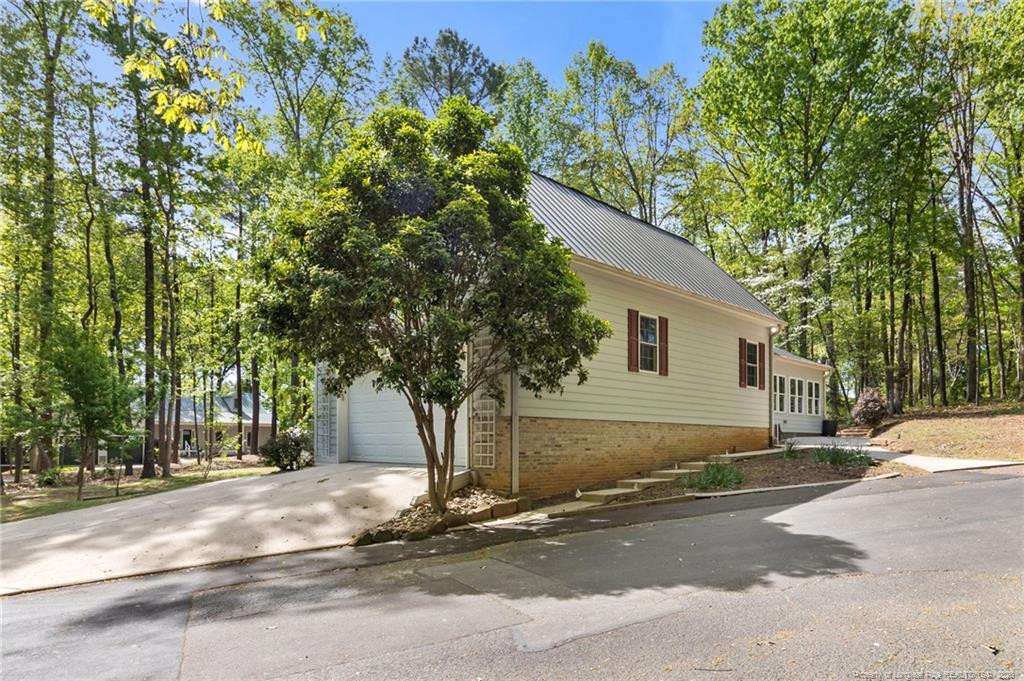
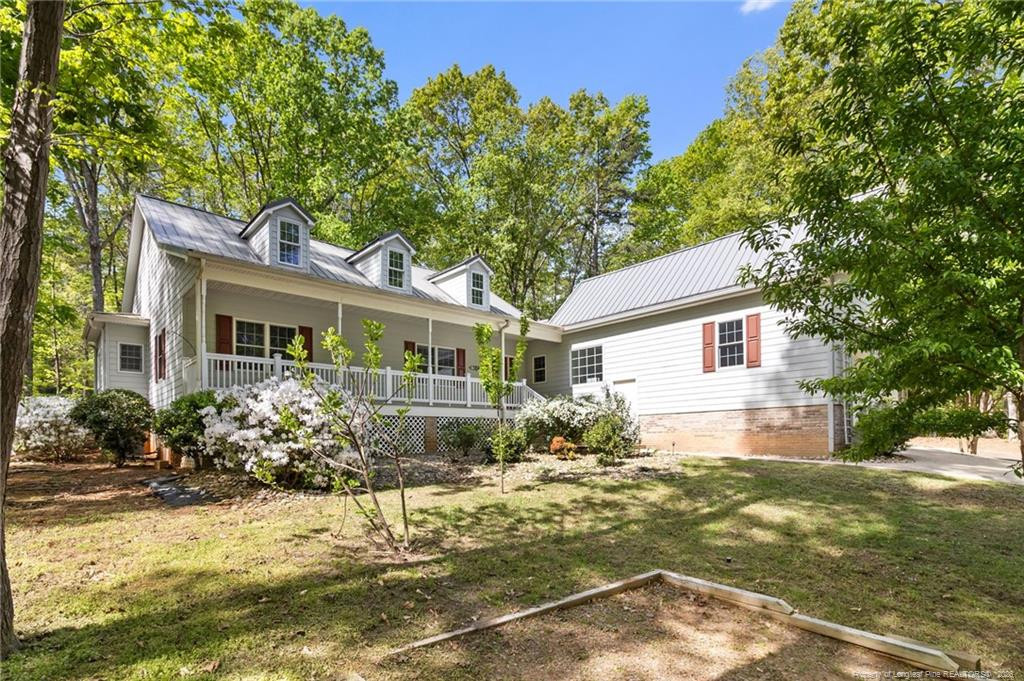
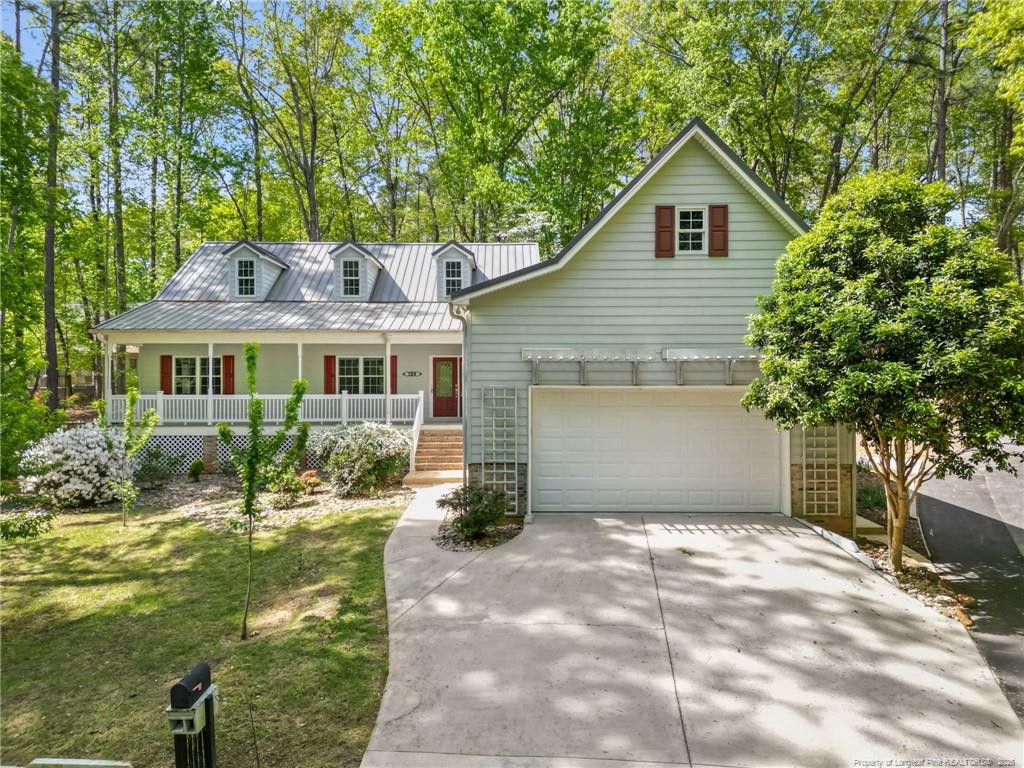
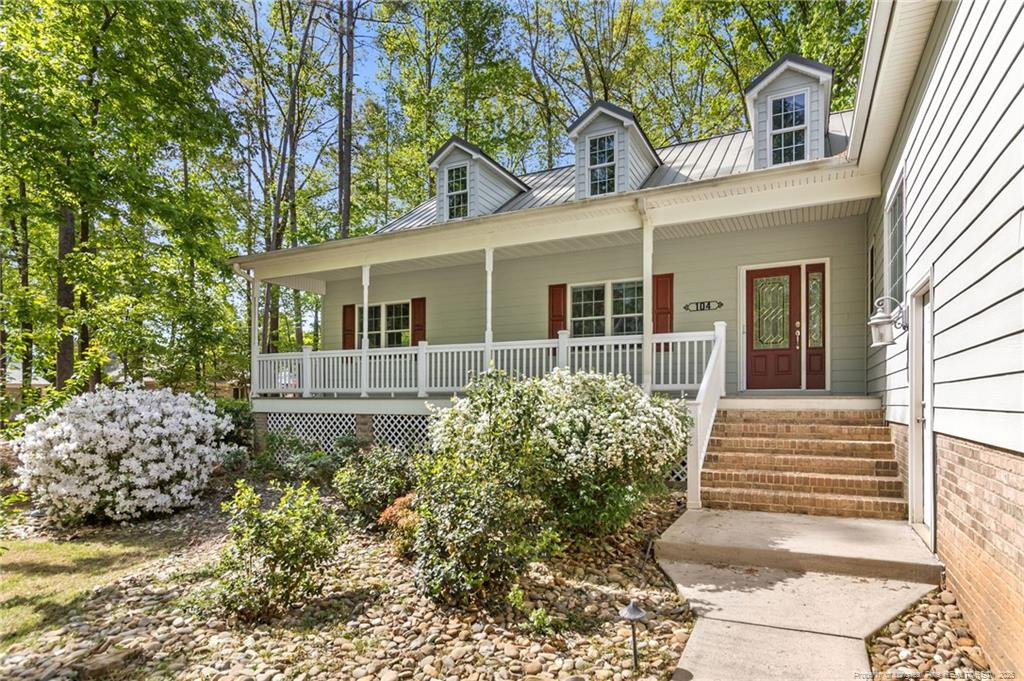
$1,642Welcome to this beautifully maintained home offering over 2,600 square feet of living space, located in the highly sought-after Carolina Trace community—a 24-hour gated, golf and lake neighborhood ideally positioned between Raleigh, Fayetteville, Fort Bragg, and Pinehurst. This well-appointed home features 3 bedrooms and 2 full bathrooms on the main level, designed for both comfort and functionality. Step inside to a wide, welcoming foyer that opens into a spacious living area with soaring ceilings and an abundance of natural light. The large primary suite includes an en suite bath with a soaking tub, walk-in shower, and generous walk-in closet. The home includes several features designed for enhanced accessibility and ease of use. A wheelchair lift is currently installed in the garage and can be removed with steps installed if preferred, offering flexibility to suit a variety of needs. Enjoy indoor-outdoor living with a large covered rocking chair front porch featuring durable wood composite decking, perfect for relaxing and entertaining. The home also includes a bonus room with dedicated half bath, ideal for a home office, media space, or guest area. Additional highlights include a dry bar, built-in shelving, first-floor laundry with utility sink, metal roof, fiber cement siding, and a 2-car garage plus a dedicated golf cart garage. The private lot provides beautiful views and a peaceful setting. Residents have the option to join the Carolina Trace Country Club, offering resort-style amenities including a pool with poolside bar, formal dining, pub, 24-hour accessible gym, driving range, tennis courts, event spaces, and a vibrant social atmosphere. Don’t miss this opportunity to own in one of Sanford’s premier gated communities with convenient access to shopping, dining, and major commuting routes. $2,500 lender credit with use of preferred lender.
| 2 months ago | Price changed to $360,000 | |
| 2 months ago | Listing updated with changes from the MLS® | |
| 5 months ago | Status changed to Active | |
| 5 months ago | Listing first seen on site |

Listings that are marked with an icon are provided courtesy of the Triangle MLS, Inc. of North Carolina, Internet Data Exchange Database. Copyright 2026 Triangle MLS, Inc. of North Carolina. All rights reserved.
Last checked: 2026-09-08 01:11 PM UTC
Did you know? You can invite friends and family to your search. They can join your search, rate and discuss listings with you.