Save
Ask
Tour
Hide
Share
$335,000
57 Days On Site

103 Crossbridge Lane
Autryville, NC 28318

Single Family Residence|Pending
4
Beds
3
Total Baths
2
Full Baths
1
Partial Bath
2,344
SqFt
$143
/SqFt
2017
Built
County:
Sampson

Due to the health concerns created by Coronavirus we are offering personal 1-1 online video walkthough tours where possible.

Call Now: 919-404-SHOW
Is this the listing for you? We can help make it yours.
919-404-SHOW
103 Crossbridge Lane103 Crossbridge Lane103 Crossbridge Lane103 Crossbridge Lane
Save
Ask
Tour
Hide
Share

Mortgage Calculator

Monthly Payment (Est.)

$1,528
Calculator powered by Showcase IDX, a Constellation1 Company. Copyright ©2026 Information is deemed reliable but not guaranteed.

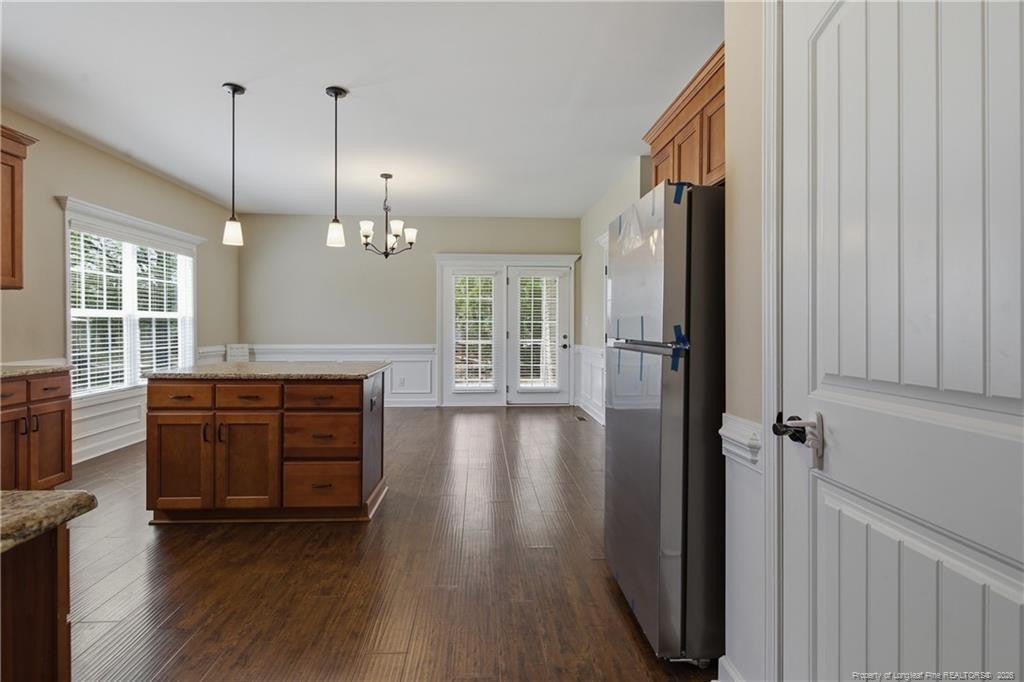
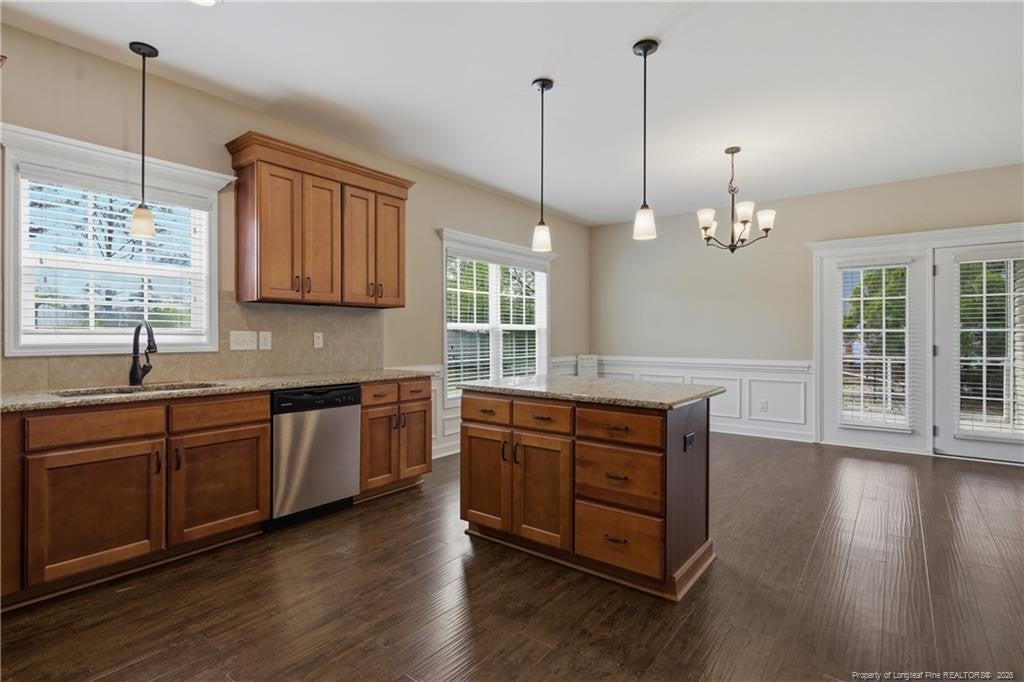
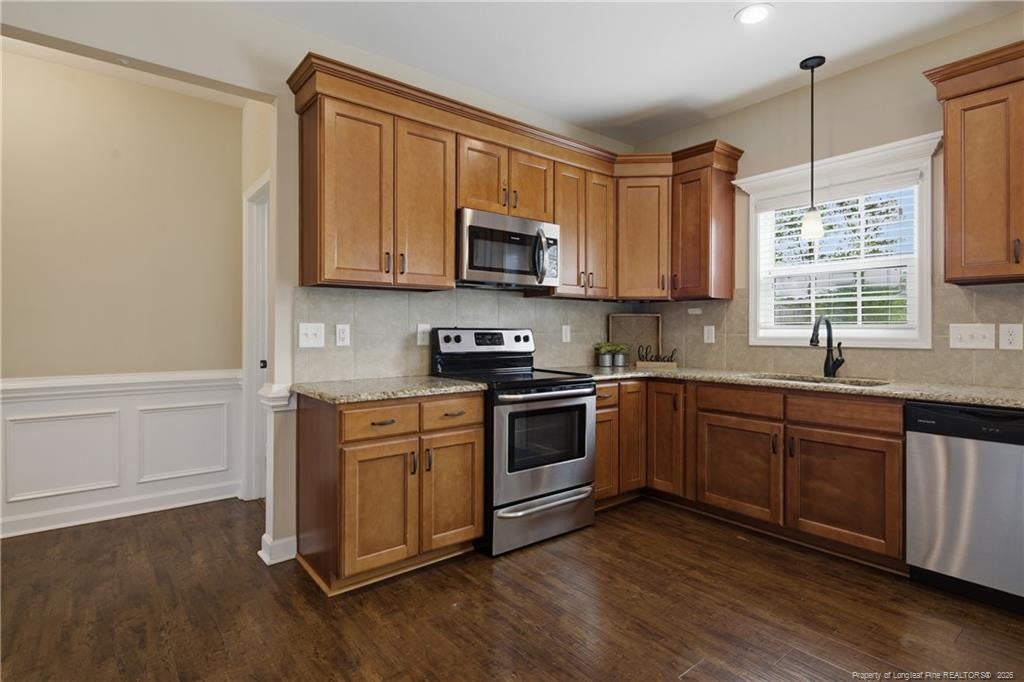
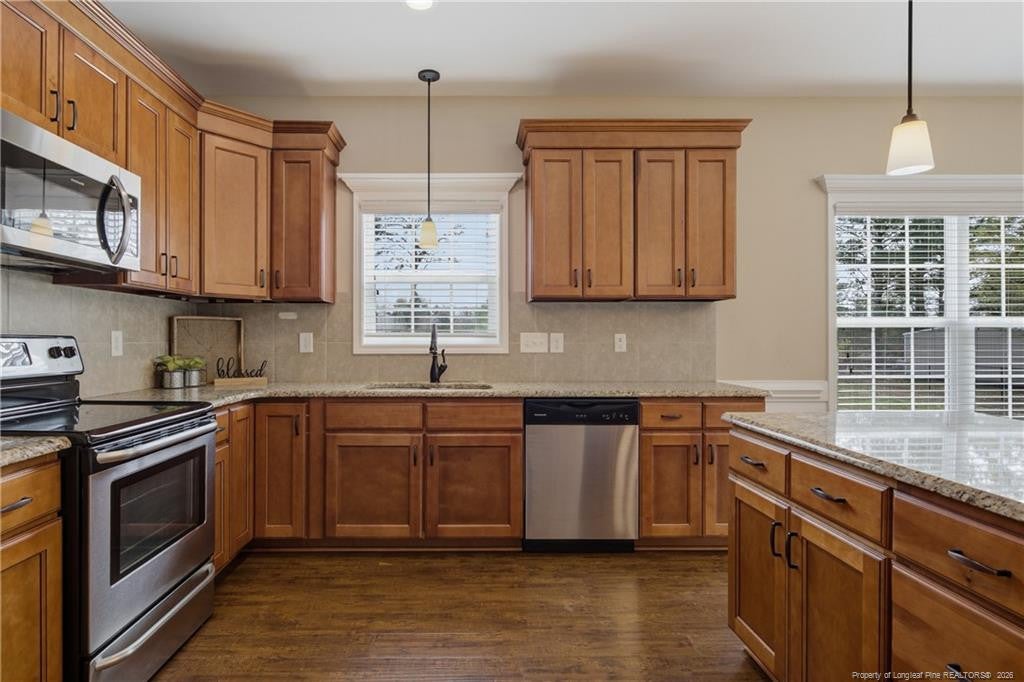
Welcome HOME to this 4-bedroom, 2.5-bath home situated on a spacious 0.56-acre lot in a quiet Autryville community less than 40 minutes from Ft. Bragg . Built in 2017 and offering 2,344 square feet, this home combines modern comfort with functional design. The open-concept kitchen features a large island, granite countertops, and a generous dining area—perfect for entertaining.Just off the kitchen, enjoy a screened porch overlooking a fenced backyard with no rear neighbors, providing added privacy.The inviting living room includes a cozy gas log fireplace and a convenient drop zone nook for coats, bags, and shoes. A half bath and oversized laundry room add to the main level’s practicality.The primary suite is located downstairs and offers a relaxing retreat with a soaking tub, separate shower, dual vanities, private water closet, and a walk-in closet.Upstairs, you’ll find three additional bedrooms, two with walk-in closets, along with a full bathroom featuring dual sinks and a large linen closet.Additional highlights include a two-car garage, ample storage throughout, and the freedom of no HOA. Don’t miss this opportunity to enjoy peaceful living with modern amenities—schedule your showing today!

Save
Ask
Tour
Hide
Share
Listing Snapshot
Price 
$335,000
Days On Site 
57 Days
Bedrooms 
4
Inside Area (SqFt) 
2,344 sqft
Total Baths 
3
Full Baths 
2
Partial Baths 
1
Lot Size 
0.56 Acres
Year Built 
2017
MLS® Number 
LP759847
Status 
Pending
Property Tax 
N/A
HOA/Condo/Coop Fees 
N/A
Sq Ft Source 
N/A
Friends & Family
Recent Activity
6 days agoListing updated with changes from the MLS®
2 months agoStatus changed to Pending
2 months agoListing first seen on site
General Features
Acres 
0.56
Attached Garage 
Yes
Garage 
Yes
Garage Spaces 
2
Levels 
Two
Parking 
Attached
Property Sub Type 
Single Family Residence
Sewer 
Septic Tank
SqFt Total 
2344
Water Source 
PrivateWell
Interior Features
Appliances 
DishwasherDisposalMicrowaveRangeRefrigerator
Basement 
Crawl Space
Cooling 
Electric
Fireplace Features 
GasGas LogVentless
Fireplaces 
1
Flooring 
HardwoodLaminateTileVinyl
Heating 
Forced AirHeat PumpZoned
Interior 
Ceiling Fan(s)Granite CountersKitchen IslandMaster DownstairsWalk-In Closet(s)
Laundry Features 
Main Level
Save
Ask
Tour
Hide
Share
Exterior Features
Construction Details 
Stone VeneerVinyl Siding
Exterior 
Rain Gutters
Lot Features 
ClearedLevel
Patio And Porch 
CoveredFront PorchRear Porch
Listing courtesy of BRITTANY BAILEY of RE/MAX CHOICE


Listings that are marked with an icon are provided courtesy of the Triangle MLS, Inc. of North Carolina, Internet Data Exchange Database. Copyright 2026 Triangle MLS, Inc. of North Carolina. All rights reserved.

Last checked: 2026-05-27 05:26 PM UTC

Neighborhood & Commute
Source: Walkscore
Disclosure: Community information and market data powered by Constellation Data Labs. Information is deemed reliable but not guaranteed.
Save
Ask
Tour
Hide
Share