
Save
Ask
Tour
Hide
$339,000
761 Days On Site
5733 Pondhaven DriveFayetteville, NC 28314
Single Family Residence|Pending
4
Beds
3
Total Baths
3
Full Baths
2,100
SqFt
$161
/SqFt
2019
Built
Subdivision:
Highcroft
County:
Cumberland
Call Now: 919-404-SHOW
Is this the listing for you? We can help make it yours.
919-404-SHOW

Save
Ask
Tour
Hide
Mortgage Calculator
Monthly Payment (Est.)
Enter an interest rate to see your estimated monthly payment.Calculator powered by Showcase IDX, a Constellation1 Company. Copyright ©2026 Information is deemed reliable but not guaranteed.
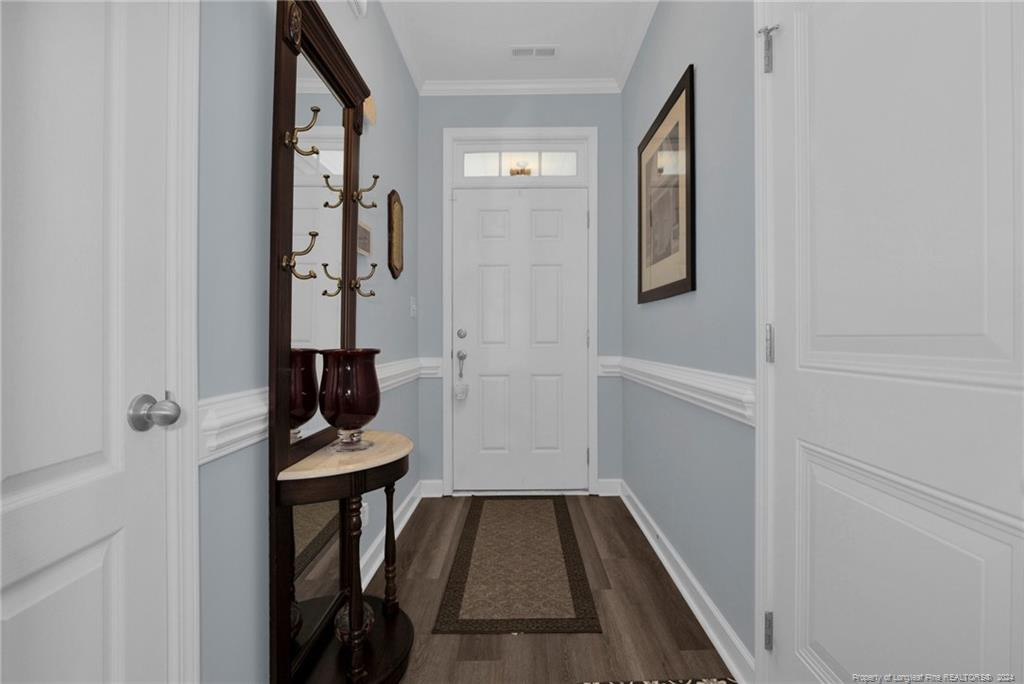
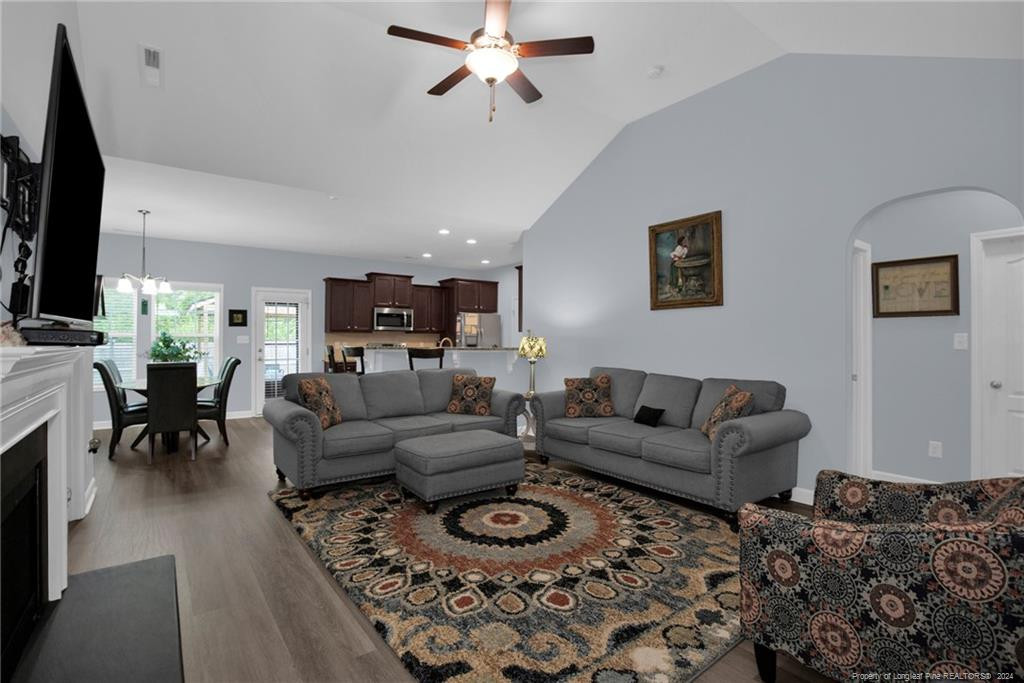
Welcome to this stunning 4-bedroom, 3-bathroom home located in the desirable Highcroft neighborhood. This beautifully well-maintained property features new LVP floors in all the common areas and bathrooms, new carpet in the bedrooms, Master suite has new upgraded toilets, 3 closets and new master bathroom shower. Spacious bonus room perfect for a home office, playroom or guest suite. Enjoy the convenience of city living with close proximity to schools, shopping, and dining. The open-concept layout, modern finishes and ample natural light make this home a true gem. Backyard perfect for entertaining with covered porch, Gazebo and Fire Pit. Don't miss the opportunity to make this your dream home in Highcroft
Save
Ask
Tour
Hide
Listing Snapshot
Price
$339,000
Days On Site
761 Days
Bedrooms
4
Inside Area (SqFt)
2,100 sqft
Total Baths
3
Full Baths
3
Partial Baths
N/A
Lot Size
N/A
Year Built
2019
MLS® Number
LP732111
Status
Pending
Property Tax
N/A
HOA/Condo/Coop Fees
$20.58 monthly
Sq Ft Source
N/A
Friends & Family
Recent Activity
| 2 years ago | Status changed to Pending | |
| 2 years ago | Listing updated with changes from the MLS® | |
| 2 years ago | Listing first seen on site |
General Features
Foundation
Slab
Garage
Yes
Garage Spaces
2
Parking
Attached
Property Sub Type
Single Family Residence
Security
Fire AlarmSecurity System
Special Circumstances
Standard
SqFt Total
2100
Style
Ranch
Zoning
SF10 - Single Family Res
Interior Features
Appliances
DisposalDishwasherMicrowave
Fireplace Features
Electric
Fireplaces
1
Flooring
CarpetHardwoodTileVinyl
Heating
Heat Pump
Interior
Ceiling Fan(s)Double VanityEntrance FoyerGranite CountersWalk-In Closet(s)Master Downstairs
Laundry Features
Inside
Save
Ask
Tour
Hide
Exterior Features
Exterior
Rain Gutters
Lot Features
Cleared
Patio And Porch
CoveredPatio
Windows/Doors
Storm Door(s)
Community Features
Association Fee
$247.0
Association Fee Frequency
Annually
Listing courtesy of DAMON SMITH of DWS REAL ESTATE SERVICES LLC

Listings that are marked with an icon are provided courtesy of the Triangle MLS, Inc. of North Carolina, Internet Data Exchange Database. Copyright 2026 Triangle MLS, Inc. of North Carolina. All rights reserved.
Last checked: 2026-10-18 12:57 AM UTC
Listings that are marked with an icon are provided courtesy of the Triangle MLS, Inc. of North Carolina, Internet Data Exchange Database. Copyright 2026 Triangle MLS, Inc. of North Carolina. All rights reserved.
Last checked: 2026-10-18 12:57 AM UTC
Neighborhood & Commute
Source: Walkscore
Disclosure: Community information and market data powered by Constellation Data Labs. Information is deemed reliable but not guaranteed.
Save
Ask
Tour
Hide
Did you know? You can invite friends and family to your search. They can join your search, rate and discuss listings with you.