Save
Ask
Tour
Hide
Share
$3,295,000
1055 Days On Site

213 Westhampton Drive
Pittsboro, NC 27312

For Sale|Single Family Residence|Active
5
Beds
6
Total Baths
5
Full Baths
1
Partial Bath
6,968
SqFt
$473
/SqFt
2025
Built
Subdivision:
The Hamptons Summit
County:
Chatham
Call Now: 919-404-SHOW
Is this the listing for you? We can help make it yours.
919-404-SHOW
Upcoming Open Houses
Fri, Oct 9, 12:00 PM - 5:00 PM
Sat, Oct 10, 12:00 PM - 5:00 PM
Sun, Oct 11, 12:00 PM - 5:00 PM
Fri, Oct 16, 12:00 PM - 5:00 PM
213 Westhampton Drive213 Westhampton Drive213 Westhampton Drive213 Westhampton Drive
Save
Ask
Tour
Hide
Share

Mortgage Calculator

Monthly Payment (Est.)

Enter an interest rate to see your estimated monthly payment.
Calculator powered by Showcase IDX, a Constellation1 Company. Copyright ©2026 Information is deemed reliable but not guaranteed.

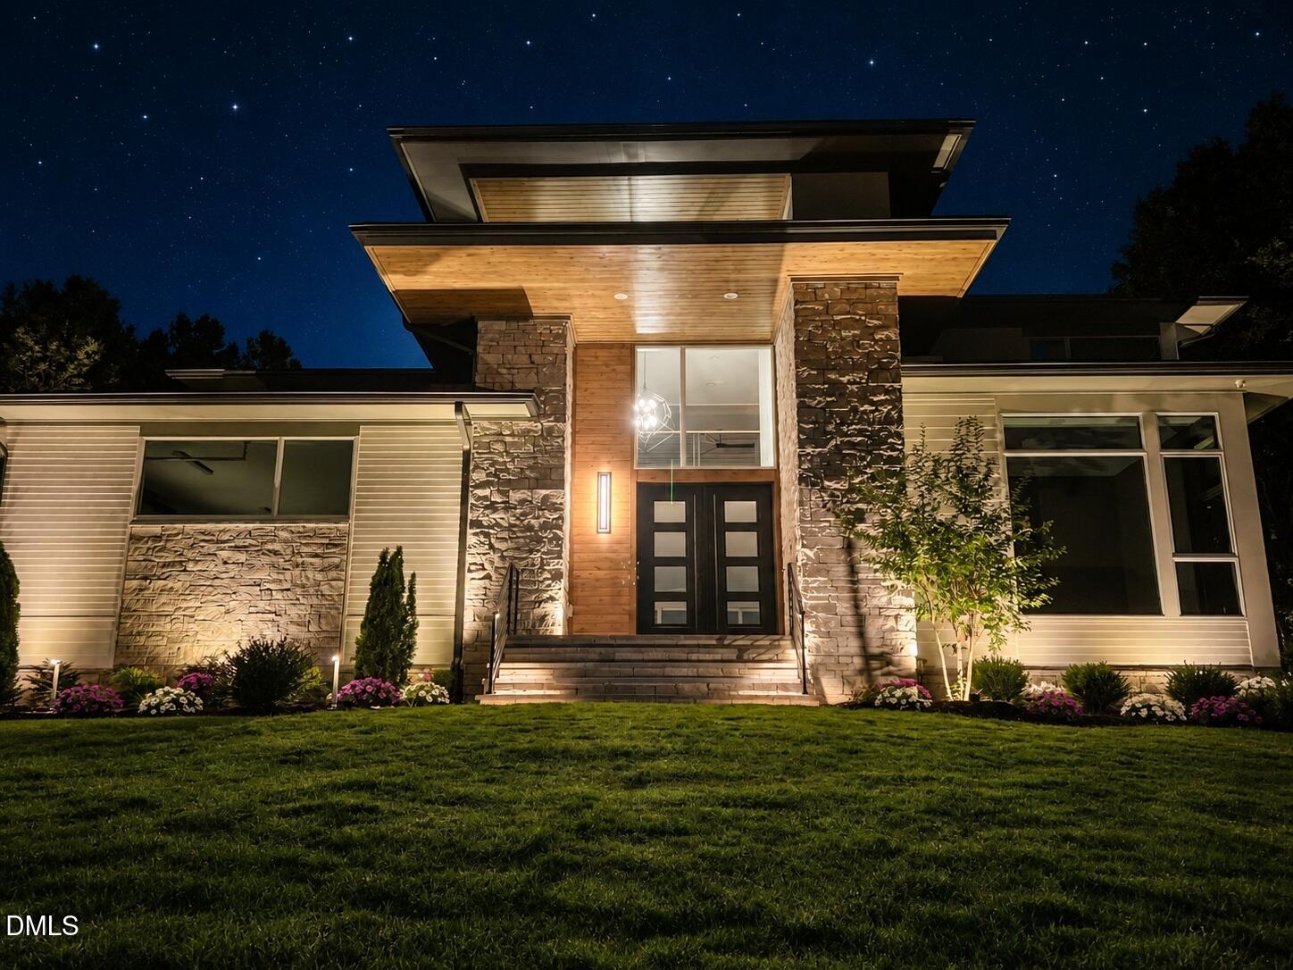
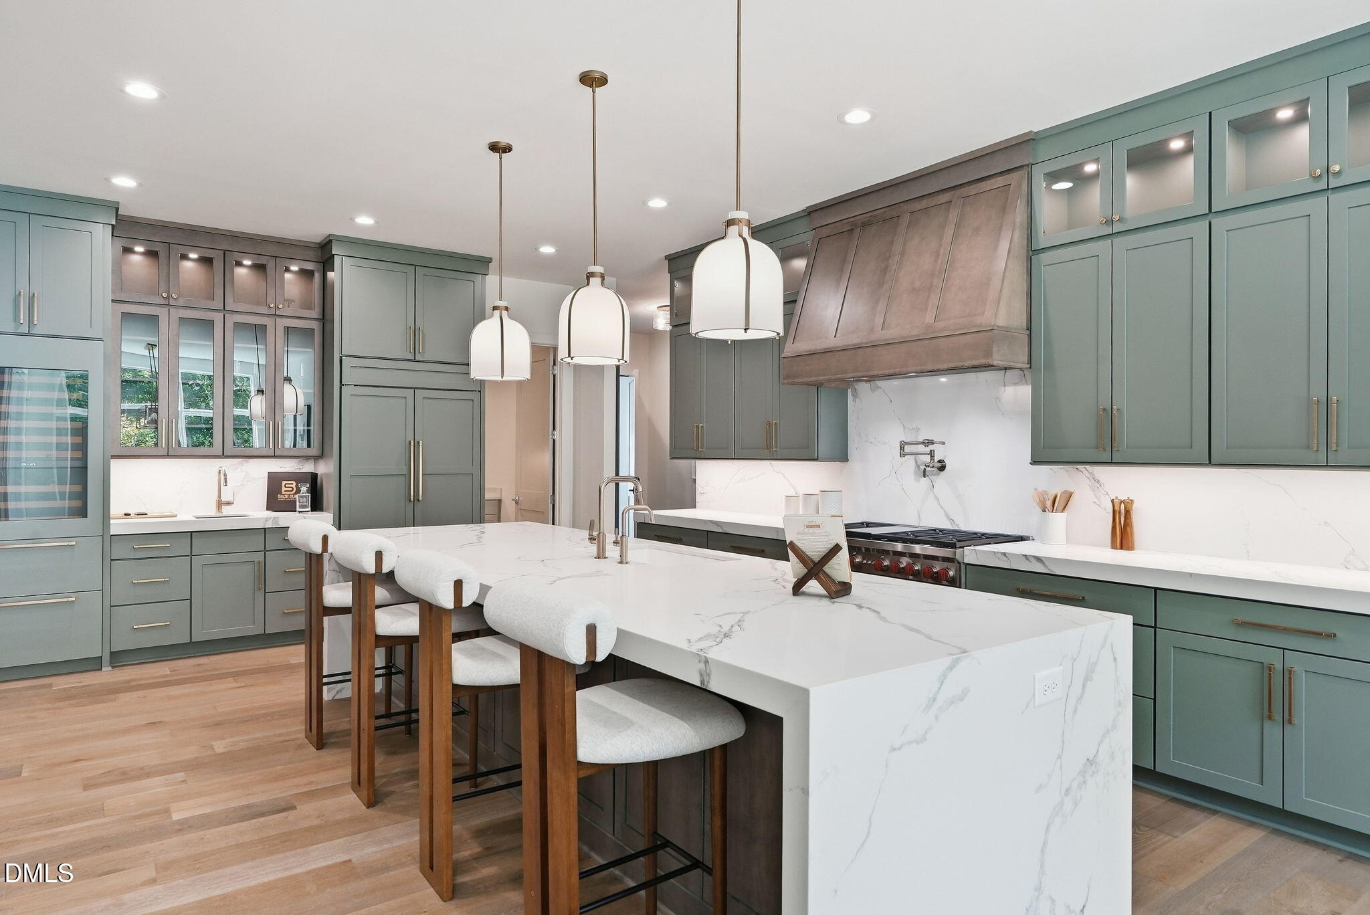
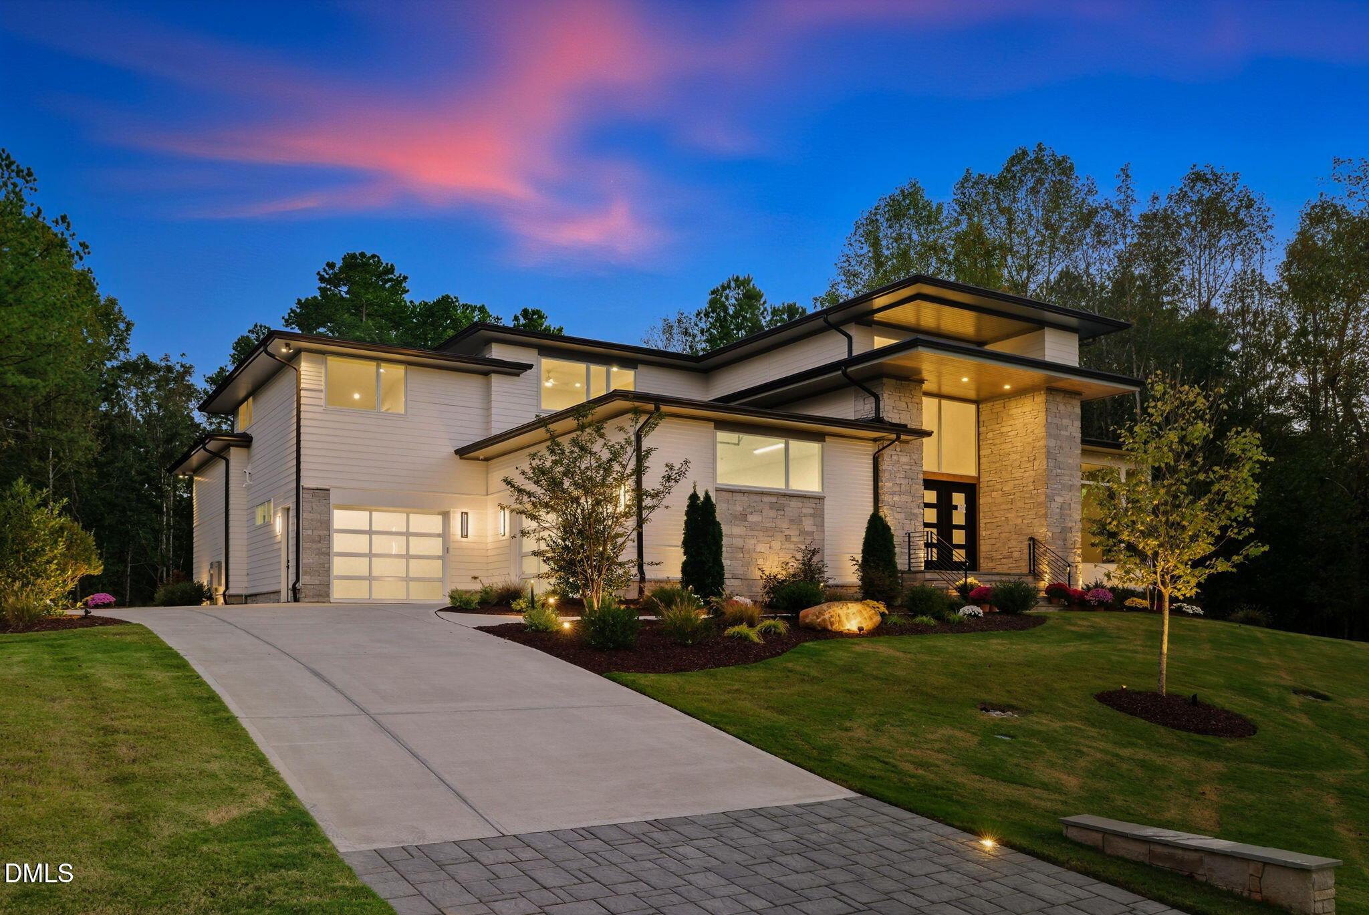
Introducing Stella our Show Home is now for sale! - A Modern Ultra-Luxury Masterpiece in The Summit Stella is now complete and ready to impress in the prestigious Summit community. Thoughtfully positioned on one of the smoothest and most desirable home sites, this striking modern architectural design seamlessly blends sophisticated indoor living with resort-style outdoor amenities. Expansive patios, Sonos sound system, a beautifully designed optional saltwater pool, and multiple outdoor entertaining areas provide an exceptional lifestyle experience. The home's exterior is distinguished by authentic Rockford Estate stone, perfectly paired with warm natural textures and clean lines. Slatted natural oak acoustic panels accentuate the sleek linear fireplace inside, while Pennsylvania bluestone graces the rear deck--setting a serene tone around the covered porch and its cozy fireplace. Stella welcomes you with a grand entrance: a flagstone stoop and double 42'' x 8' tall aged-bronze steel front doors with electrified privacy glass. Step inside to a voluminous foyer that flows effortlessly into a dramatic great room and an ultra-luxurious Wolf/Sub-Zero chef's kitchen, complete with a fully equipped walk-in scullery. The main level is intelligently designed with two spacious bedrooms, a private den, a convenient laundry room, and a lavish primary suite featuring heated floors in the spa-like bathroom. Enjoy year-round outdoor living in the massive Phantom-screened porch that merges comfort with functionality. The upper level offers three additional bedrooms, a generous recreation room, a dedicated fitness center, a second laundry room, and an expansive walk-in storage space--ideal for long-term organization. Additional highlights include: A three-car smart garage with EV charging station Professionally designed, fully irrigated landscape Premium reverse osmosis water filtration system Stella is the perfect blend of cutting-edge design, luxurious comfort, and thoughtful craftsmanship--an exceptional opportunity in one of the area's most sought-after communities.

Save
Ask
Tour
Hide
Share
Listing Snapshot
Price 
$3,295,000
Days On Site 
1055 Days
Bedrooms 
5
Inside Area (SqFt) 
6,968 sqft
Total Baths 
6
Full Baths 
5
Partial Baths 
1
Lot Size 
1 Acre
Year Built 
2025
MLS® Number 
2542676
Status 
Active
Property Tax 
$28,000
HOA/Condo/Coop Fees 
$155 monthly
Sq Ft Source 
N/A
Friends & Family
Recent Activity
2 years agoPrice changed to $3,295,000
2 years agoListing updated with changes from the MLS®
3 years agoStatus changed to Active
3 years agoListing first seen on site
General Features
Acres 
1
Attached Garage 
Yes
Foundation 
BlockConcrete Perimeter
Garage 
Yes
Garage Spaces 
3
Green Energy Efficient 
AppliancesDoorsLightingWindowsWater Heater
Levels 
Two
Parking 
AttachedGarageConcreteDrivewayElectric Vehicle Charging Station(s)Garage Faces FrontGarage Faces SideGarage Door OpenerParking Pad
Parking Spaces 
3
Property Condition 
New Construction
Property Sub Type 
Single Family Residence
Security 
Closed Circuit Camera(s)Smoke Detector(s)Security System
Sewer 
Perc Test On FileSeptic Tank
Special Circumstances 
Standard
SqFt Above 
6968
SqFt Total 
6968
Style 
Contemporary
Utilities 
Cable AvailableCable ConnectedElectricity AvailableNatural Gas AvailableNatural Gas ConnectedPhone AvailableUnderground UtilitiesWater ConnectedSewer Connected
Water Source 
Public
Interior Features
Appliances 
Bar FridgeBuilt-In Gas RangeBuilt-In RangeBuilt-In RefrigeratorDouble OvenDishwasherFree-Standing RefrigeratorGas CooktopGas RangeGas Water HeaterMicrowaveOvenPlumbed For Ice MakerRangeRefrigeratorRange HoodStainless Steel Appliance(s)Tankless Water HeaterWine CoolerWarming DrawerWater Purifier
Basement 
Crawl Space
Cooling 
Central AirCeiling Fan(s)ElectricGasHeat Pump
Fireplace 
Yes
Fireplace Features 
Fire PitGreat RoomMasonryOutsideStone
Fireplaces 
2
Flooring 
CarpetHardwoodMarbleTileVinylWood
Heating 
ElectricForced AirHeat PumpNatural GasRadiantRadiant Floor
Interior 
BarBreakfast BarBookcasesCeiling Fan(s)ChandelierCrown MoldingDouble VanityEntrance FoyerEat-in KitchenHigh CeilingsHigh Speed InternetKitchen IslandOpen FloorplanPantryRecessed LightingSoaking TubStorageStone CountersWet BarWalk-In Closet(s)Wired for SoundMaster Downstairs
Laundry Features 
Laundry ClosetElectric Dryer HookupIn HallInsideLaundry RoomMain LevelMultiple LocationsSinkUpper LevelWasher Hookup
Main Level Bedrooms 
2
Spa 
Yes
Window Features 
Insulated Windows
Bedroom 2 
Dimensions - 15.0 x 14.0Level - Main
Bedroom 3 
Dimensions - 16.0 x 17.0Level - Second
Bedroom 4 
Dimensions - 14.0 x 13.0Level - Second
Bedroom 5 
Dimensions - 16.0 x 14.0Level - Second
Dining Room 
Dimensions - 14.0 x 13.0Level - MainDescription - Just off the Kitchen Area
Entrance Hall 
Dimensions - 21.0 x 14.0Level - MainDescription - Very Impressive and Open
Exercise Room 
Dimensions - 17.0 x 16.0Level - Second
Family Room 
Dimensions - 26.0 x 20.0Level - Main
Kitchen 
Dimensions - 21.0 x 16.0Level - Main
Laundry 
Dimensions - 14.0 x 7.0Level - Main
Master Bathroom 
Dimensions - 14.0 x 14.0Level - Main
Master Bedroom 
Dimensions - 18.0 x 16.0Level - Main
Media Room 
Dimensions - 26.0 x 17.0Level - SecondDescription - Open
Office 
Dimensions - 19.0 x 13.0Level - Main
Other 
Dimensions - 15.0 x 9.0Level - MainDescription - Scullery
Recreation Room 
Dimensions - 13.0 x 27.0Level - Second
Save
Ask
Tour
Hide
Share
Exterior Features
Construction Details 
Fiber CementStoneStucco
Exterior 
Built-in BarbecueBarbecueFire PitGas GrillLightingOutdoor GrillOutdoor KitchenPrivate YardRain Gutters
Fencing 
Back YardFenced
Lot Features 
Back YardGentle SlopingLandscapedRectangular LotWoodedFew Trees
Other Structures 
Outdoor KitchenPergola
Patio And Porch 
CoveredEnclosedFront PorchPatioPorchScreened
Pool Features 
FencedIn GroundOutdoor PoolPrivatePool/Spa Combo
Private Pool 
Yes
Roof 
FiberglassShingle
Spa 
Yes
Spa Features 
In GroundPrivate
View 
Mountain(s)Trees/Woods
Waterview 
Mountain(s)Trees/Woods
Windows/Doors 
Insulated Windows
Community Features
Association Fee 
$465.0
Association Fee Frequency 
Quarterly
Community Features 
Street Lights
Financing Terms Available 
CashConventional
Roads 
Asphalt
Schools
School District
Unknown
Elementary School
Chatham - Perry W Harrison Elementary
Middle School
Chatham - Margaret B Pollard Middle School
High School
Chatham - Seaforth High School
Listing courtesy of Rex Osborne of Windjam Properties


Listings that are marked with an icon are provided courtesy of the Triangle MLS, Inc. of North Carolina, Internet Data Exchange Database. Copyright 2026 Triangle MLS, Inc. of North Carolina. All rights reserved.

Last checked: 2026-10-07 11:10 PM UTC

Neighborhood & Commute
Source: Walkscore
Disclosure: Community information and market data powered by Constellation Data Labs. Information is deemed reliable but not guaranteed.
Save
Ask
Tour
Hide
Share