Save
Ask
Tour
Hide
Share
$224,000
1 Day On Site

4110 Sedgewood Drive 203
Raleigh, NC 27612

For Sale|Condominium|Active
2
Beds
2
Total Baths
2
Full Baths
1,034
SqFt
$217
/SqFt
1985
Built
Subdivision:
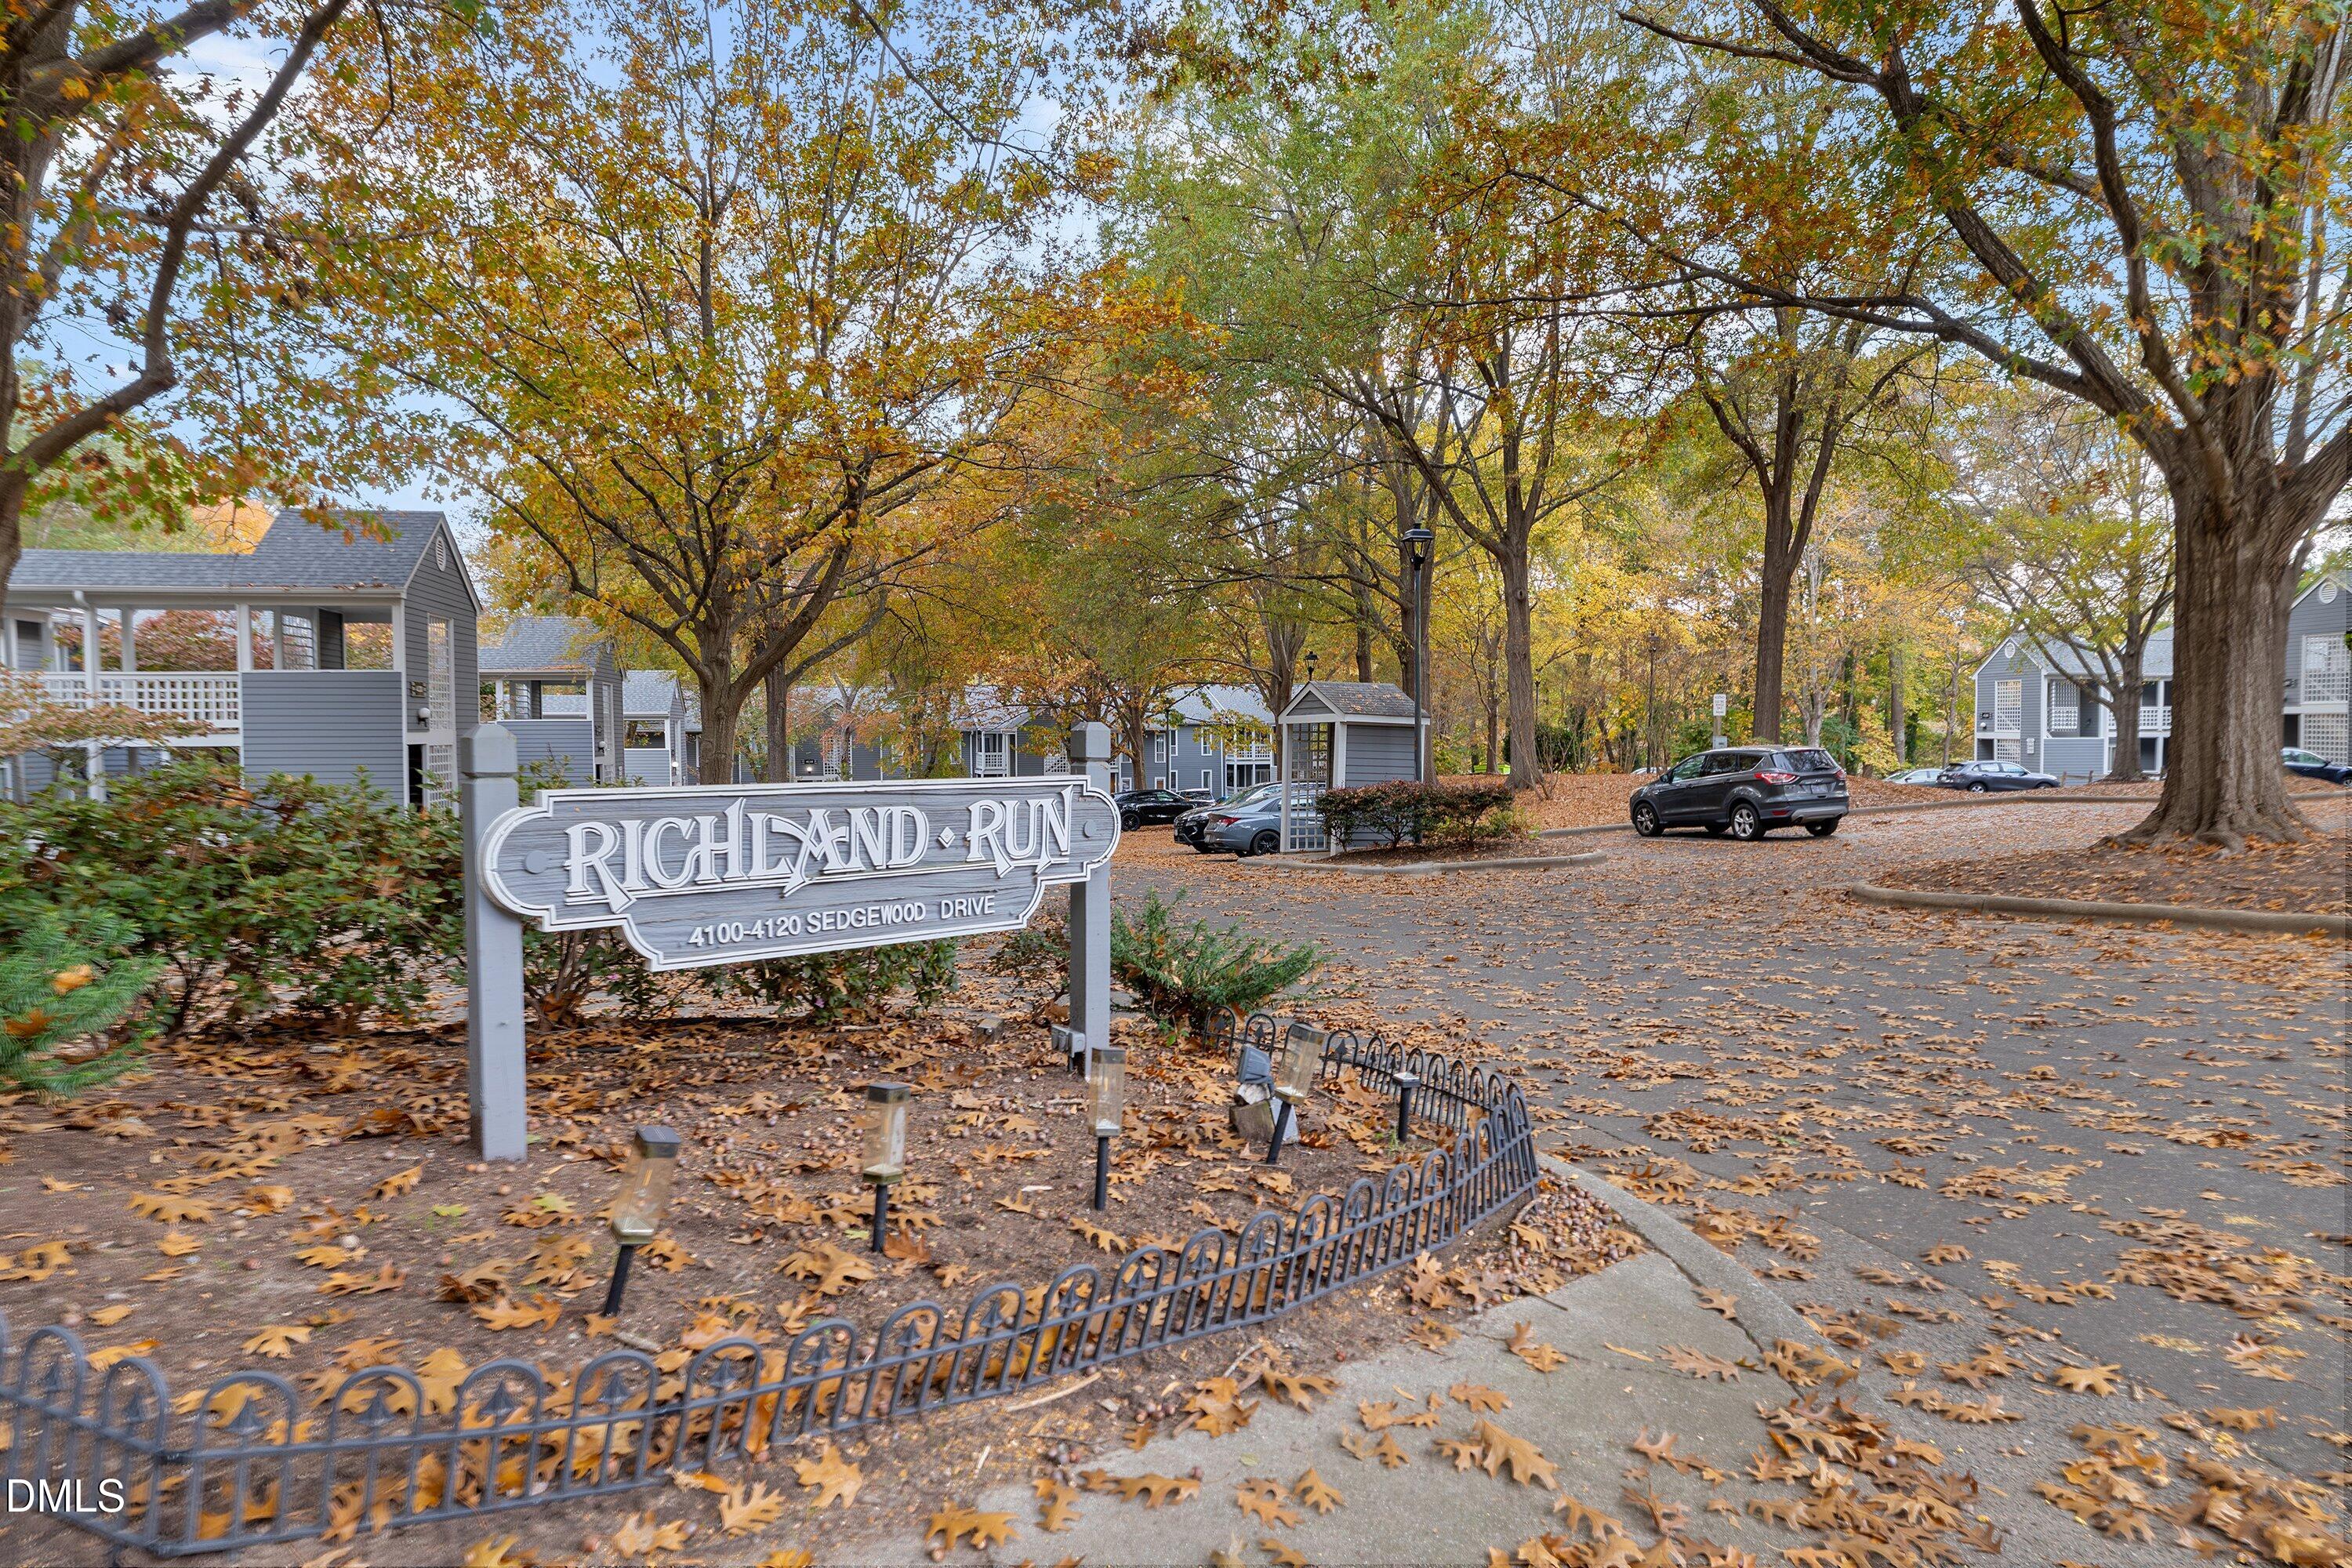
Richland Run
County:
Wake
Call Now: 919-404-SHOW
Is this the listing for you? We can help make it yours.
919-404-SHOW
4110 Sedgewood Drive 2034110 Sedgewood Drive 2034110 Sedgewood Drive 2034110 Sedgewood Drive 203
Save
Ask
Tour
Hide
Share

Mortgage Calculator

Monthly Payment (Est.)

Enter an interest rate to see your estimated monthly payment.
Calculator powered by Showcase IDX, a Constellation1 Company. Copyright ©2026 Information is deemed reliable but not guaranteed.

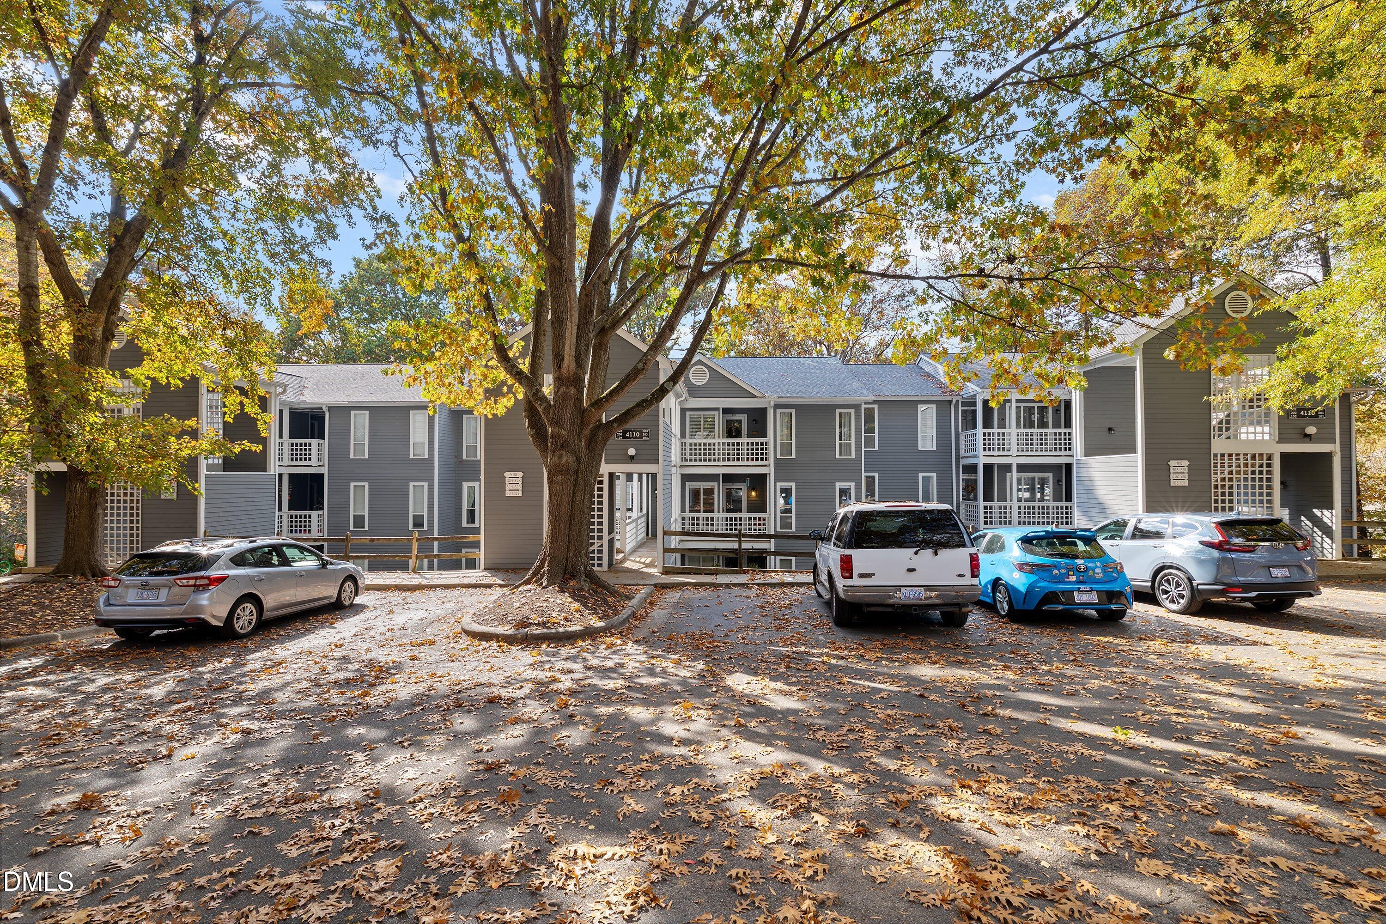
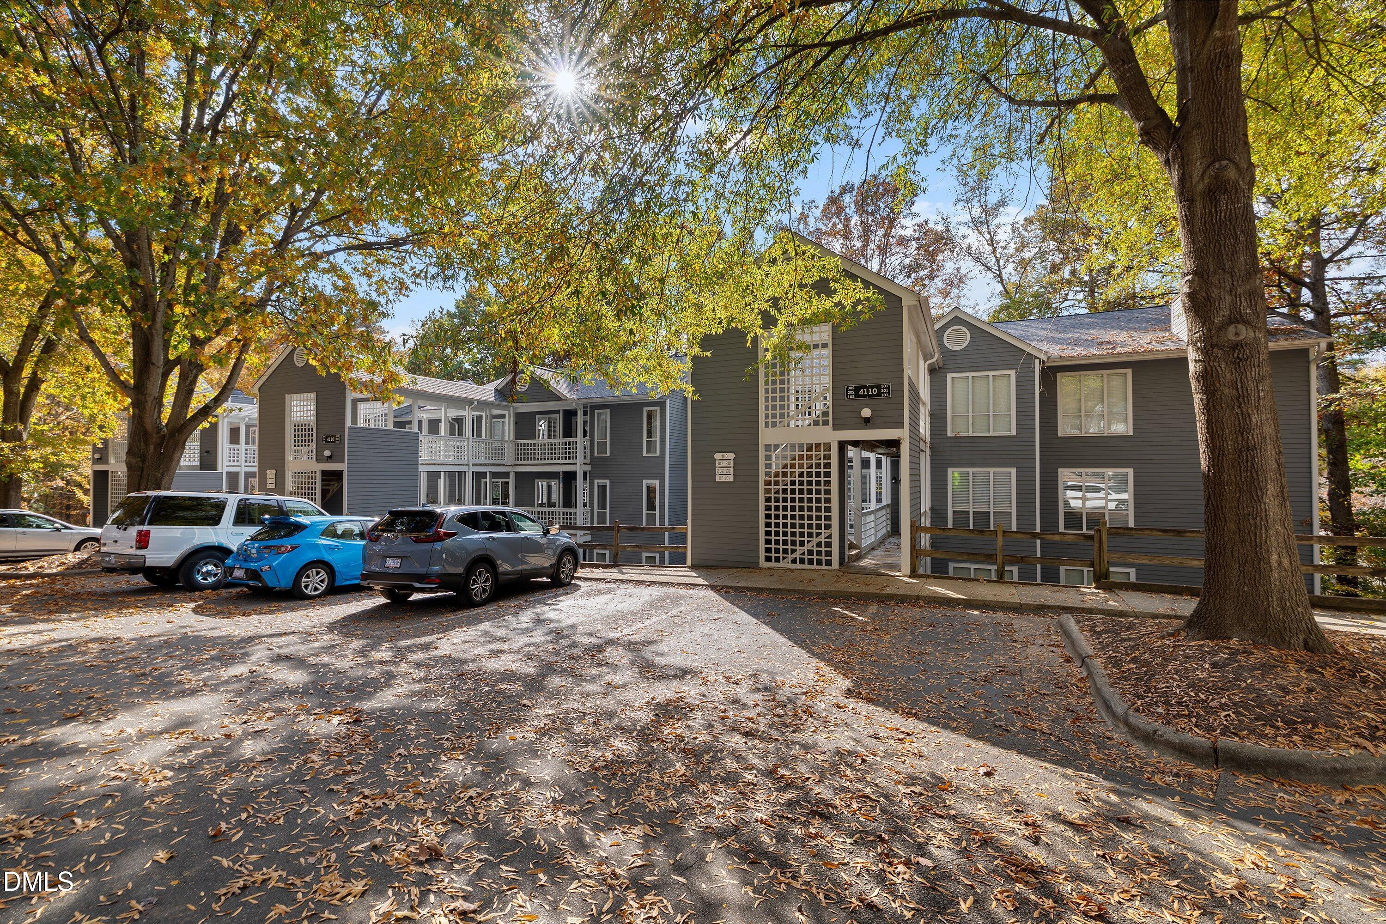
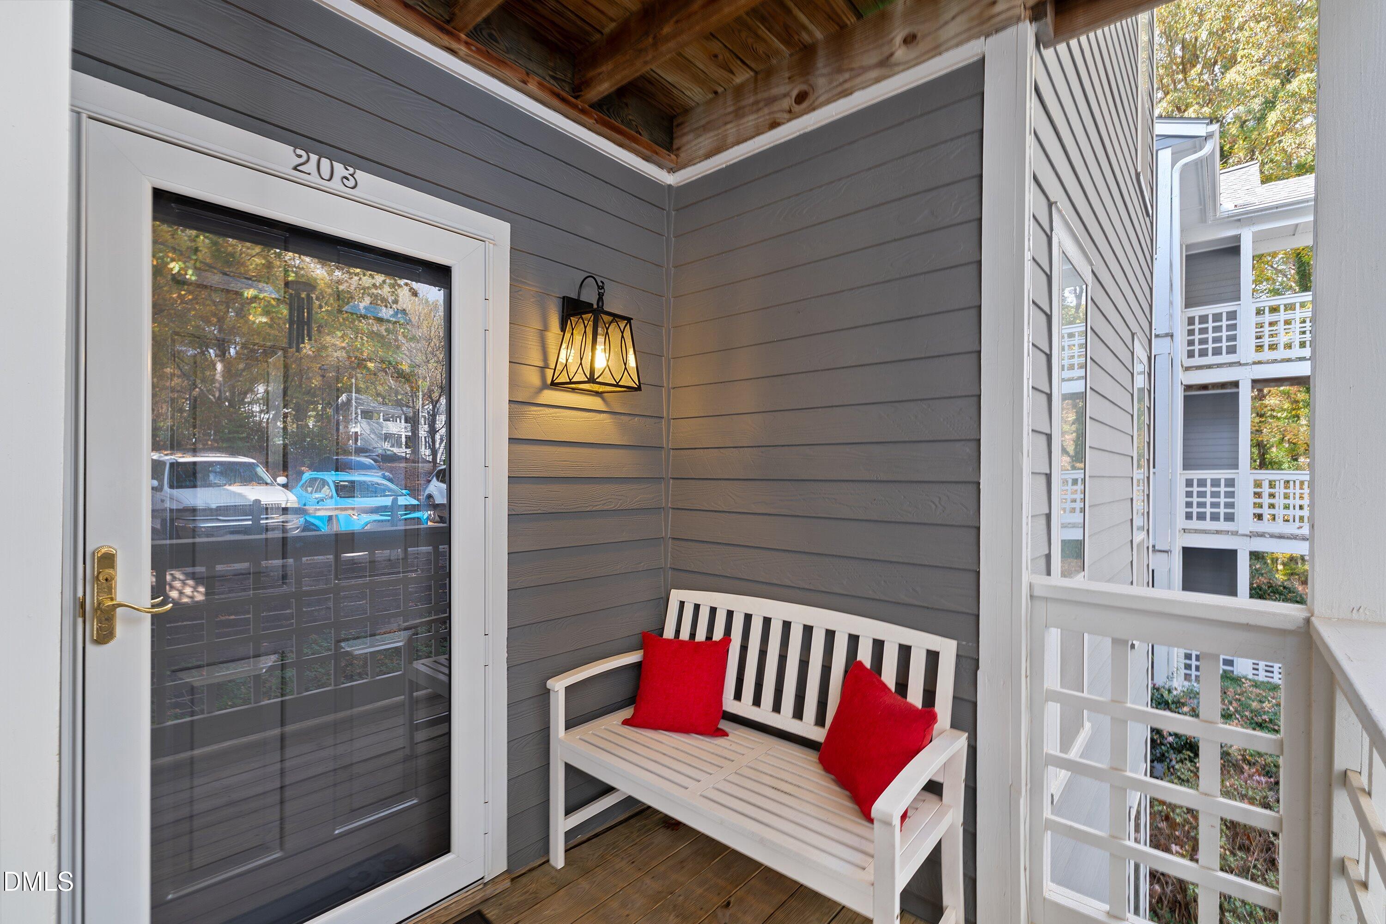
Welcome to your 2 bedroom, 2 bath condo located on a single level, move-in ready, and has a no-stair entry! Updates include custom closets (wait until you see the primary bedroom closet), new light fixtures and fans, custom blinds (black out blinds in the bedrooms), luxury vinyl tile in the kitchen and bathrooms, stainless steel appliances, granite countertops and an updated rear sliding glass door. Both the front porch and rear deck are covered and gated. The community is heavily wooded making the deck perfectly peaceful and it also provides a second egress stairway. The family room has a cozy wood burning fireplace. This home and hvac have been well maintained. You'll love this location which is close to shopping, restaurants, medical, miles of Greenway trails, Umstead Park, and access to major roads. The HOA dues cover water, sewer, trash, community pool, tennis and pickleball courts, exterior maintenance, landscaping, parking lot, and more. The sunny views throughout, fantastic location and the lifestyle this condo provides are welcoming you home!

Save
Ask
Tour
Hide
Share
Listing Snapshot
Price 
$224,000
Days On Site 
1 Day
Bedrooms 
2
Inside Area (SqFt) 
1,034 sqft
Total Baths 
2
Full Baths 
2
Partial Baths 
N/A
Lot Size 
N/A
Year Built 
1985
MLS Number 
10204442
Status 
Active
Property Tax 
$2,258
HOA/Condo/Coop Fees 
$299.79 monthly
Sq Ft Source 
N/A
Friends & Family
Recent Activity
yesterdayListing first seen on site
yesterdayListing updated with changes from the MLS
General Features
Foundation 
Other
Levels 
One
Parking 
AsphaltAdditional ParkingGuestKitchen LevelLightedOn SiteParking Lot
Parking Spaces 
2
Property Condition 
Updated/Remodeled
Property Sub Type 
Condominium
Security 
Smoke Detector(s)
Sewer 
Public Sewer
Special Circumstances 
Standard
SqFt Above 
1034
SqFt Total 
1034
Style 
Transitional
Utilities 
Electricity ConnectedSewer ConnectedWater Connected
Water Source 
Public
Zoning 
R-10
Interior Features
Appliances 
DryerDishwasherExhaust FanElectric RangeElectric Water HeaterMicrowaveRefrigeratorVented Exhaust FanWasherWasher/DryerWarming Drawer
Cooling 
Heat Pump
Fireplace 
Yes
Fireplace Features 
Family RoomGlass DoorsStoneWood Burning
Fireplaces 
1
Flooring 
LaminateVinyl
Heating 
Forced Air
Interior 
Ceiling Fan(s)Crown MoldingEntrance FoyerGranite CountersHigh Speed InternetOpen FloorplanPantryStorageStone CountersWalk-In Closet(s)
Laundry Features 
Laundry ClosetInside
Main Level Bedrooms 
2
Window Features 
BlindsWindow Treatments
Bedroom 2 
Dimensions - 11.5 x 9.8Level - Main
Dining Room 
Dimensions - 10.75 x 9.25Level - Main
Entrance Hall 
Dimensions - 8.25 x 4.2Level - Main
Family Room 
Dimensions - 14.6 x 13.0Level - Main
Kitchen 
Dimensions - 10.2 x 9.0Level - Main
Laundry 
Dimensions - 7.8 x 2.4Level - Main
Master Bedroom 
Dimensions - 13.8 x 10.7Level - Main
Utility Room 
Dimensions - 4.0 x 3.2Level - Main
Save
Ask
Tour
Hide
Share
Exterior Features
Construction Details 
Fiber CementHardiPlank Type
Exterior 
BalconyPrivate EntranceRain GuttersStorageTennis Court(s)
Lot Features 
LandscapedMany TreesSlopedWoodedFew Trees
Other Structures 
StorageTennis Court(s)
Patio And Porch 
CoveredDeckFront Porch
Road Frontage 
City Street
Roof 
Shingle
View 
Trees/Woods
Waterview 
Trees/Woods
Windows/Doors 
BlindsWindow Treatments
Community Features
Association Amenities 
LandscapingMaintenanceMaintenance GroundsParkingPoolTennis Court(s)Trail(s)TrashWater
Association Fee 
$299.79
Association Fee Frequency 
Monthly
Community Features 
CurbsPoolStreet LightsSidewalksTennis Court(s)
Financing Terms Available 
CashConventional
Building Access 
Front Door
Roads 
Asphalt
Schools
School District
Unknown
Elementary School
Wake - Stough Elementary
Middle School
Wake - Oberlin Middle
High School
Wake - Needham Broughton High
Listing courtesy of Kim Schweibinz of SRD INC.


Listings that are marked with an icon are provided courtesy of the Triangle MLS, Inc. of North Carolina, Internet Data Exchange Database. Copyright 2026 Triangle MLS, Inc. of North Carolina. All rights reserved.

Last checked: 2026-11-22 09:48 PM UTC

Neighborhood & Commute
Source: Walkscore
Disclosure: Community information and market data powered by Constellation Data Labs. Information is deemed reliable but not guaranteed.

Save
Ask
Tour
Hide
Share