Save
Ask
Tour
Hide
Share
$274,900
New Listing

902 Barringer Drive Wake
Raleigh, NC 27606

Townhouse|Coming Soon
2
Beds
2
Total Baths
1
Full Bath
1
Partial Bath
975
SqFt
$282
/SqFt
1985
Built
Subdivision:
Not in a Subdivision
County:
Wake
Call Now: 919-404-SHOW
Is this the listing for you? We can help make it yours.
919-404-SHOW
902 Barringer Drive Wake902 Barringer Drive Wake
Save
Ask
Tour
Hide
Share

Mortgage Calculator

Monthly Payment (Est.)

Enter an interest rate to see your estimated monthly payment.
Calculator powered by Showcase IDX, a Constellation1 Company. Copyright ©2026 Information is deemed reliable but not guaranteed.

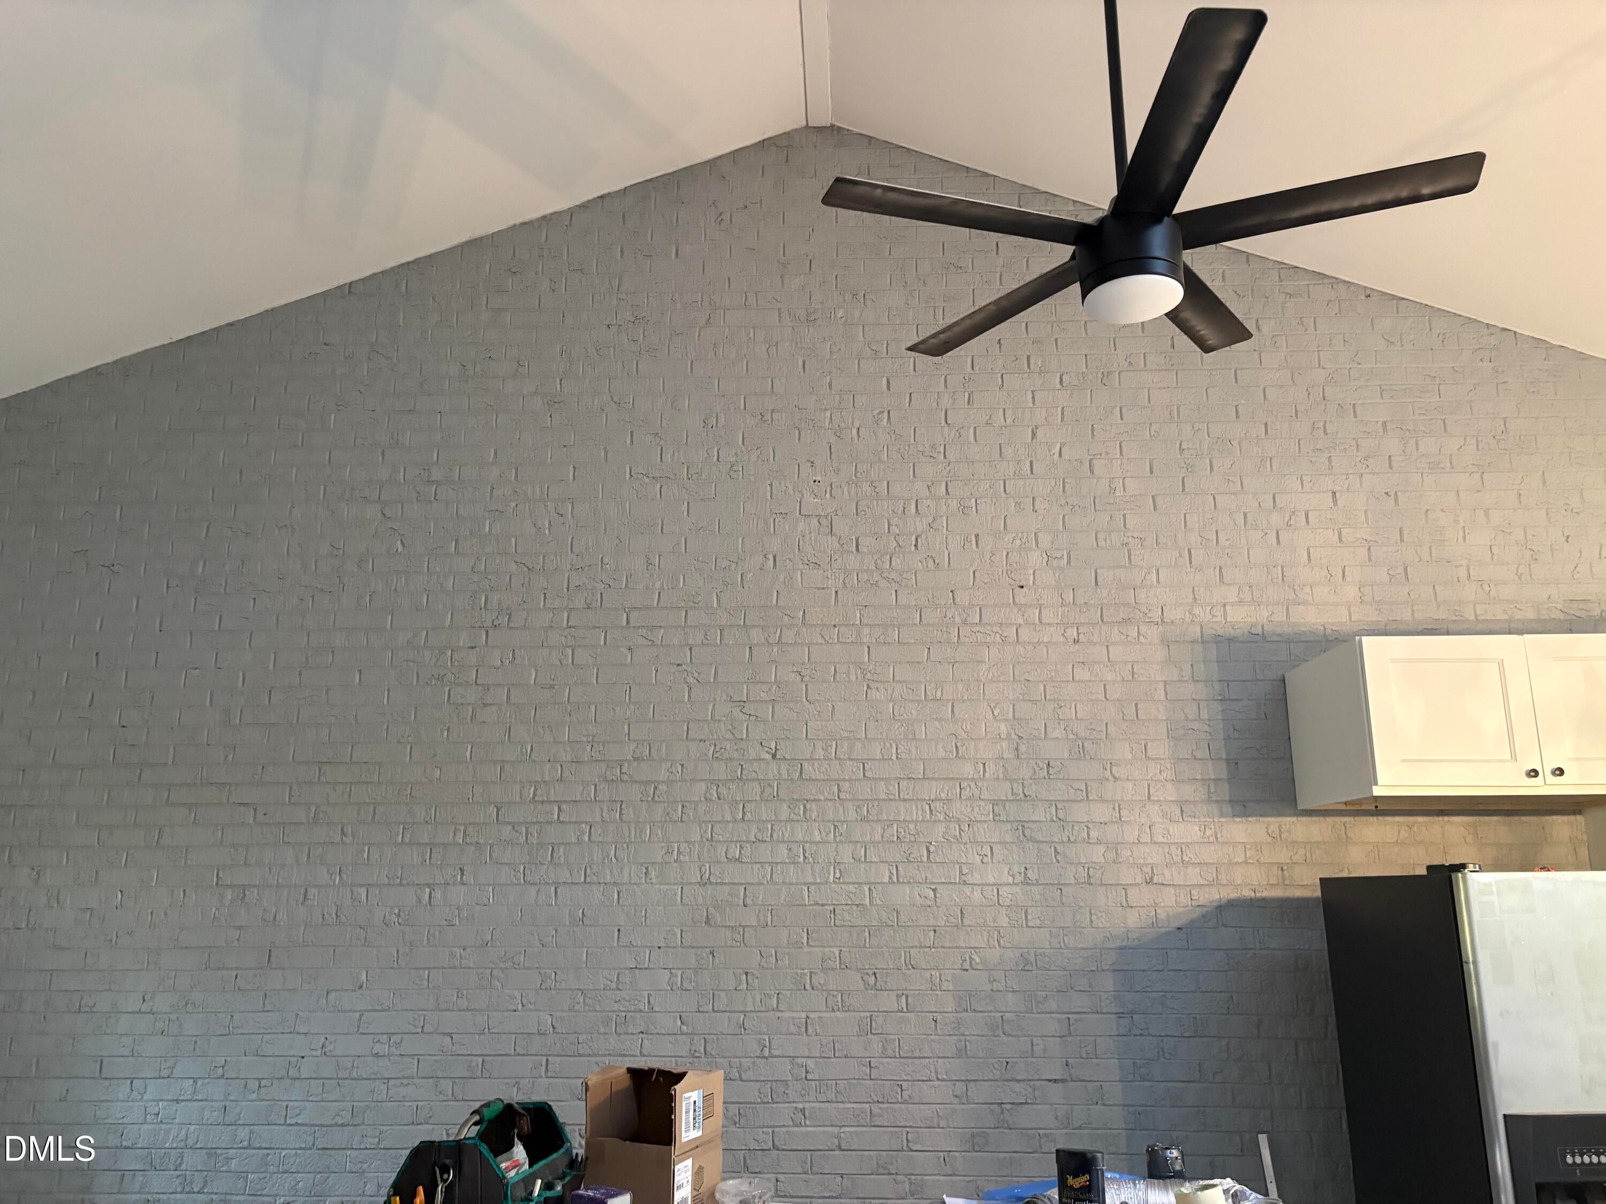
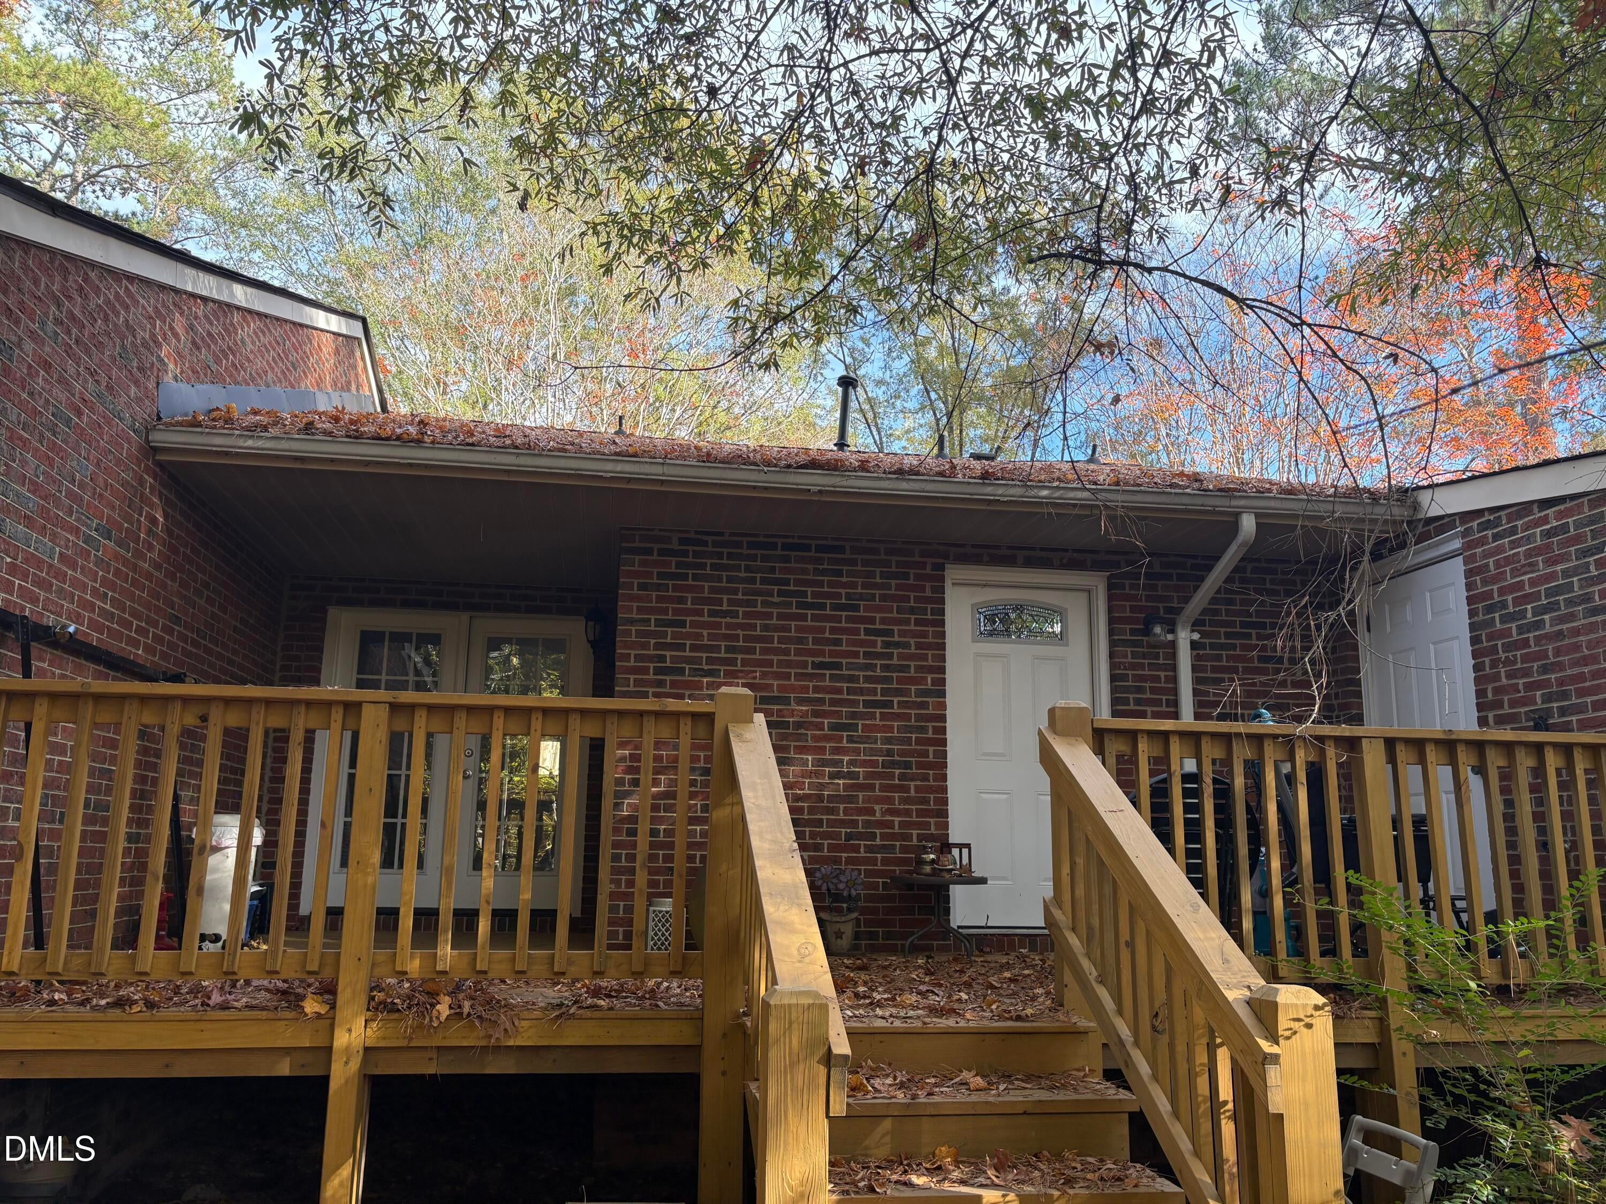
Beautifully updated and affordably priced, this Raleigh townhome offers an exceptional opportunity for buyers looking for comfort, style, and convenience! Numerous improvements have been made over the years, including an updated kitchen and updated bathroom Shower, roof, HVAC system, flooring, fresh interior paint, and more. Enjoy the character and charm of the stunning exposed brick accent wall in the living area, complemented by an impressive cathedral ceiling that creates an open, spacious feel and a distinctive focal point rarely found at this price point. Step outside to enjoy the updated rear deck, providing a wonderful space for relaxing or entertaining. Conveniently located with easy access to I-40, commuting routes, shopping, restaurants, and everyday services, this home puts so much of Raleigh within easy reach. Whether you're a first-time buyer, looking to downsize, or searching for an affordable place to call home, this property offers an appealing combination of meaningful updates, unique character, and an attractive price point. Don't miss this opportunity to own an updated townhome in a convenient Raleigh location!

Save
Ask
Tour
Hide
Share
Listing Snapshot
Price 
$274,900
Days On Site 
0 Days
Bedrooms 
2
Inside Area (SqFt) 
975 sqft
Total Baths 
2
Full Baths 
1
Partial Baths 
1
Lot Size 
0.19 Acres
Year Built 
1985
MLS Number 
10204437
Status 
Coming Soon
Property Tax 
$2,353.55
HOA/Condo/Coop Fees 
N/A
Sq Ft Source 
N/A
Friends & Family
Recent Activity
6 hours agoStatus changed to Coming Soon
6 hours agoListing updated with changes from the MLS
15 hours agoListing first seen on site
General Features
Acres 
0.19
Disclosures 
Seller Disclosure
Levels 
One
Parking 
Asphalt
Parking Spaces 
2
Property Condition 
Updated/Remodeled
Property Sub Type 
Townhouse
Sewer 
Public Sewer
Special Circumstances 
Real Estate Owned
SqFt Above 
975
SqFt Total 
975
Style 
RanchTraditionalTransitional
Water Source 
Public
Zoning 
R-6
Interior Features
Appliances 
DishwasherElectric Oven
Basement 
Crawl Space
Cooling 
Central Air
Flooring 
Vinyl
Heating 
CentralElectric
Interior 
Granite CountersVaulted Ceiling(s)High Speed Internet
Laundry Features 
Laundry Closet
Main Level Bedrooms 
2
Window Features 
Aluminum Frames
Bedroom 2 
Level - Main
Great Room 
Level - Main
Kitchen 
Level - Main
Laundry 
Level - Main
Master Bedroom 
Level - Main
Save
Ask
Tour
Hide
Share
Exterior Features
Construction Details 
Aluminum SidingBrick
Exterior 
Storage
Lot Features 
Back YardMany TreesWooded
Patio And Porch 
DeckFront Porch
Road Frontage 
City Street
Roof 
Asphalt
View 
Trees/Woods
Waterview 
Trees/Woods
Windows/Doors 
Aluminum Frames
Community Features
Financing Terms Available 
CashConventionalFHAVA Loan
Roads 
Asphalt
Schools
School District
Unknown
Elementary School
Wake - Adams Elementary
Middle School
Wake - Lufkin Road Middle
High School
Wake - Athens Drive High
Listing courtesy of David Bevan of First Advantage Realty


Listings that are marked with an icon are provided courtesy of the Triangle MLS, Inc. of North Carolina, Internet Data Exchange Database. Copyright 2026 Triangle MLS, Inc. of North Carolina. All rights reserved.

Last checked: 2026-11-21 08:34 PM UTC

Neighborhood & Commute
Source: Walkscore
Disclosure: Community information and market data powered by Constellation Data Labs. Information is deemed reliable but not guaranteed.
Save
Ask
Tour
Hide
Share