Save
Ask
Tour
Hide
Share
$519,816
New Listing

Palladium Plaza
444 S Blount Street 317
Raleigh, NC 27601

For Sale|Condominium|Active
2
Beds
3
Total Baths
2
Full Baths
1
Partial Bath
1,469
SqFt
$354
/SqFt
2006
Built
Subdivision:
Palladium Plaza
County:
Wake
Call Now: 919-404-SHOW
Is this the listing for you? We can help make it yours.
919-404-SHOW
444 S Blount Street 317444 S Blount Street 317444 S Blount Street 317444 S Blount Street 317
Save
Ask
Tour
Hide
Share

Mortgage Calculator

Monthly Payment (Est.)

Enter an interest rate to see your estimated monthly payment.
Calculator powered by Showcase IDX, a Constellation1 Company. Copyright ©2026 Information is deemed reliable but not guaranteed.

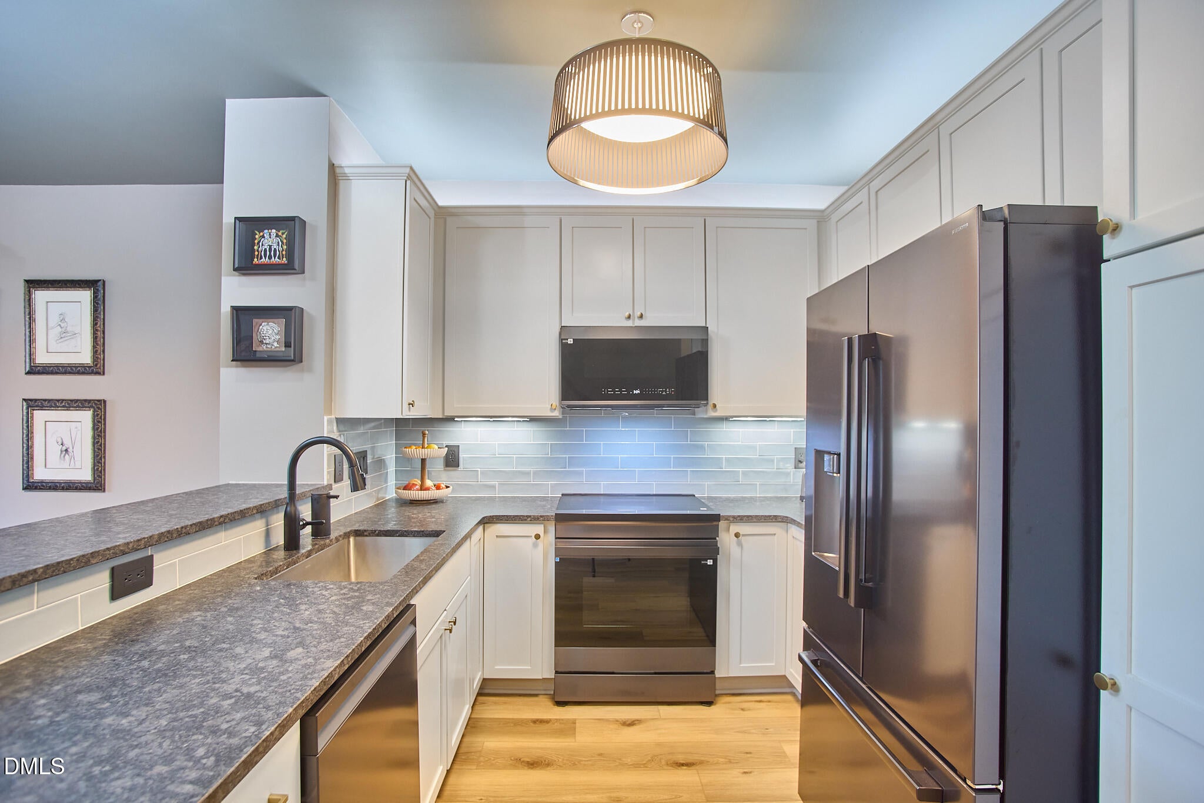
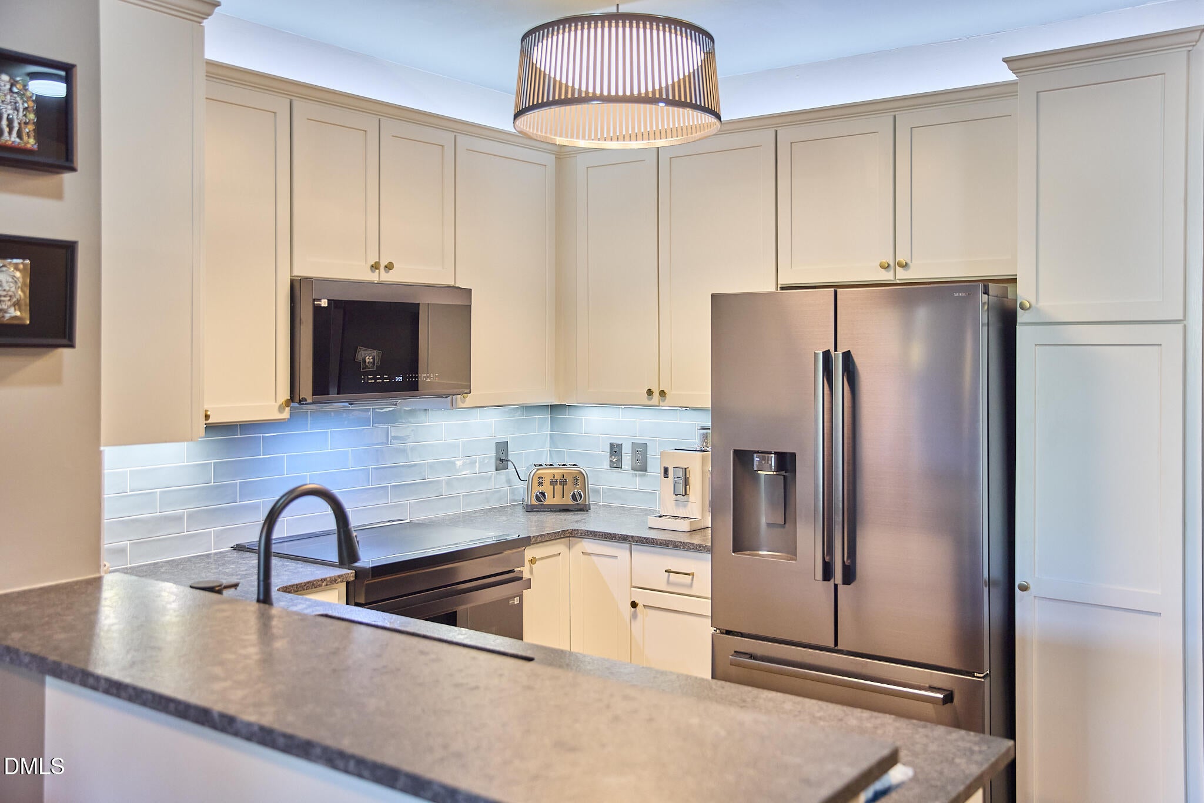
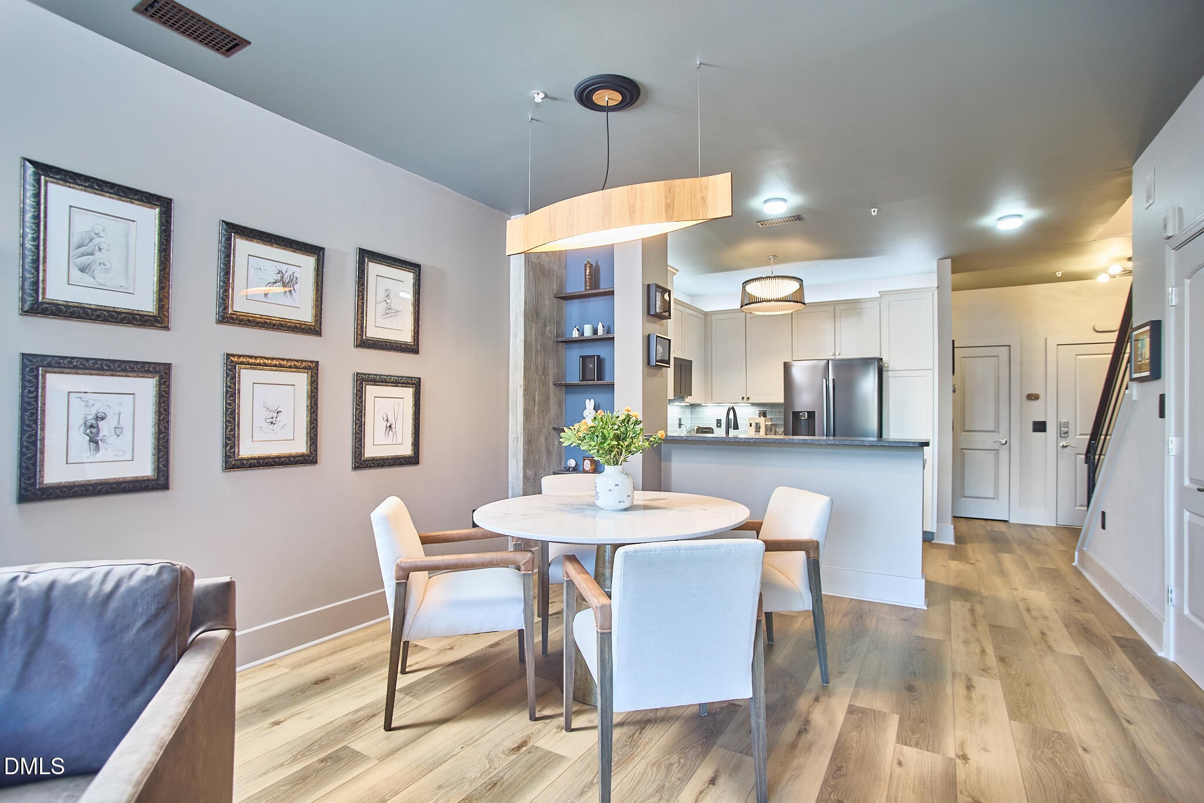
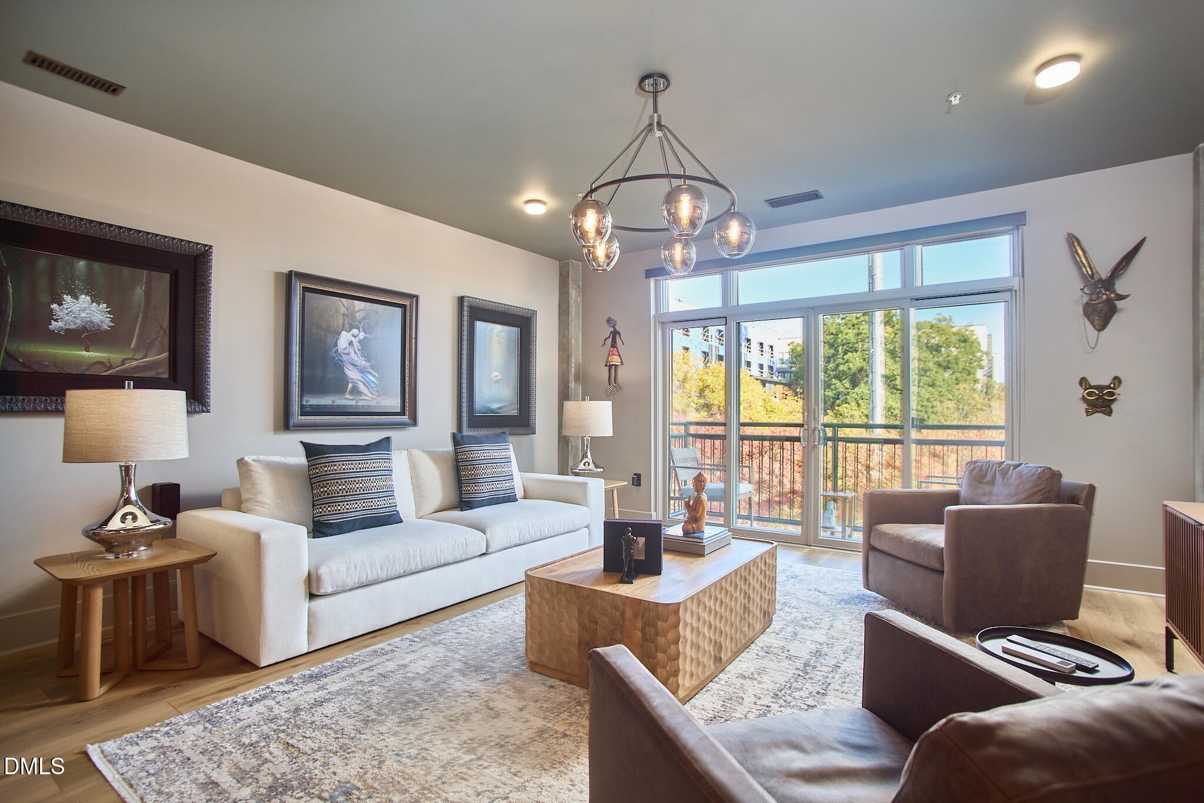
Palladium Plaza #317 | Luxury Downtown Raleigh Condo for Sale RARE TWO-STORY PENTHOUSE CONDO WITH EXTENSIVE DESIGNER UPGRADES! Experience upscale downtown living in this stunning, beautifully renovated, move-in-ready condo at sought-after Palladium Plaza! This spacious townhome-style residence features 2 bedrooms, 2.5 bathrooms, a bright, open living area with access to a private balcony, and a stylish kitchen with leathered finish granite countertops, modern backsplash, and new Black Stainless Steel Samsung Bespoke Smart appliances that come with a 5-year warranty. EXTENSIVELY UPDATED IN 2026! Enjoy new lifetime warranty LVP flooring, fresh paint on every wall, designer lighting from Trig Modern and Restoration Hardware, custom Container Store Elfa closets, motorized programmable living room blinds, custom bedroom blackout blinds, and a TOTO bidet toilet. Additional upgrades include new quartz bathroom countertops, HVAC system, and a Rheem Professional tankless water heater (2023). TWO INCLUDED PARKING SPACES in a private, secure, gated garage, a rare downtown luxury! This steel-and-concrete building features secure app-based access, two elevators, and convenient secured bicycle storage. The well-managed HOA covers water, sewer, trash, and recycling. UNBEATABLE WALKABILITY! Enjoy downtown restaurants, nightlife, speakeasies, breweries, Dix Park, City Market, Transfer Co. Food Hall, Weaver Street Market, concerts at the new Red Hat Amphitheater or Lincoln Theater.

Save
Ask
Tour
Hide
Share
Listing Snapshot
Price 
$519,816
Days On Site 
0 Days
Bedrooms 
2
Inside Area (SqFt) 
1,469 sqft
Total Baths 
3
Full Baths 
2
Partial Baths 
1
Lot Size 
N/A
Year Built 
2006
MLS Number 
10204436
Status 
Active
Property Tax 
$4,817.47
HOA/Condo/Coop Fees 
$413.51 monthly
Sq Ft Source 
N/A
Friends & Family
Recent Activity
6 hours agoListing first seen on site
6 hours agoListing updated with changes from the MLS
General Features
Attached Garage 
Yes
Foundation 
Slab
Garage 
Yes
Garage Spaces 
2
Levels 
Three Or More
Parking 
AttachedGarageAssignedCommunity StructureCoveredDeededDeck
Parking Spaces 
2
Property Condition 
Updated/Remodeled
Property Sub Type 
Condominium
Security 
Fire Sprinkler SystemSmoke Detector(s)
Sewer 
Public Sewer
Special Circumstances 
Standard
SqFt Above 
1469
SqFt Total 
1469
Style 
Contemporary
Utilities 
Electricity ConnectedSewer ConnectedWater Connected
Water Source 
Public
Zoning 
DX-20
Interior Features
Appliances 
DisposalDishwasherExhaust FanElectric RangeFree-Standing Electric RangeFree-Standing RefrigeratorFree-Standing RangeIce MakerMicrowaveRangeRefrigeratorStainless Steel Appliance(s)Tankless Water HeaterWasher/Dryer Stacked
Cooling 
Central AirCeiling Fan(s)ElectricHeat Pump
Flooring 
TileVinylWood
Heating 
CentralElectricHeat Pump
Interior 
Built-in FeaturesCeiling Fan(s)ChandelierDouble VanityGranite CountersHigh CeilingsOpen FloorplanRecessed LightingStone CountersWalk-In Closet(s)High Speed Internet
Laundry Features 
Laundry ClosetUpper Level
Bedroom 2 
Dimensions - 14.3 x 11.8Level - Second
Dining Room 
Dimensions - 9.0 x 8.0Level - Main
Family Room 
Dimensions - 19.4 x 16.5Level - Main
Kitchen 
Dimensions - 9.5 x 9.0Level - Main
Master Bedroom 
Dimensions - 16.6 x 14.0Level - Second
Other 
Dimensions - 7.0 x 7.0Level - MainDescription - Foyer
Save
Ask
Tour
Hide
Share
Exterior Features
Construction Details 
BrickConcrete
Exterior 
Balcony
Roof 
Flat
View 
City
Waterview 
City
Community Features
Association Amenities 
BarbecueElevator(s)InsuranceLandscapingMaintenance GroundsManagementMaintenance StructurePicnic AreaParkingSecurityTrashWater
Association Fee 
$413.51
Association Fee Frequency 
Monthly
Financing Terms Available 
CashConventional
Schools
School District
Unknown
Elementary School
Wake - Joyner Elementary
Middle School
Wake - Moore Square Middle
High School
Wake - Needham Broughton High
Listing courtesy of Cindy Bright of My Dog Tess, Inc.


Listings that are marked with an icon are provided courtesy of the Triangle MLS, Inc. of North Carolina, Internet Data Exchange Database. Copyright 2026 Triangle MLS, Inc. of North Carolina. All rights reserved.

Last checked: 2026-11-21 08:34 PM UTC

Neighborhood & Commute
Source: Walkscore
Disclosure: Community information and market data powered by Constellation Data Labs. Information is deemed reliable but not guaranteed.
Save
Ask
Tour
Hide
Share