Save
Ask
Tour
Hide
Share
$505,000
New Listing

5905 Pine Tree Court
Raleigh, NC 27609

For Sale|Single Family Residence|Active
3
Beds
2
Total Baths
2
Full Baths
1,623
SqFt
$311
/SqFt
1974
Built
Subdivision:
Northclift
County:
Wake
Call Now: 919-404-SHOW
Is this the listing for you? We can help make it yours.
919-404-SHOW
5905 Pine Tree Court5905 Pine Tree Court5905 Pine Tree Court5905 Pine Tree Court
Save
Ask
Tour
Hide
Share

Mortgage Calculator

Monthly Payment (Est.)

Enter an interest rate to see your estimated monthly payment.
Calculator powered by Showcase IDX, a Constellation1 Company. Copyright ©2026 Information is deemed reliable but not guaranteed.

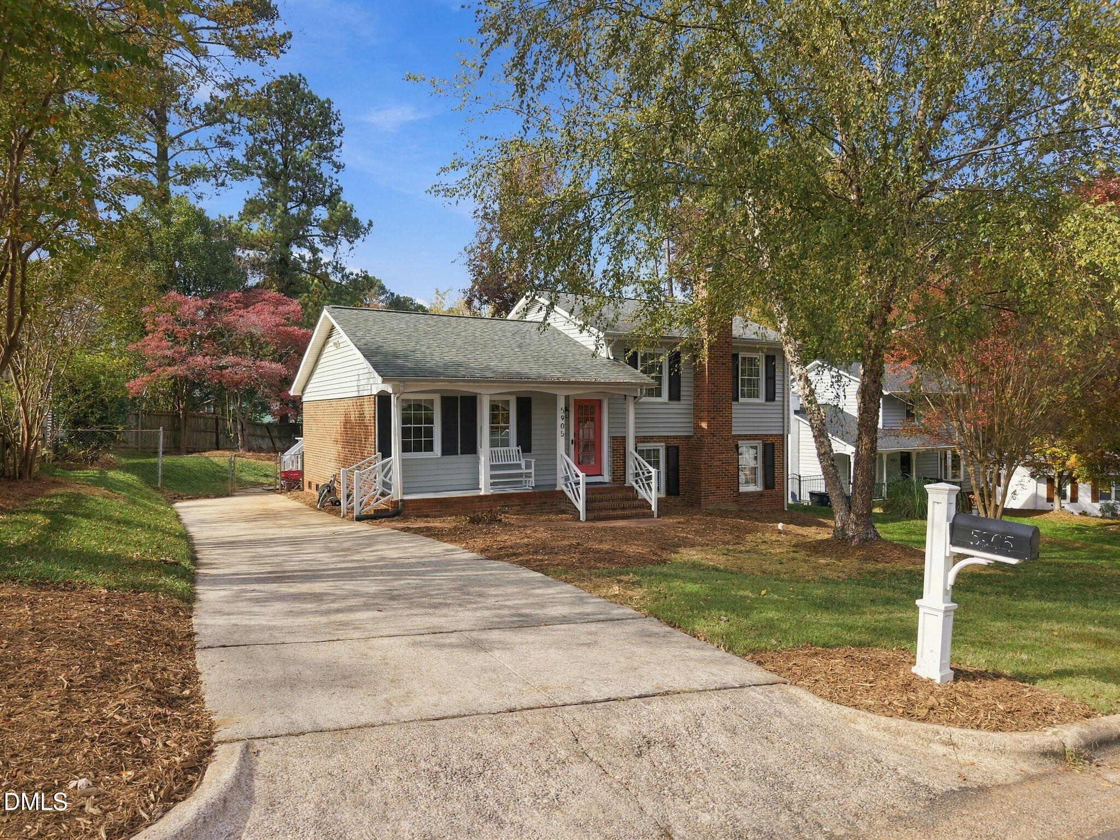
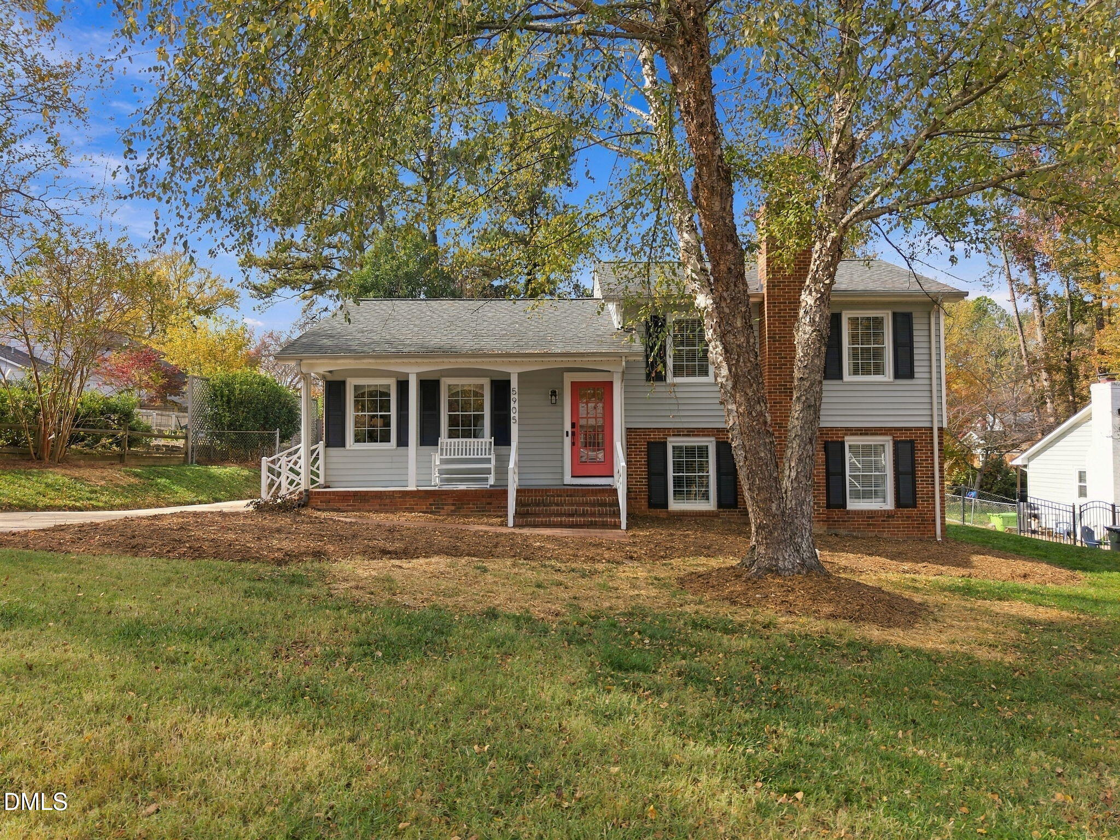
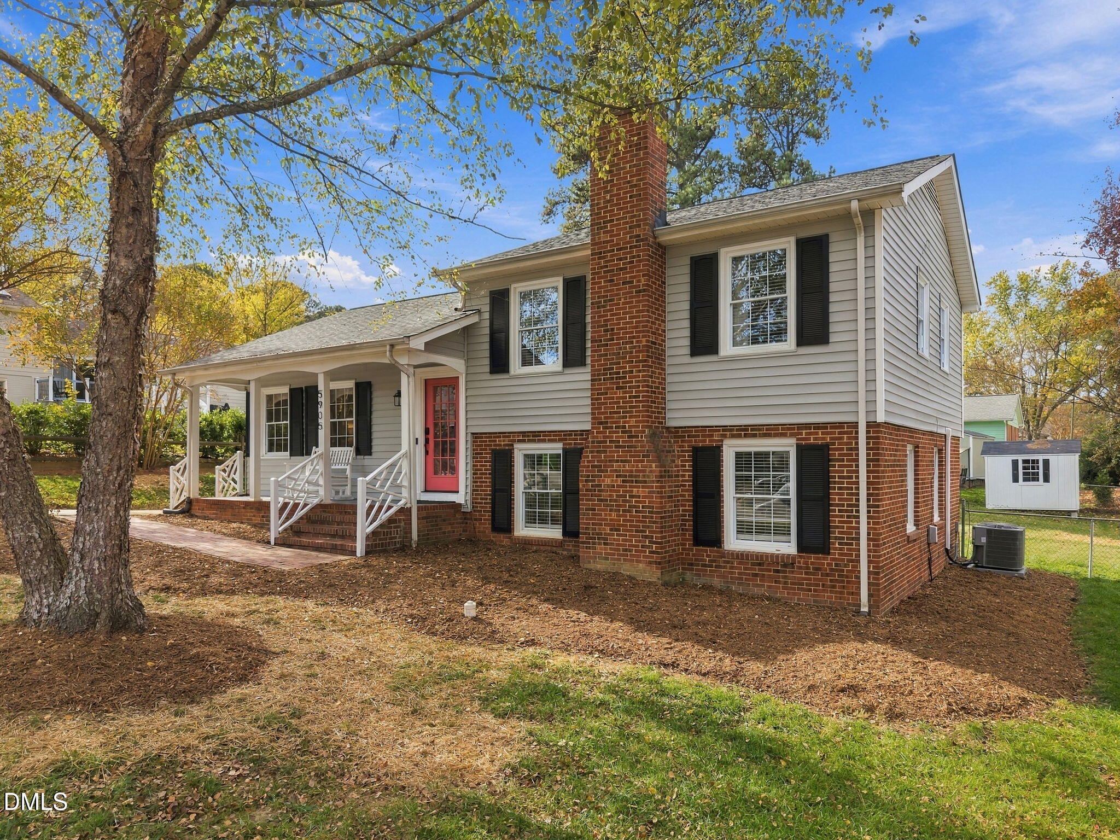
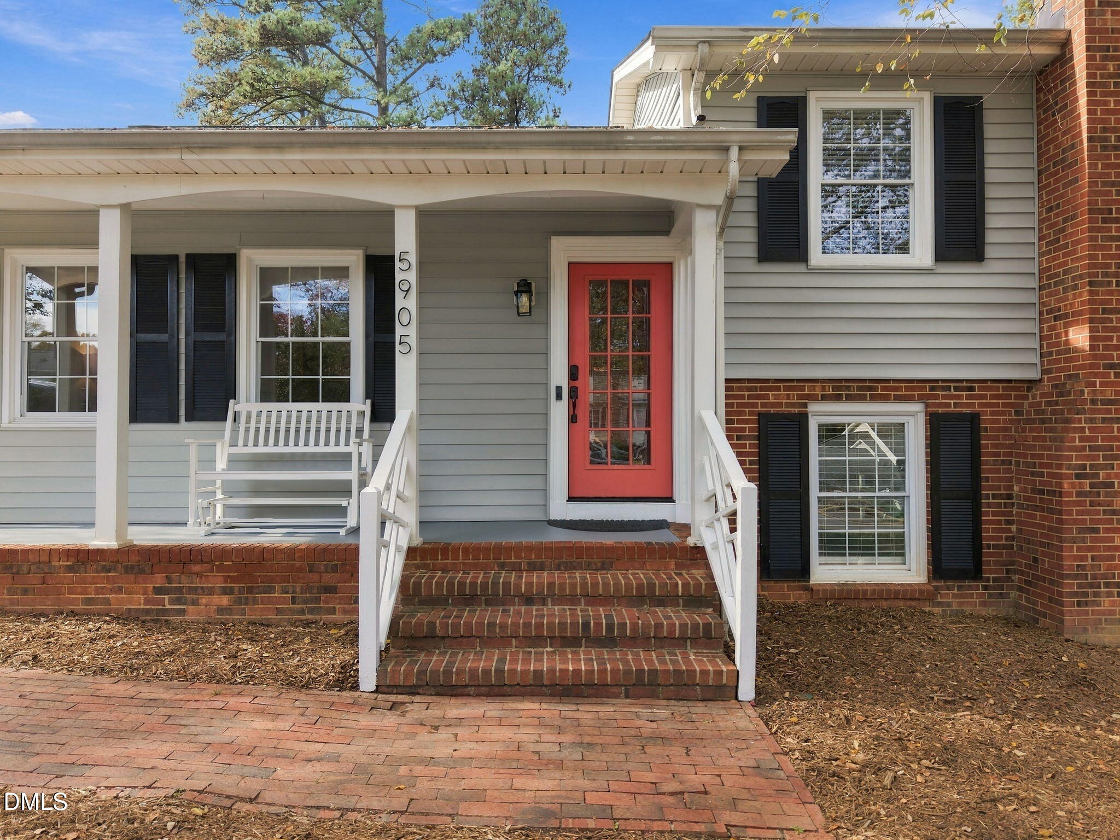
Located in the established Northclift neighborhood, just minutes from North Hills, this well-maintained home offers extensive updates and a convenient Raleigh location. The updated kitchen features refreshed countertops and cabinetry, complemented by custom built-ins, hardwood flooring, and updated lighting throughout. Both bathrooms have been renovated with tile, updated vanities, countertops, and plumbing fixtures. Major improvements within the past five years include replacement of the HVAC system, furnace, water heater, and main sewer line. The crawl space has also been completely sealed. The functional split-level layout offers multiple living spaces, a fireplace, and plenty of flexibility. Outside, enjoy a fenced backyard, rear deck, and quarter-acre lot. Conveniently located near North Hills shopping and dining, Midtown, and major commuter routes, with many of the home's major updates already completed.

Save
Ask
Tour
Hide
Share
Listing Snapshot
Price 
$505,000
Days On Site 
0 Days
Bedrooms 
3
Inside Area (SqFt) 
1,623 sqft
Total Baths 
2
Full Baths 
2
Partial Baths 
N/A
Lot Size 
0.25 Acres
Year Built 
1974
MLS Number 
10204430
Status 
Active
Property Tax 
$3,505.54
HOA/Condo/Coop Fees 
N/A
Sq Ft Source 
N/A
Friends & Family
Recent Activity
8 hours agoListing first seen on site
8 hours agoListing updated with changes from the MLS
General Features
Acres 
0.25
Disclosures 
Lead Based PaintSeller Disclosure
Levels 
Multi/Split
Parking 
Driveway
Property Condition 
Updated/Remodeled
Property Sub Type 
Single Family Residence
Sewer 
Public Sewer
Special Circumstances 
Standard
SqFt Above 
1623
SqFt Total 
1623
Style 
Traditional
Water Source 
Public
Zoning 
R-4
Interior Features
Appliances 
Built-In Electric OvenCooktopDishwasherElectric CooktopMicrowaveOvenStainless Steel Appliance(s)Water Heater
Basement 
Crawl Space
Cooling 
Central Air
Fireplace 
Yes
Fireplaces 
1
Flooring 
TileWood
Heating 
CentralNatural Gas
Interior 
High Speed Internet
Laundry Features 
Lower LevelLaundry Room
Master Bedroom 
Level - Upper
Save
Ask
Tour
Hide
Share
Exterior Features
Construction Details 
Brick VeneerVinyl Siding
Fencing 
Chain LinkWood
Roof 
Shingle
Community Features
Financing Terms Available 
CashConventionalFHAVA Loan
Roads 
Paved
Schools
School District
Unknown
Elementary School
Wake - Lynn Road Elementary
Middle School
Wake - Carroll Middle
High School
Wake - Sanderson High
Listing courtesy of Tyler Chestnutt of EXP Realty LLC


Listings that are marked with an icon are provided courtesy of the Triangle MLS, Inc. of North Carolina, Internet Data Exchange Database. Copyright 2026 Triangle MLS, Inc. of North Carolina. All rights reserved.

Last checked: 2026-11-21 08:34 PM UTC

Neighborhood & Commute
Source: Walkscore
Disclosure: Community information and market data powered by Constellation Data Labs. Information is deemed reliable but not guaranteed.
Save
Ask
Tour
Hide
Share