Save
Ask
Tour
Hide
Share
$350,000
New Listing

1221 Cranebridge Place
Chapel Hill, NC 27517

For Sale|Townhouse|Active
2
Beds
3
Total Baths
2
Full Baths
1
Partial Bath
1,498
SqFt
$234
/SqFt
1989
Built
Subdivision:
Downing Creek
County:
Durham
Call Now: 919-404-SHOW
Is this the listing for you? We can help make it yours.
919-404-SHOW
1221 Cranebridge Place1221 Cranebridge Place1221 Cranebridge Place1221 Cranebridge Place
Save
Ask
Tour
Hide
Share

Mortgage Calculator

Monthly Payment (Est.)

Enter an interest rate to see your estimated monthly payment.
Calculator powered by Showcase IDX, a Constellation1 Company. Copyright ©2026 Information is deemed reliable but not guaranteed.

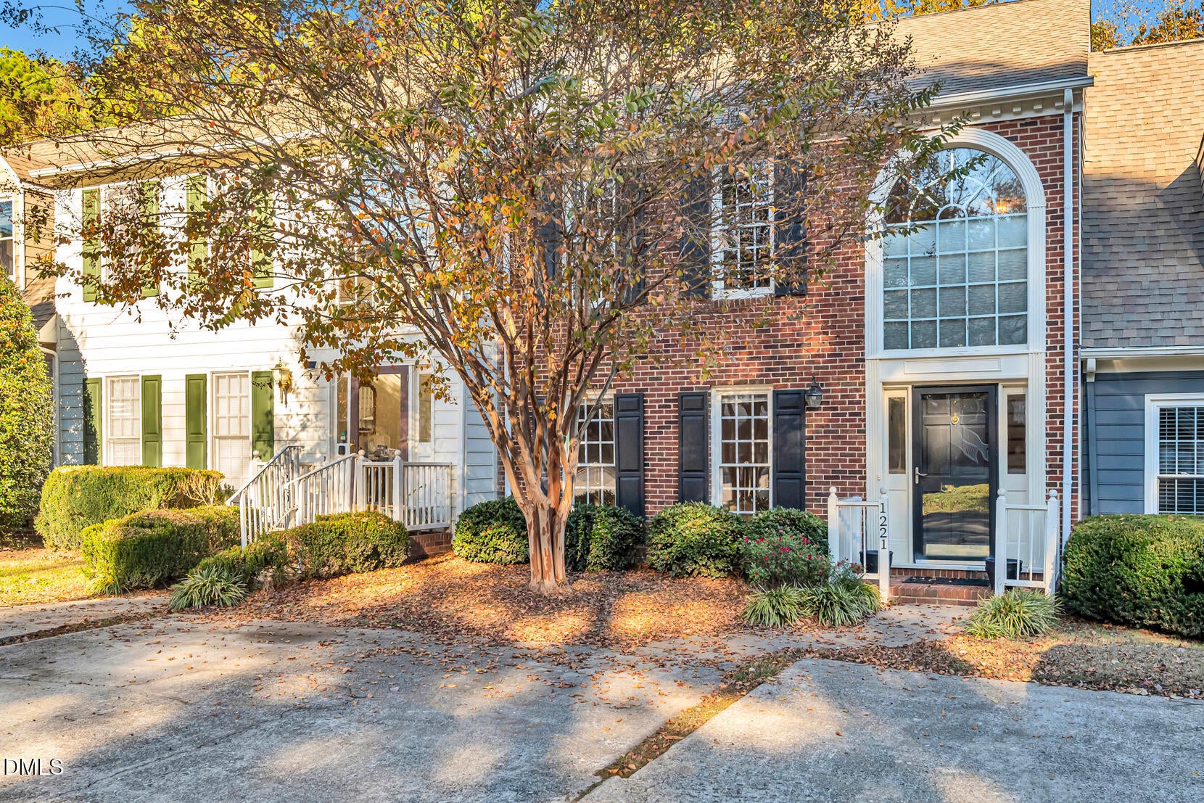
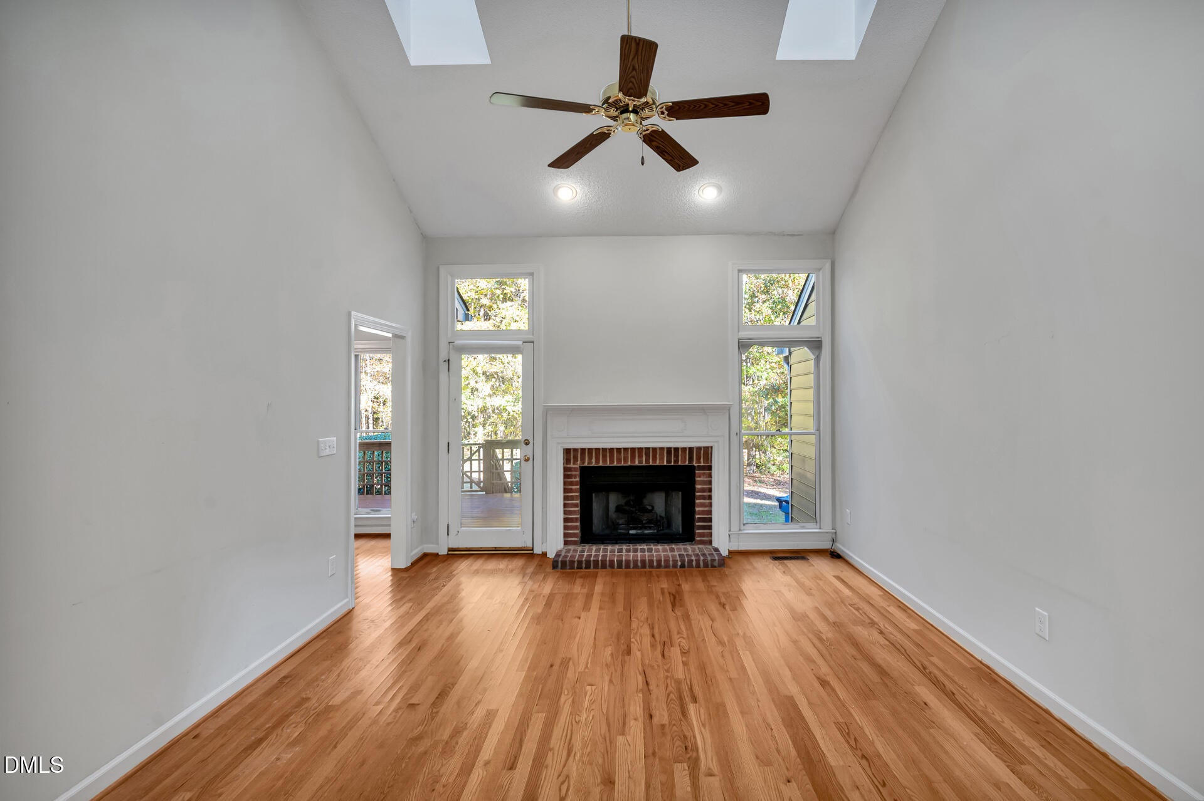
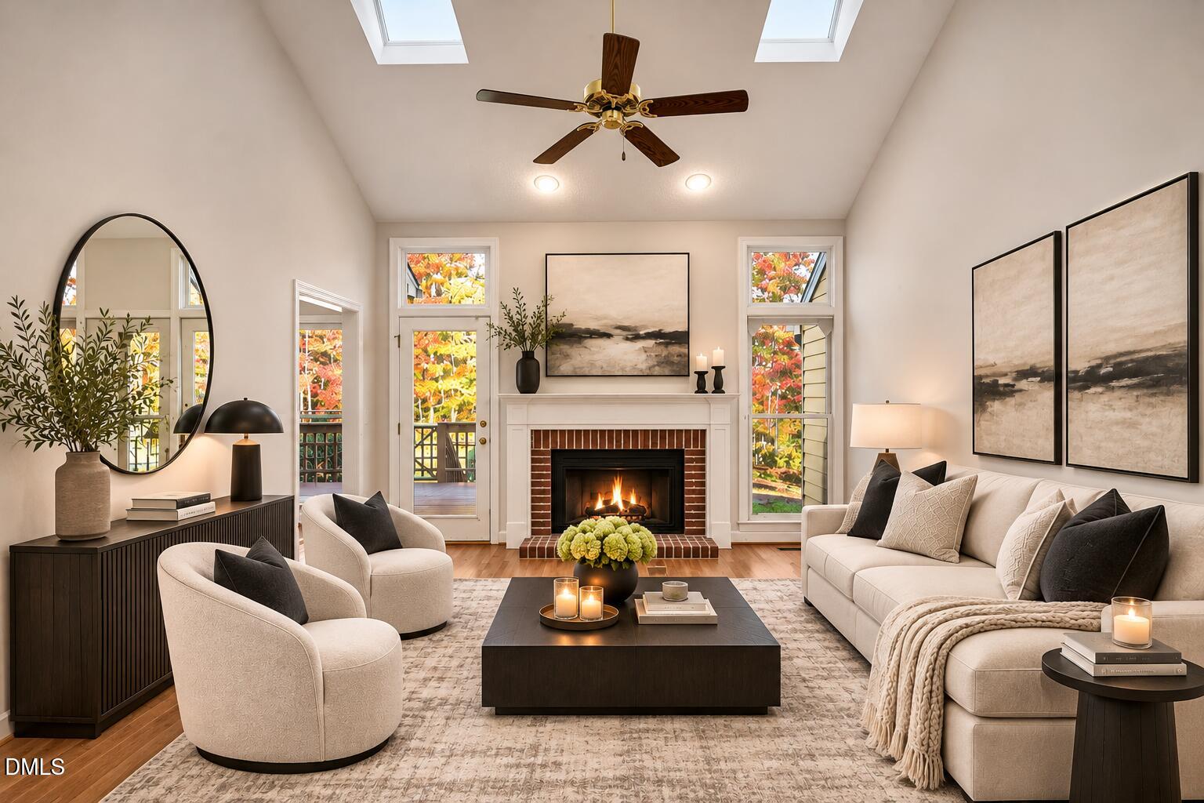
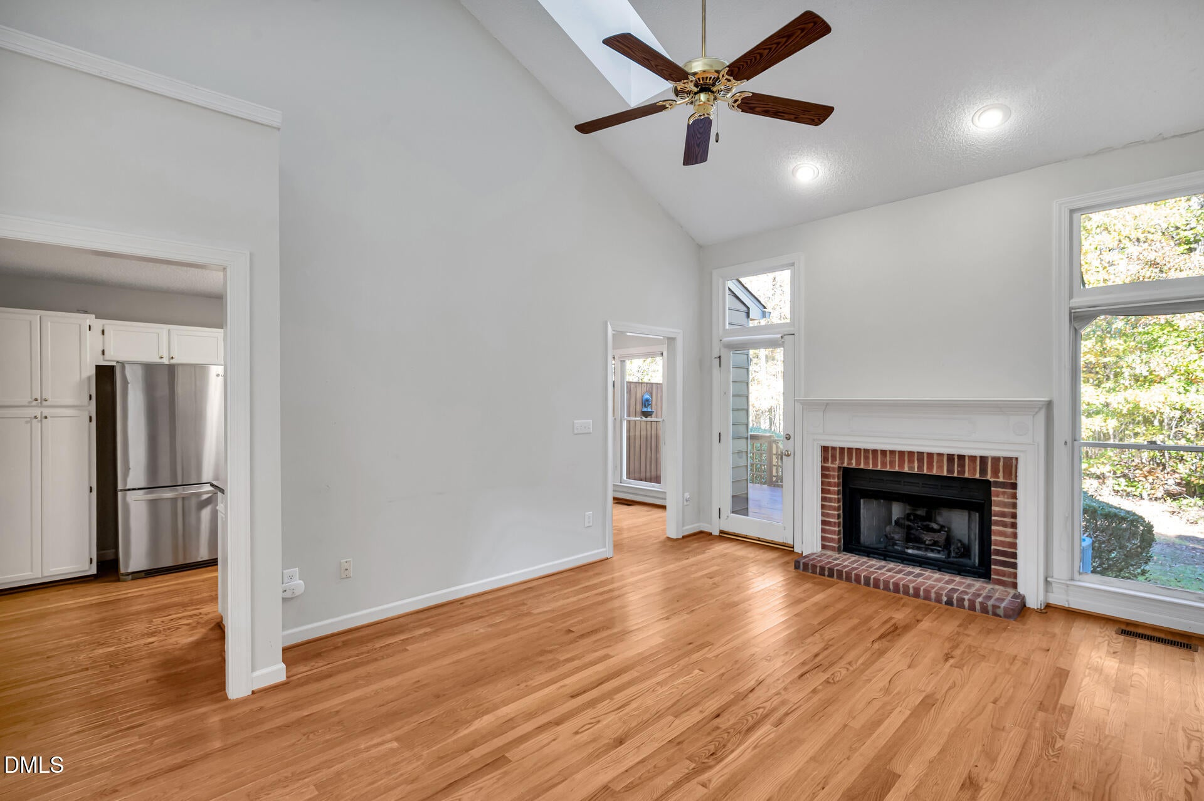
Welcome home to sought-after Downing Creek, centrally located between Chapel Hill and Durham! This brick front 2-bedroom, 2.5-bath townhome feels bright and airy throughout and backs to a peaceful wooded view. Each bedroom has its own en-suite bath, one on each floor. A dramatic two-story foyer with a soaring arched window sets the tone and hardwood floors run through the main living areas. Gather in the light-filled living room under a vaulted ceiling and skylights, where tall windows frame the trees and a gas log fireplace with a classic brick surround makes cool evenings cozy. The crisp, updated kitchen has granite countertops, a subway tile backsplash, stainless steel appliances and a handy peninsula. It flows into a sunny dining area with twin skylights and a wall of windows overlooking the woods. Step outside to the private deck for morning coffee or evening relaxation, with a charming gated stair down to a lower deck. The main-level suite is a flexible retreat for guests or a home office. Upstairs, the primary suite is a true escape, with a vaulted ceiling, a generous walk-in closet, and a bath with a double vanity, a skylight, a soaking tub and a water closet. Downing Creek offers two ponds, 47 acres of common space, trails, a playground and a clubhouse, with an optional membership for the pool and tennis courts. It's just four miles from downtown Chapel Hill's dining and shopping, down the street from Meadowmont, minutes from UNC-Chapel Hill, and about ten minutes from UNC Hospitals.

Save
Ask
Tour
Hide
Share
Listing Snapshot
Price 
$350,000
Days On Site 
0 Days
Bedrooms 
2
Inside Area (SqFt) 
1,498 sqft
Total Baths 
3
Full Baths 
2
Partial Baths 
1
Lot Size 
0.04 Acres
Year Built 
1989
MLS Number 
10204364
Status 
Active
Property Tax 
$3,528.21
HOA/Condo/Coop Fees 
$315 monthly
Sq Ft Source 
N/A
Friends & Family
Recent Activity
2 hours agoListing first seen on site
2 hours agoListing updated with changes from the MLS
General Features
Acres 
0.04
Disclosures 
Seller Disclosure
Levels 
Two
Parking 
Parking Pad
Parking Spaces 
2
Property Sub Type 
Townhouse
Sewer 
Public Sewer
SqFt Above 
1498
SqFt Total 
1498
Style 
TraditionalTransitional
Utilities 
Electricity ConnectedNatural Gas ConnectedSewer ConnectedWater Connected
Water Source 
Public
Interior Features
Appliances 
DryerDishwasherElectric RangeFree-Standing Electric RangeFree-Standing RefrigeratorFree-Standing RangeGas Water HeaterMicrowaveRangeRefrigeratorStainless Steel Appliance(s)Washer
Basement 
Crawl Space
Cooling 
Central AirCeiling Fan(s)Dual
Fireplace 
Yes
Fireplace Features 
Living RoomMasonry
Flooring 
HardwoodTileWood
Heating 
CentralNatural Gas
Interior 
Cathedral Ceiling(s)Ceiling Fan(s)ChandelierDouble VanityEntrance FoyerEat-in KitchenGranite CountersHigh CeilingsRecessed LightingStone CountersVaulted Ceiling(s)Walk-In Closet(s)Master DownstairsHigh Speed Internet
Laundry Features 
Laundry ClosetIn KitchenMain Level
Main Level Bedrooms 
1
Window Features 
Skylight(s)
Master Bedroom 
Level - Second
Save
Ask
Tour
Hide
Share
Exterior Features
Construction Details 
BrickMasonite
Exterior 
Rain Gutters
Lot Features 
Back YardLevelPrivate
Patio And Porch 
Deck
Roof 
Shingle
View 
Trees/Woods
Waterview 
Trees/Woods
Windows/Doors 
Skylight(s)
Community Features
Association Fee 
$315.0
Association Fee Frequency 
Monthly
Additional Association Fee 
$230.0
Additional Association Fee Frequency 
Semi-Annually
Community Features 
ClubhousePlaygroundPoolStreet LightsSidewalksTennis Court(s)
Financing Terms Available 
CashConventionalFHAVA Loan
Schools
School District
Unknown
Elementary School
Durham - Creekside Elementary
Middle School
Durham - Sherwood Githens Middle
High School
Durham - Charles E Jordan Sr High School
Listing courtesy of Kristine Holm of Bold Real Estate


Listings that are marked with an icon are provided courtesy of the Triangle MLS, Inc. of North Carolina, Internet Data Exchange Database. Copyright 2026 Triangle MLS, Inc. of North Carolina. All rights reserved.

Last checked: 2026-11-20 10:21 PM UTC

Neighborhood & Commute
Source: Walkscore
Disclosure: Community information and market data powered by Constellation Data Labs. Information is deemed reliable but not guaranteed.
Save
Ask
Tour
Hide
Share