Save
Ask
Tour
Hide
Share
$395,000
New Listing

727 Wilson Jones Road
Clayton, NC 27520

For Sale|Single Family Residence|Active
3
Beds
2
Total Baths
2
Full Baths
1,112.06
SqFt
$355
/SqFt
1997
Built
Subdivision:
Not in a Subdivision
County:
Johnston
Call Now: 919-404-SHOW
Is this the listing for you? We can help make it yours.
919-404-SHOW
727 Wilson Jones Road727 Wilson Jones Road727 Wilson Jones Road727 Wilson Jones Road
Save
Ask
Tour
Hide
Share

Mortgage Calculator

Monthly Payment (Est.)

Enter an interest rate to see your estimated monthly payment.
Calculator powered by Showcase IDX, a Constellation1 Company. Copyright ©2026 Information is deemed reliable but not guaranteed.

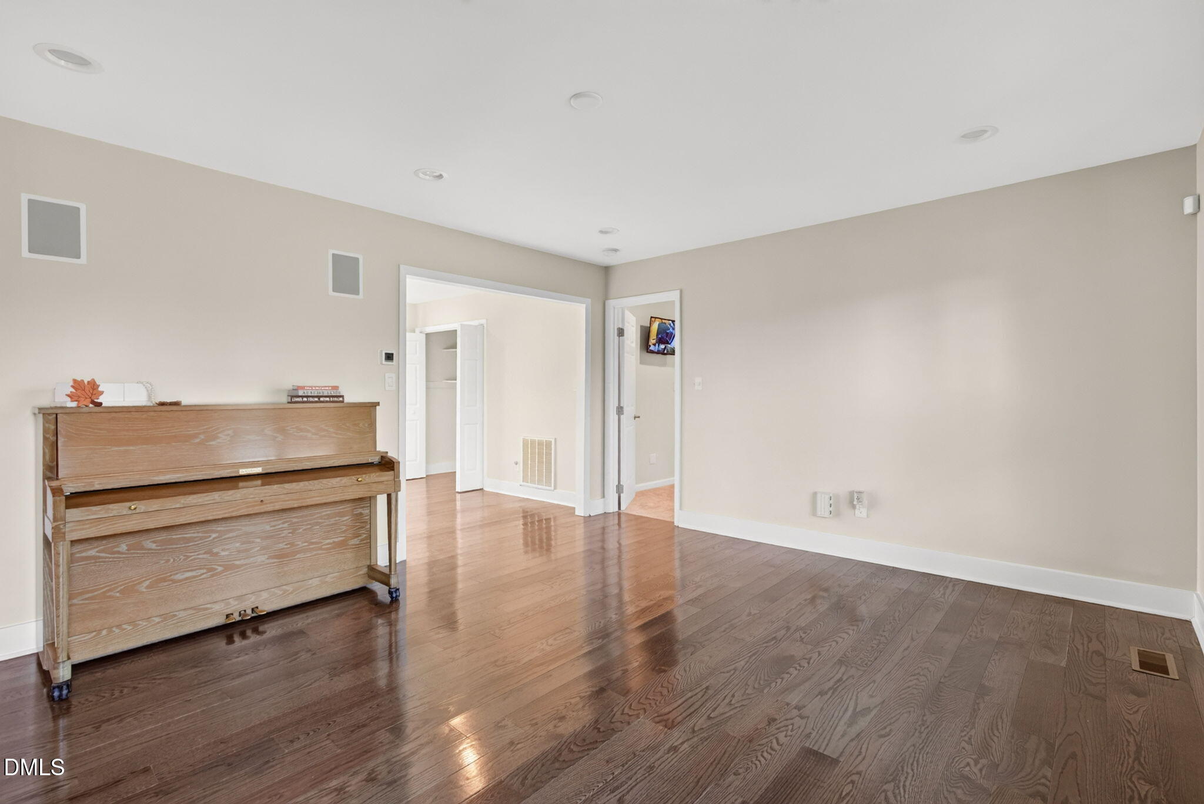
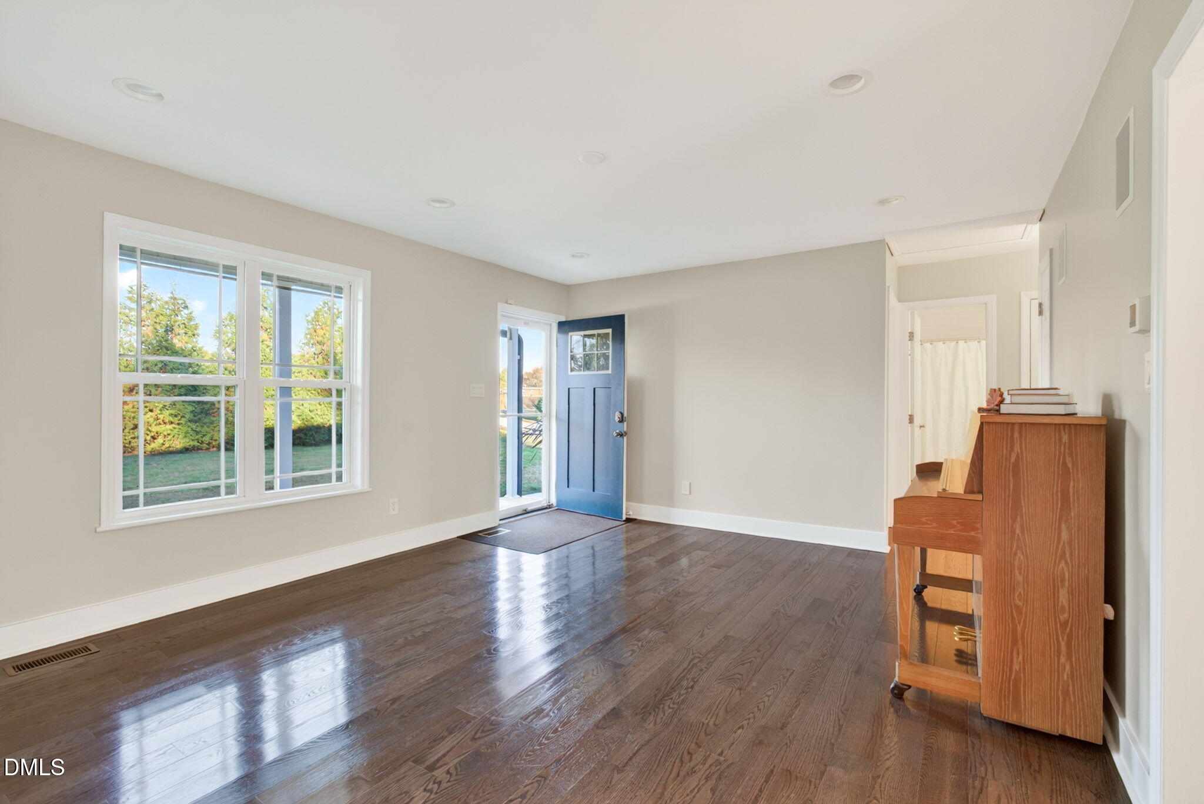
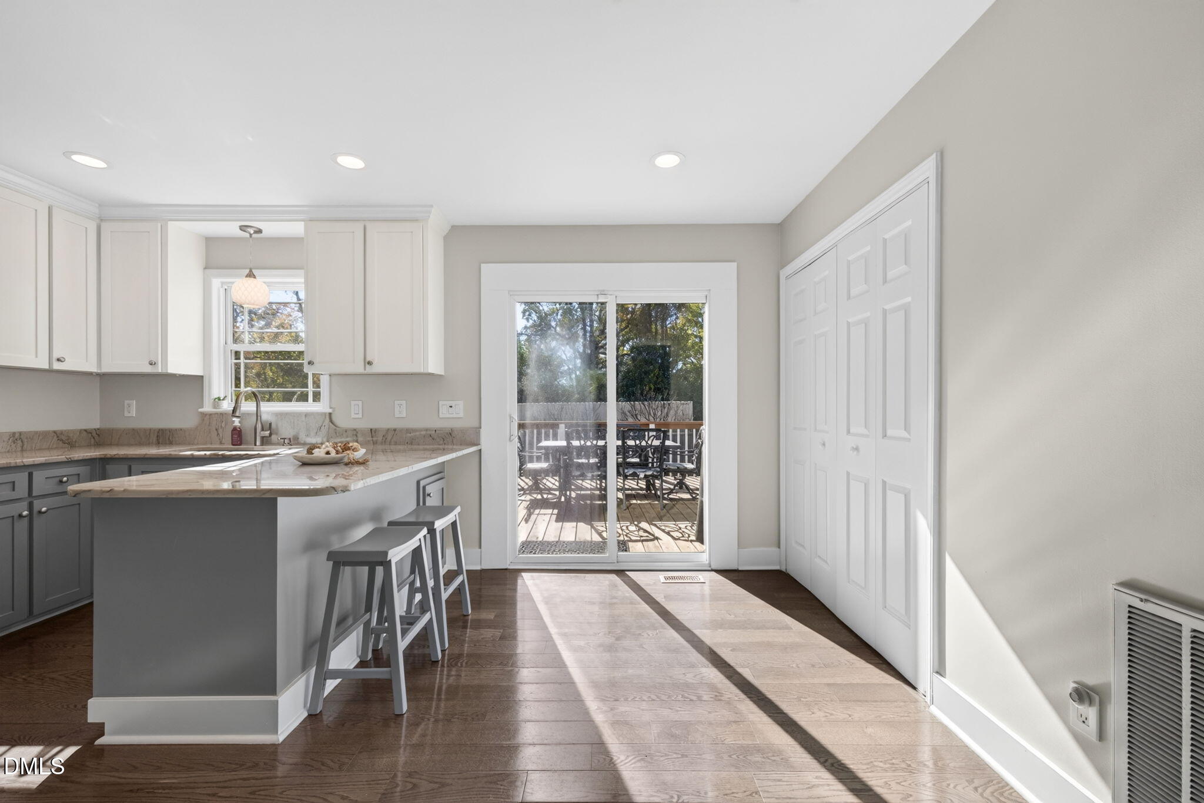
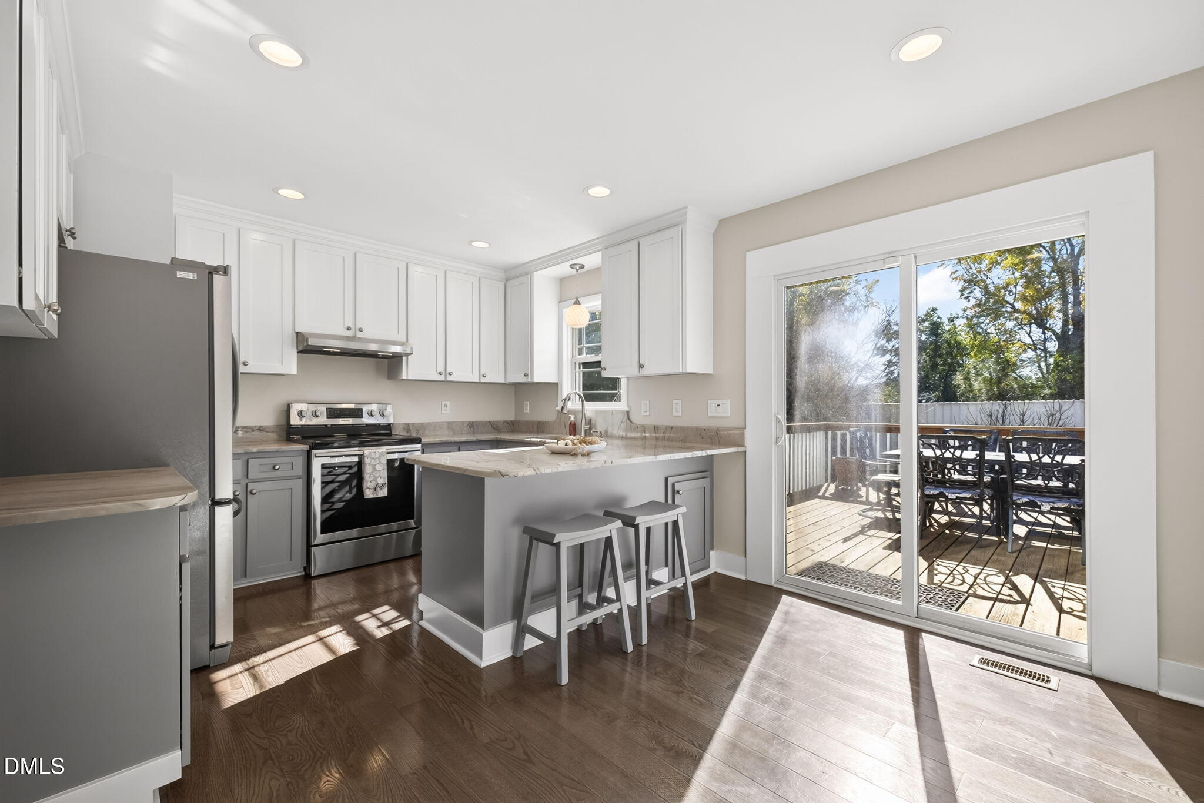
Set on just under an acre in Clayton, this renovated 3-bedroom, 2-bath home feels fresh and cozy the moment you walk in, with updates from the kitchen to the bathrooms that make it easy to settle in and relax. The remodeled eat-in kitchen opens to the family room and features counter seating. The primary suite has a walk-in closet and private bath. Updates include the roof, siding, windows, remodeled bathrooms, hardwood flooring, interior paint, carpet, and water heater. See the Home Improvement sheet in Documents or grab a brochure inside the home for a comprehensive list. Beyond the home’s 1,112 sq ft of living area, you’ll find approximately 351 sq ft of heated, finished space above the detached two-car garage, a 121 sq ft detached study with a wall-mounted HVAC unit, and 132 sq ft of covered storage. The 16 × 16 deck overlooks the fenced backyard and garden, where established apple, pear, fig, prune, and walnut trees are joined by strawberry and asparagus patches and a vegetable garden ready to plant. Please note that, other than the 1112 sq ft home, the other square footage is not included in the total square footage of this home.

Save
Ask
Tour
Hide
Share
Listing Snapshot
Price 
$395,000
Days On Site 
0 Days
Bedrooms 
3
Inside Area (SqFt) 
1,112.06 sqft
Total Baths 
2
Full Baths 
2
Partial Baths 
N/A
Lot Size 
0.98 Acres
Year Built 
1997
MLS Number 
10204275
Status 
Active
Property Tax 
$1,771
HOA/Condo/Coop Fees 
N/A
Sq Ft Source 
N/A
Friends & Family
Recent Activity
17 hours agoListing first seen on site
17 hours agoListing updated with changes from the MLS
General Features
Acres 
0.98
Garage 
Yes
Garage Spaces 
2
Levels 
One
Parking 
Garage
Property Sub Type 
Single Family Residence
Sewer 
Septic Tank
Special Circumstances 
Standard
SqFt Above 
1112
SqFt Below 
0.06
SqFt Total 
1112.06
Style 
RanchFarmhouse
Water Source 
Well
Zoning 
RAG
Interior Features
Basement 
Crawl Space
Cooling 
Central Air
Fireplace 
Yes
Fireplace Features 
None
Flooring 
Carpet
Heating 
Heat Pump
Main Level Bedrooms 
3
Save
Ask
Tour
Hide
Share
Exterior Features
Construction Details 
Vinyl Siding
Exterior 
Other
Roof 
Composition
Community Features
Financing Terms Available 
1031 ExchangeCashConventionalFHAUSDA LoanVA Loan
Schools
School District
Unknown
Elementary School
Johnston - Polenta Elementary
Middle School
Johnston - Swift Creek Middle School
High School
Johnston - Cleveland High School
Listing courtesy of Carmelina Rose Hall of Howard Hanna Allen Tate Raleigh Glenwood


Listings that are marked with an icon are provided courtesy of the Triangle MLS, Inc. of North Carolina, Internet Data Exchange Database. Copyright 2026 Triangle MLS, Inc. of North Carolina. All rights reserved.

Last checked: 2026-11-20 10:00 PM UTC

Neighborhood & Commute
Source: Walkscore
Disclosure: Community information and market data powered by Constellation Data Labs. Information is deemed reliable but not guaranteed.
Save
Ask
Tour
Hide
Share