Save
Ask
Tour
Hide
Share
$455,000
New Listing

3123 Elm Tree Lane
Raleigh, NC 27614

For Sale|Townhouse|Active
3
Beds
3
Total Baths
2
Full Baths
1
Partial Bath
1,974
SqFt
$230
/SqFt
2001
Built
Subdivision:
Wakefield
County:
Wake
Call Now: 919-404-SHOW
Is this the listing for you? We can help make it yours.
919-404-SHOW
3123 Elm Tree Lane3123 Elm Tree Lane3123 Elm Tree Lane3123 Elm Tree Lane
Save
Ask
Tour
Hide
Share

Mortgage Calculator

Monthly Payment (Est.)

Enter an interest rate to see your estimated monthly payment.
Calculator powered by Showcase IDX, a Constellation1 Company. Copyright ©2026 Information is deemed reliable but not guaranteed.

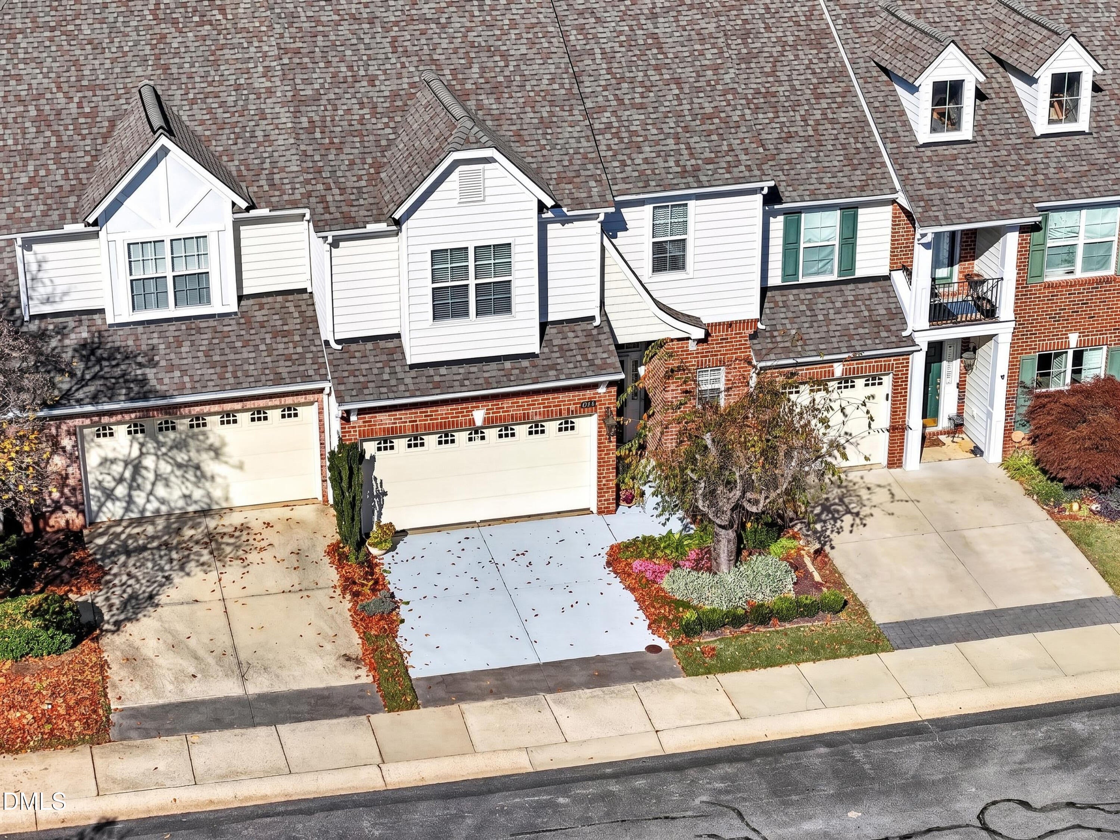
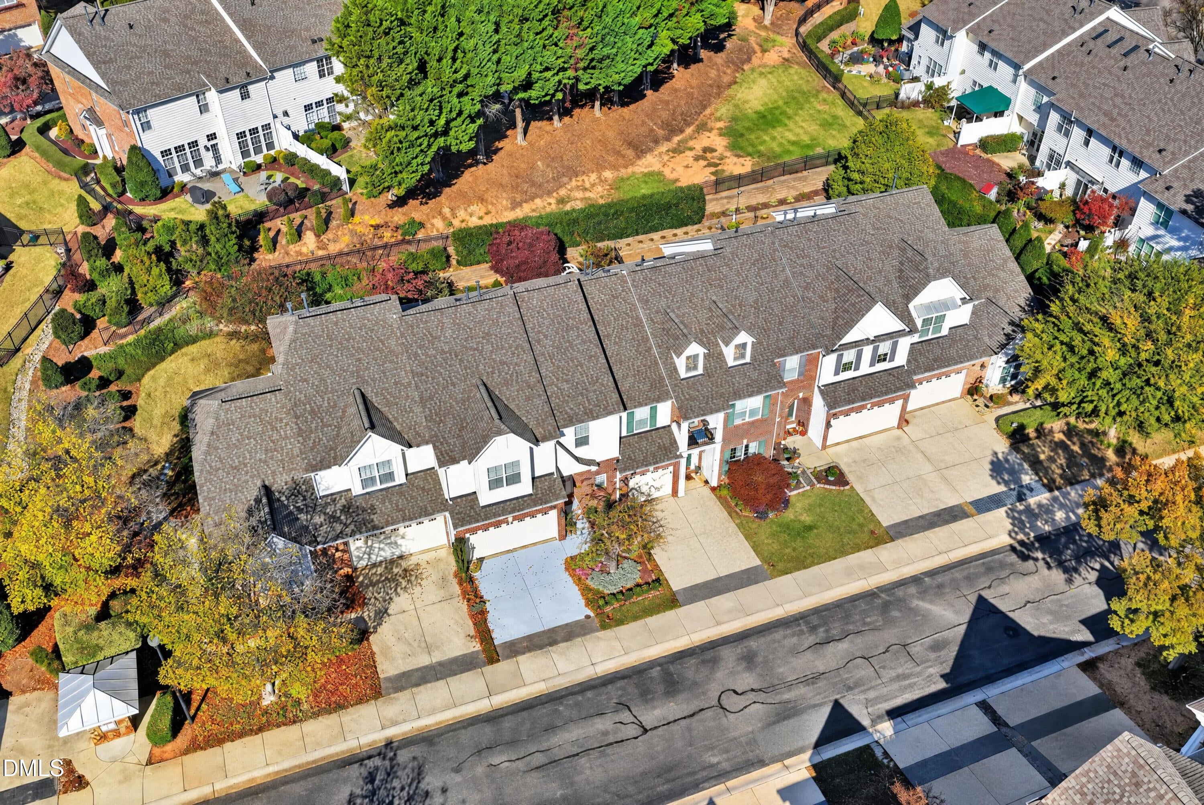
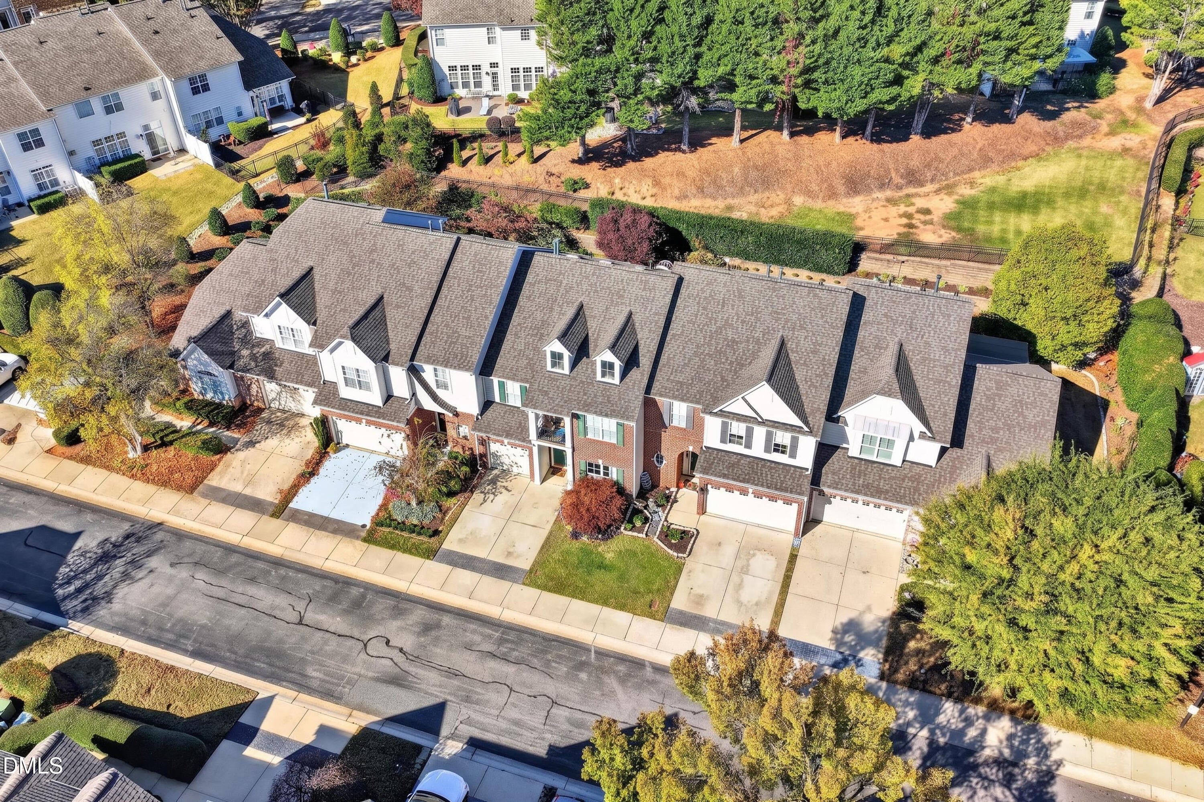
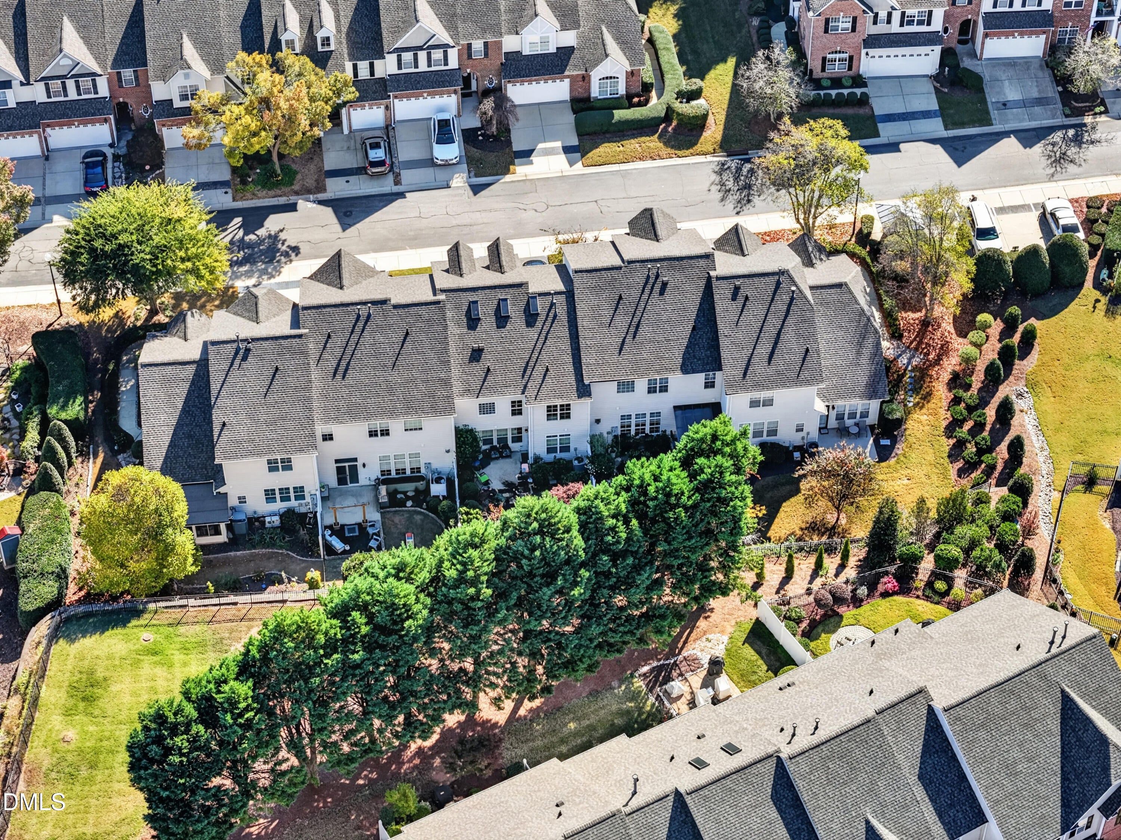
Welcome to this charming townhome in the desirable Wakefield area! The home features an open and inviting layout with beautiful hardwood floors, crown molding, and a spacious kitchen with white quartz countertops, plenty of cabinet space, and a breakfast bar. The eat-in kitchen opens to the dining and living areas, making it a great space for everyday living or having friends and family over. A half bath is also conveniently located on the main level. Residents also have the option to purchase community memberships that provide access to additional amenities. Upstairs, you'll find three spacious bedrooms, including a primary suite with dual vanities, a separate shower, a soaking tub, and generous closet space. Additional features include a cozy gas fireplace, ceiling fans, and walk-in closets. Enjoy your own fenced backyard with a stone patio, beautiful landscaping, and a covered seating area that's perfect for relaxing or entertaining. A garage adds extra convenience and storage. Conveniently located near Wakefield's shopping, dining, golf, parks, and outdoor recreation, this home offers a great combination of comfort, convenience, and low-maintenance living. Come see all this home has to offer!

Save
Ask
Tour
Hide
Share
Listing Snapshot
Price 
$455,000
Days On Site 
0 Days
Bedrooms 
3
Inside Area (SqFt) 
1,974 sqft
Total Baths 
3
Full Baths 
2
Partial Baths 
1
Lot Size 
0.06 Acres
Year Built 
2001
MLS Number 
10204243
Status 
Active
Property Tax 
$3,287.65
HOA/Condo/Coop Fees 
$285.47 monthly
Sq Ft Source 
N/A
Friends & Family
Recent Activity
7 hours agoListing first seen on site
7 hours agoListing updated with changes from the MLS
General Features
Acres 
0.06
Attached Garage 
Yes
Foundation 
Slab
Garage 
Yes
Garage Spaces 
2
Levels 
Two
Parking 
AttachedGarageDrivewayPaved
Parking Spaces 
4
Property Sub Type 
Townhouse
Sewer 
Public Sewer
Special Circumstances 
Standard
SqFt Above 
1974
SqFt Total 
1974
Style 
Traditional
Water Source 
Public
Zoning 
R-6
Interior Features
Cooling 
Central Air
Fireplace 
Yes
Fireplace Features 
Gas LogLiving Room
Fireplaces 
1
Flooring 
CarpetHardwood
Heating 
ElectricNatural Gas
Interior 
Breakfast BarCeiling Fan(s)Crown MoldingDouble VanityEntrance FoyerEat-in KitchenOpen FloorplanPantryWalk-In Closet(s)High Speed Internet
Laundry Features 
Laundry ClosetIn Kitchen
Bedroom 2 
Dimensions - 127.0 x 138.0Level - Second
Bedroom 3 
Dimensions - 106.0 x 132.0Level - Second
Dining Room 
Dimensions - 136.0 x 6.0Level - Main
Kitchen 
Dimensions - 118.0 x 106.0Level - Main
Living Room 
Dimensions - 15.0 x 127.0Level - Main
Master Bedroom 
Dimensions - 166.0 x 142.0Level - Second
Save
Ask
Tour
Hide
Share
Exterior Features
Construction Details 
Brick VeneerVinyl Siding
Exterior 
Awning(s)GardenPrivate Yard
Fencing 
Back YardFenced
Lot Features 
Back YardFront YardGardenLandscapedPaved
Patio And Porch 
Awning(s)CoveredPatioRear Porch
Roof 
Shingle
Community Features
Association Fee 
$335.0
Association Fee Frequency 
Annually
Additional Association Fee 
$257.55
Additional Association Fee Frequency 
Monthly
Financing Terms Available 
CashConventionalFHAVA Loan
Schools
School District
Unknown
Elementary School
Wake - Wakefield Elementary
Middle School
Wake - Wakefield Middle
High School
Wake - Wakefield High
Listing courtesy of Nikki Colgan of Century 21 Triangle Group


Listings that are marked with an icon are provided courtesy of the Triangle MLS, Inc. of North Carolina, Internet Data Exchange Database. Copyright 2026 Triangle MLS, Inc. of North Carolina. All rights reserved.

Last checked: 2026-11-20 08:36 PM UTC

Neighborhood & Commute
Source: Walkscore
Disclosure: Community information and market data powered by Constellation Data Labs. Information is deemed reliable but not guaranteed.
Save
Ask
Tour
Hide
Share