Save
Ask
Tour
Hide
Share
$339,000
New Listing

816 Peyton Street
Raleigh, NC 27610

For Sale|Single Family Residence|Active
4
Beds
4
Total Baths
3
Full Baths
1
Partial Bath
1,949
SqFt
$174
/SqFt
1960
Built
Subdivision:
Stratford Park
County:
Wake
Call Now: 919-404-SHOW
Is this the listing for you? We can help make it yours.
919-404-SHOW
816 Peyton Street816 Peyton Street816 Peyton Street816 Peyton Street
Save
Ask
Tour
Hide
Share

Mortgage Calculator

Monthly Payment (Est.)

Enter an interest rate to see your estimated monthly payment.
Calculator powered by Showcase IDX, a Constellation1 Company. Copyright ©2026 Information is deemed reliable but not guaranteed.

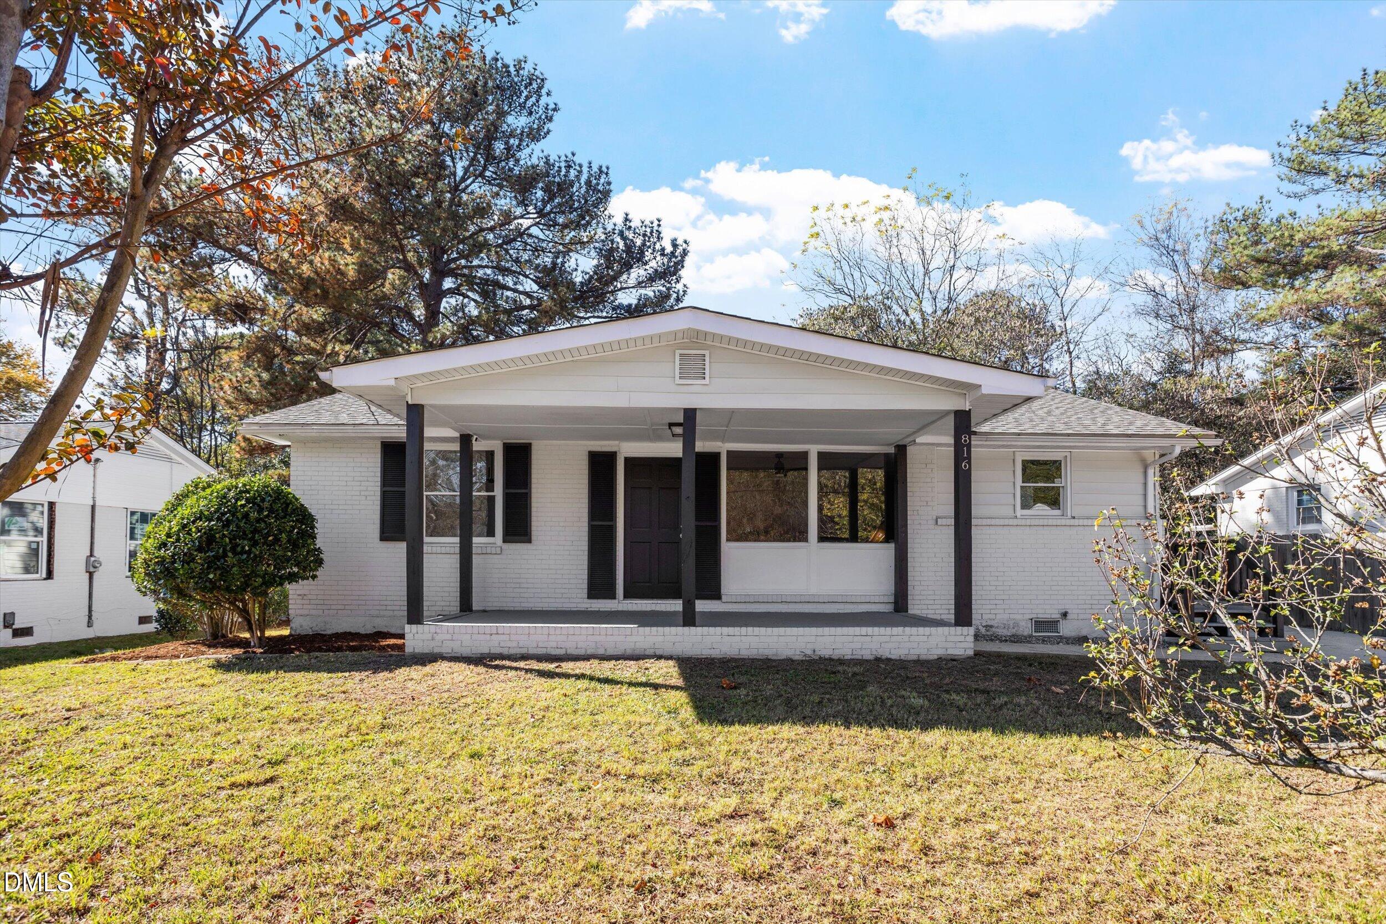
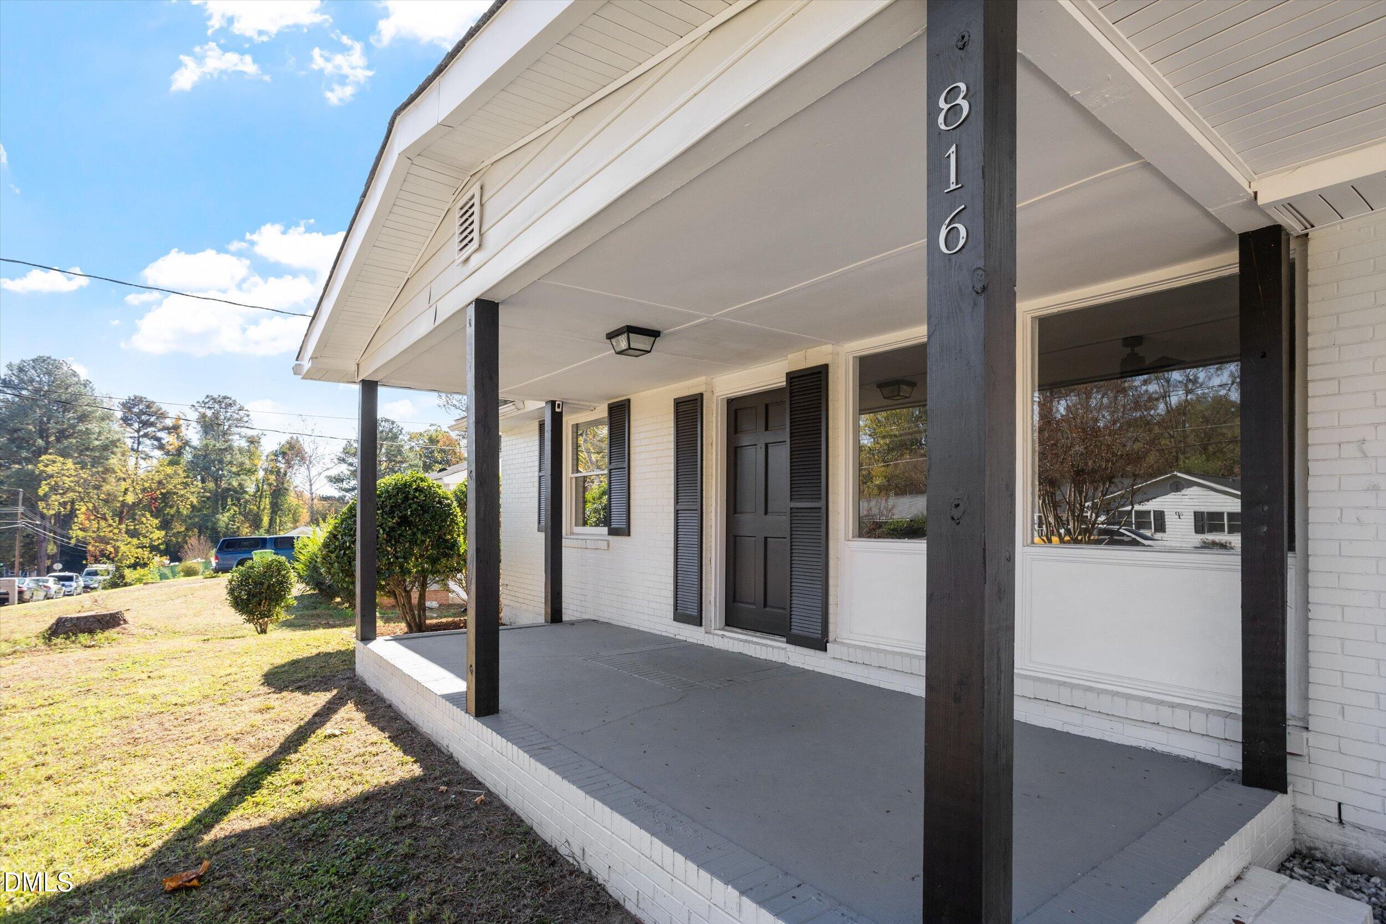
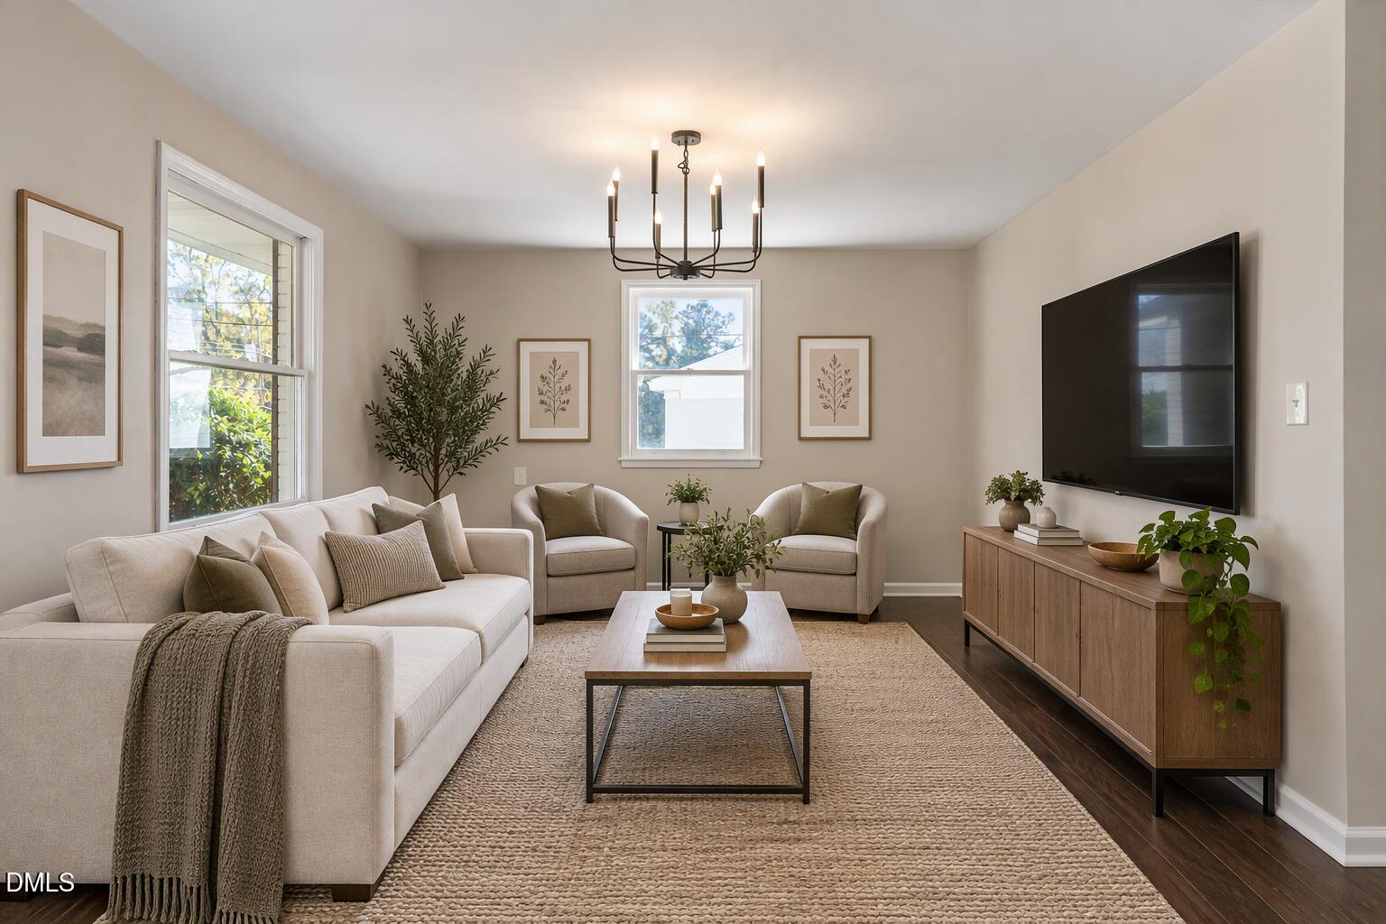
More space, more flexibility, and a convenient Raleigh location... all at an approachable price point! Welcome to 816 Peyton Street, an updated, single-story brick ranch offering approximately 1,949 square feet, four bedrooms, three full bathrooms, and an additional half bath just minutes from Downtown Raleigh. With nearly 2,000 square feet on one level, this home offers room to spread out without sacrificing convenience. The open floor plan connects the main living spaces, while an updated kitchen with a center island and pantry creates a functional setting for everyday living and entertaining. Updated flooring, refreshed bathrooms, and multiple living areas add to the home's versatility. Four bedrooms offer space for guests, a home office, hobbies, or simply the extra room that's increasingly hard to find at this price point. The main-level primary suite features a walk-in closet, while the home's thoughtful layout accommodates a variety of living arrangements. Outside, a nearly quarter-acre lot provides room to enjoy the outdoors, complemented by a covered porch, backyard, and off-street parking. Located in Southeast Raleigh's Stratford Park neighborhood, 816 Peyton Street offers convenient access to Downtown Raleigh, local restaurants, shopping, parks, and major commuter routes. For buyers seeking an updated four-bedroom home near Downtown Raleigh with generous square footage, single-level living, and a flexible floor plan, this property offers a compelling combination of space, location, and value.

Save
Ask
Tour
Hide
Share
Listing Snapshot
Price 
$339,000
Days On Site 
0 Days
Bedrooms 
4
Inside Area (SqFt) 
1,949 sqft
Total Baths 
4
Full Baths 
3
Partial Baths 
1
Lot Size 
0.24 Acres
Year Built 
1960
MLS Number 
10204201
Status 
Active
Property Tax 
$3,307.25
HOA/Condo/Coop Fees 
N/A
Sq Ft Source 
N/A
Friends & Family
Recent Activity
21 hours agoListing first seen on site
21 hours agoListing updated with changes from the MLS
General Features
Acres 
0.24
Disclosures 
Lead Based PaintSeller Disclosure
Foundation 
BlockBrick/MortarRaised
Levels 
One
Parking 
ConcreteDrivewayOff StreetOn Site
Parking Spaces 
5
Property Condition 
Updated/Remodeled
Property Sub Type 
Single Family Residence
Sewer 
Public Sewer
Special Circumstances 
Standard
SqFt Above 
1949
SqFt Total 
1949
Style 
Ranch
Utilities 
Cable ConnectedElectricity ConnectedNatural Gas ConnectedSewer ConnectedWater Connected
Water Source 
Public
Zoning 
R-10
Interior Features
Appliances 
DishwasherElectric RangeElectric Water HeaterFree-Standing RefrigeratorMicrowaveWasher/Dryer
Basement 
Crawl Space
Cooling 
Central AirCeiling Fan(s)
Flooring 
CarpetLaminate
Heating 
Central
Interior 
Kitchen IslandOpen FloorplanHigh Speed Internet
Main Level Bedrooms 
4
Bedroom 2 
Dimensions - 10.1 x 11.6Level - Main
Bedroom 3 
Dimensions - 11.0 x 9.5Level - Main
Bedroom 4 
Dimensions - 11.0 x 9.5Level - Main
Den 
Dimensions - 13.4 x 10.4Level - Main
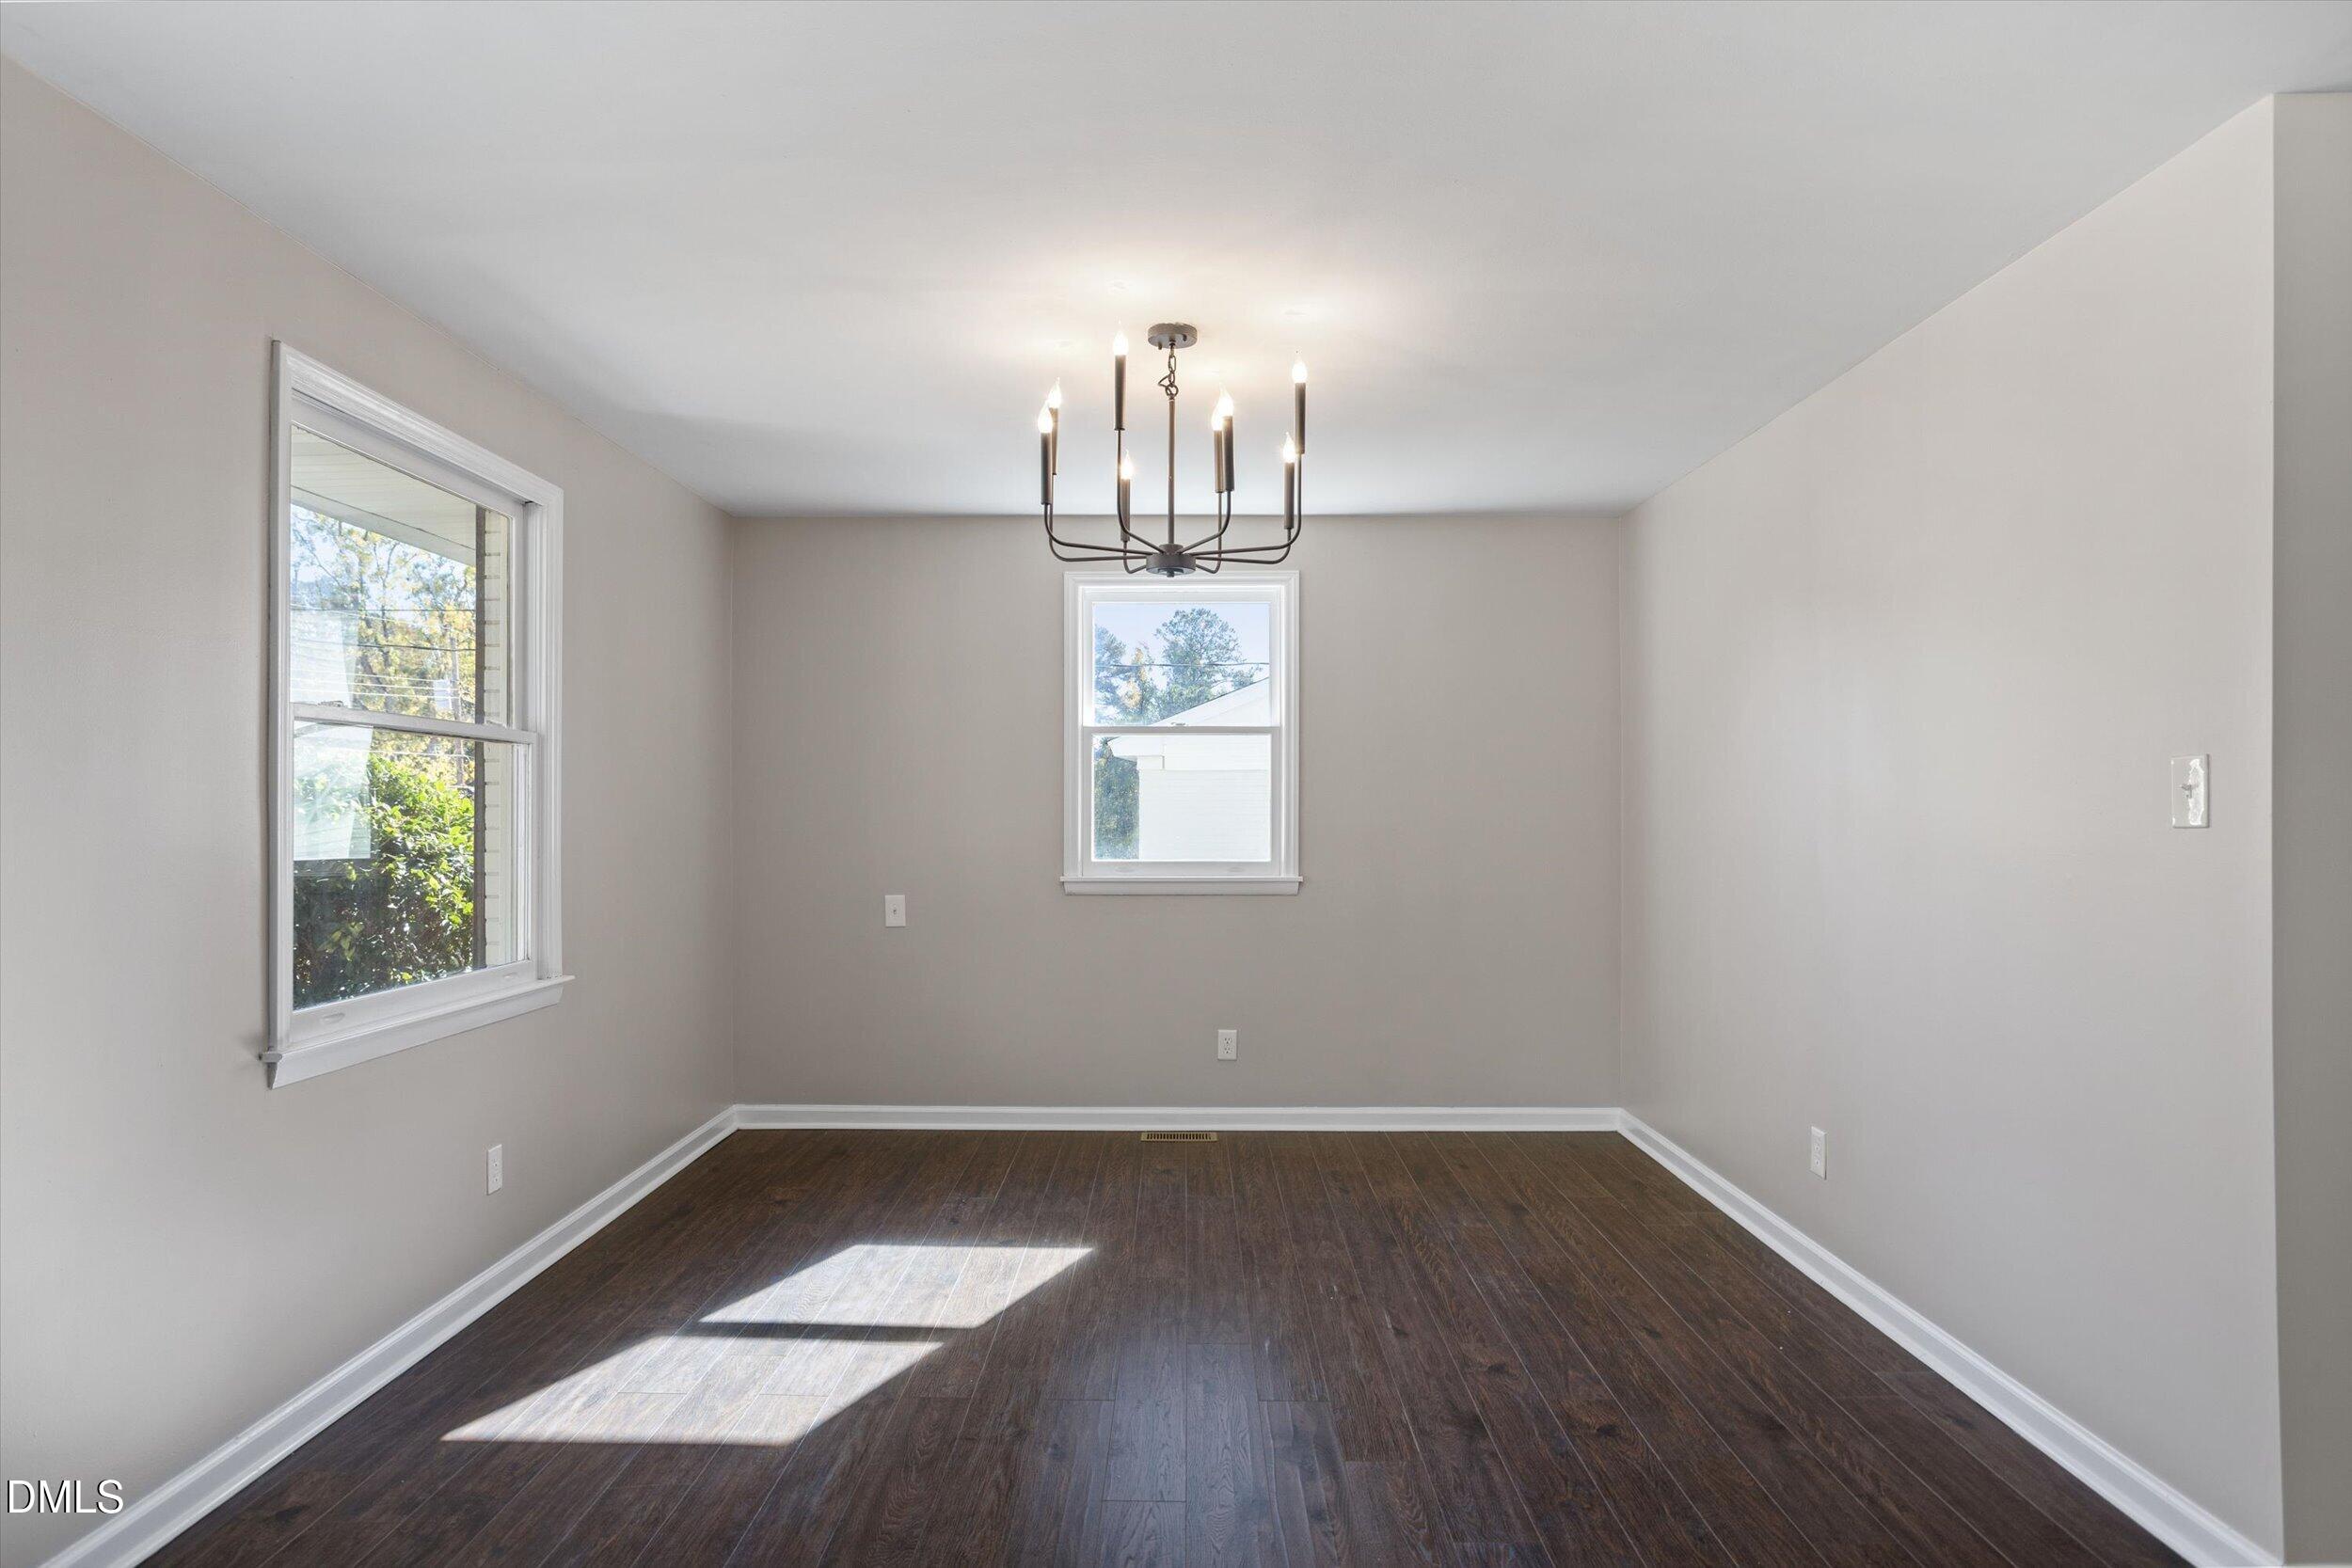
Dining Room 
Dimensions - 13.9 x 9.3Level - Main
Kitchen 
Dimensions - 12.6 x 15.1Level - Main
Living Room 
Dimensions - 12.6 x 15.1Level - Main
Master Bedroom 
Dimensions - 11.9 x 17.2Level - Main
Other 
Dimensions - 10.3 x 7.4Level - MainDescription - Flex Space
Save
Ask
Tour
Hide
Share
Exterior Features
Construction Details 
BlockBrickVinyl Siding
Exterior 
Fire Pit
Fencing 
Back YardFenced
Lot Features 
Back YardCity Lot
Other Structures 
Shed(s)
Patio And Porch 
DeckFront Porch
Roof 
Shingle
Community Features
Financing Terms Available 
CashConventional
Roads 
Paved
Schools
School District
Unknown
Elementary School
Wake - Southeast Raleigh Elementary
Middle School
Wake - Centennial Campus Middle
High School
Wake - Southeast Raleigh High
Listing courtesy of Erica Jevons Sizemore of Keller Williams Realty


Listings that are marked with an icon are provided courtesy of the Triangle MLS, Inc. of North Carolina, Internet Data Exchange Database. Copyright 2026 Triangle MLS, Inc. of North Carolina. All rights reserved.

Last checked: 2026-11-20 08:36 PM UTC

Neighborhood & Commute
Source: Walkscore
Disclosure: Community information and market data powered by Constellation Data Labs. Information is deemed reliable but not guaranteed.
Save
Ask
Tour
Hide
Share