Save
Ask
Tour
Hide
Share
$500,000
New Listing

130 Mahogany Run
Raleigh, NC 27610

For Sale|Single Family Residence|Active
2
Beds
2
Total Baths
2
Full Baths
2,080
SqFt
$240
/SqFt
2022
Built
Subdivision:
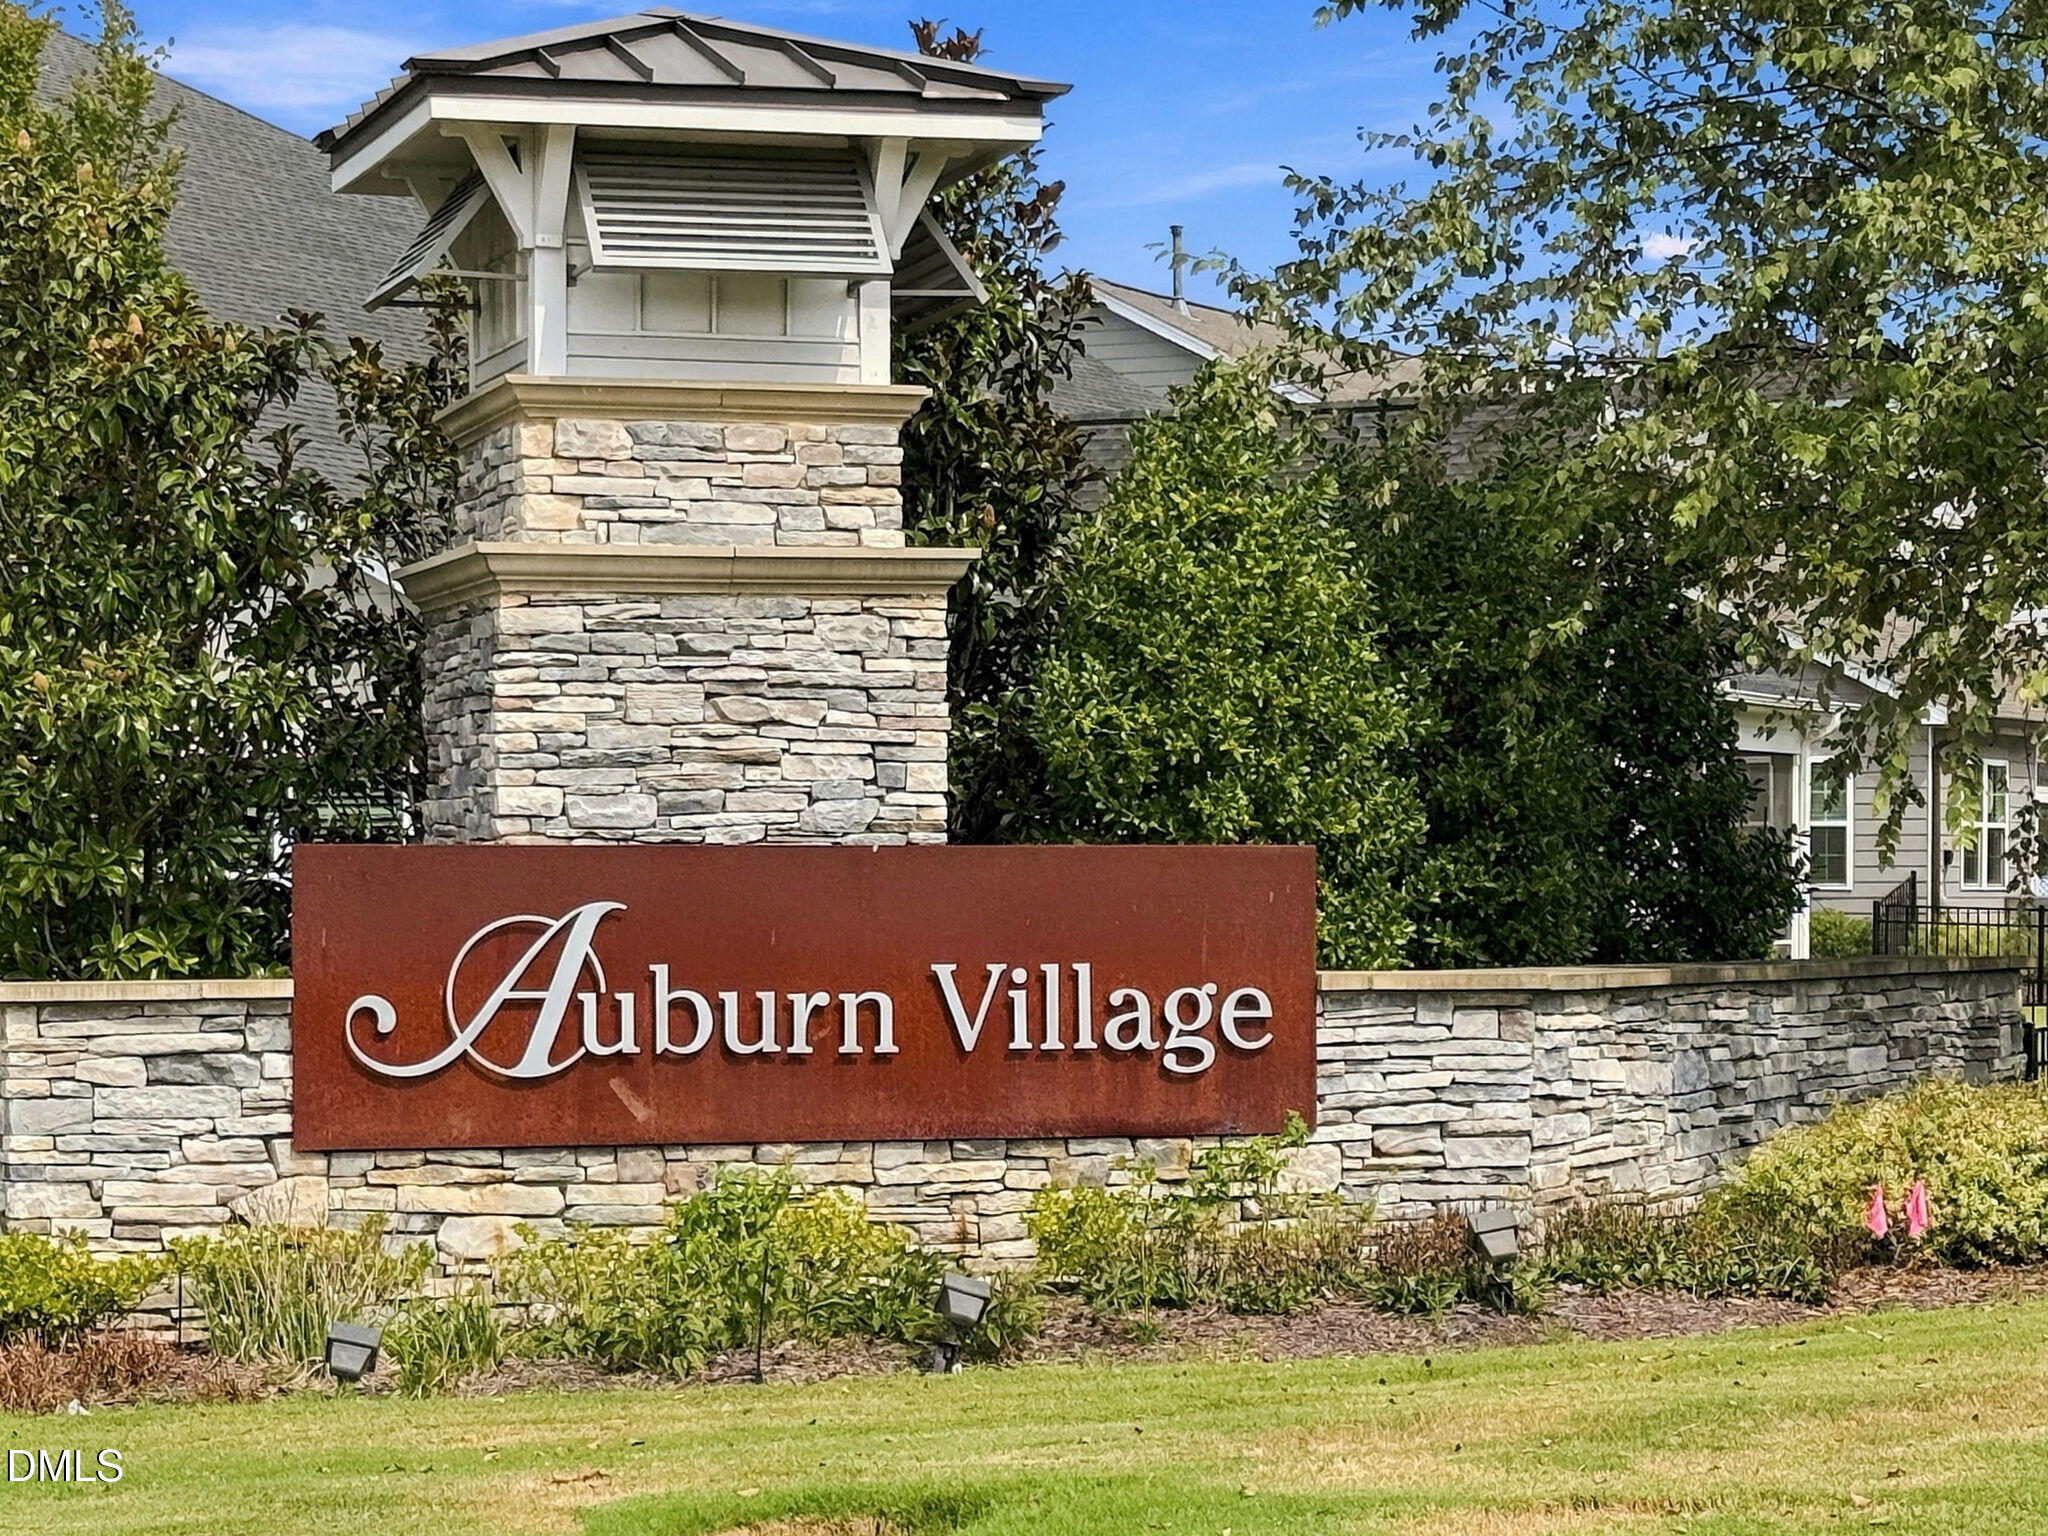
Auburn Village
County:
Wake
Call Now: 919-404-SHOW
Is this the listing for you? We can help make it yours.
919-404-SHOW
130 Mahogany Run130 Mahogany Run130 Mahogany Run130 Mahogany Run
Save
Ask
Tour
Hide
Share

Mortgage Calculator

Monthly Payment (Est.)

Enter an interest rate to see your estimated monthly payment.
Calculator powered by Showcase IDX, a Constellation1 Company. Copyright ©2026 Information is deemed reliable but not guaranteed.

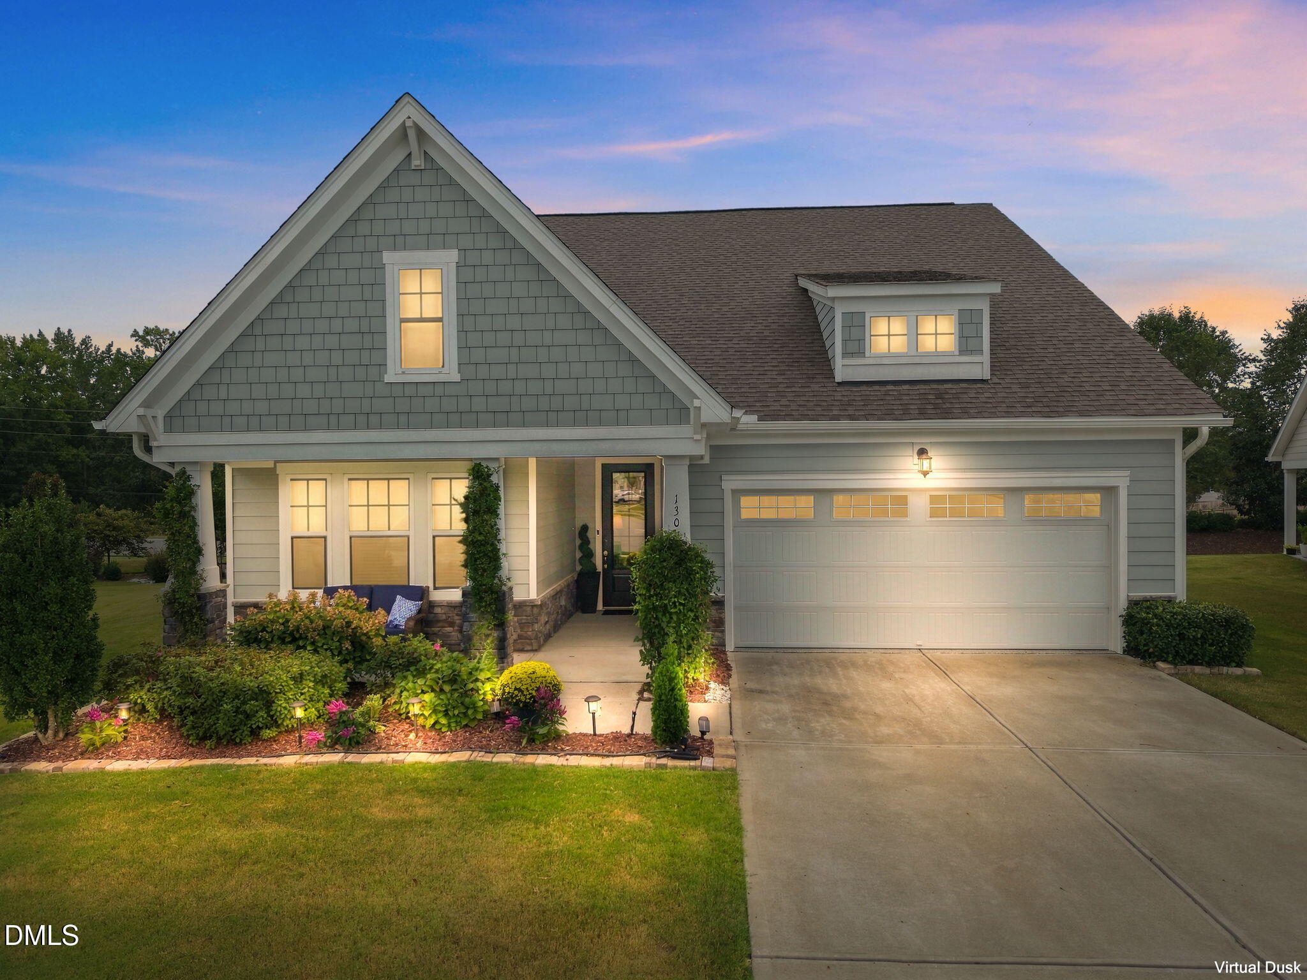
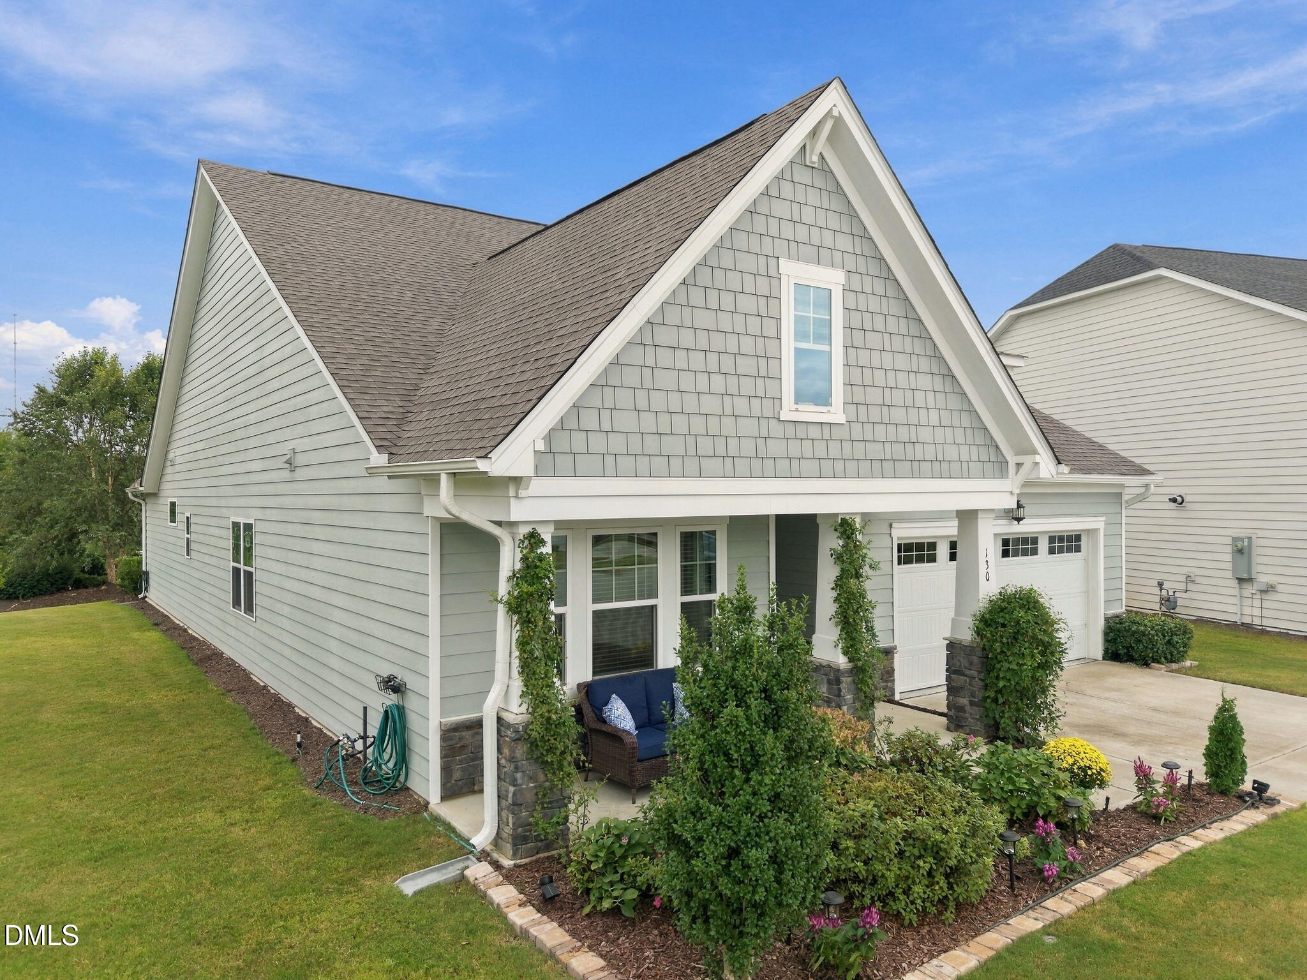
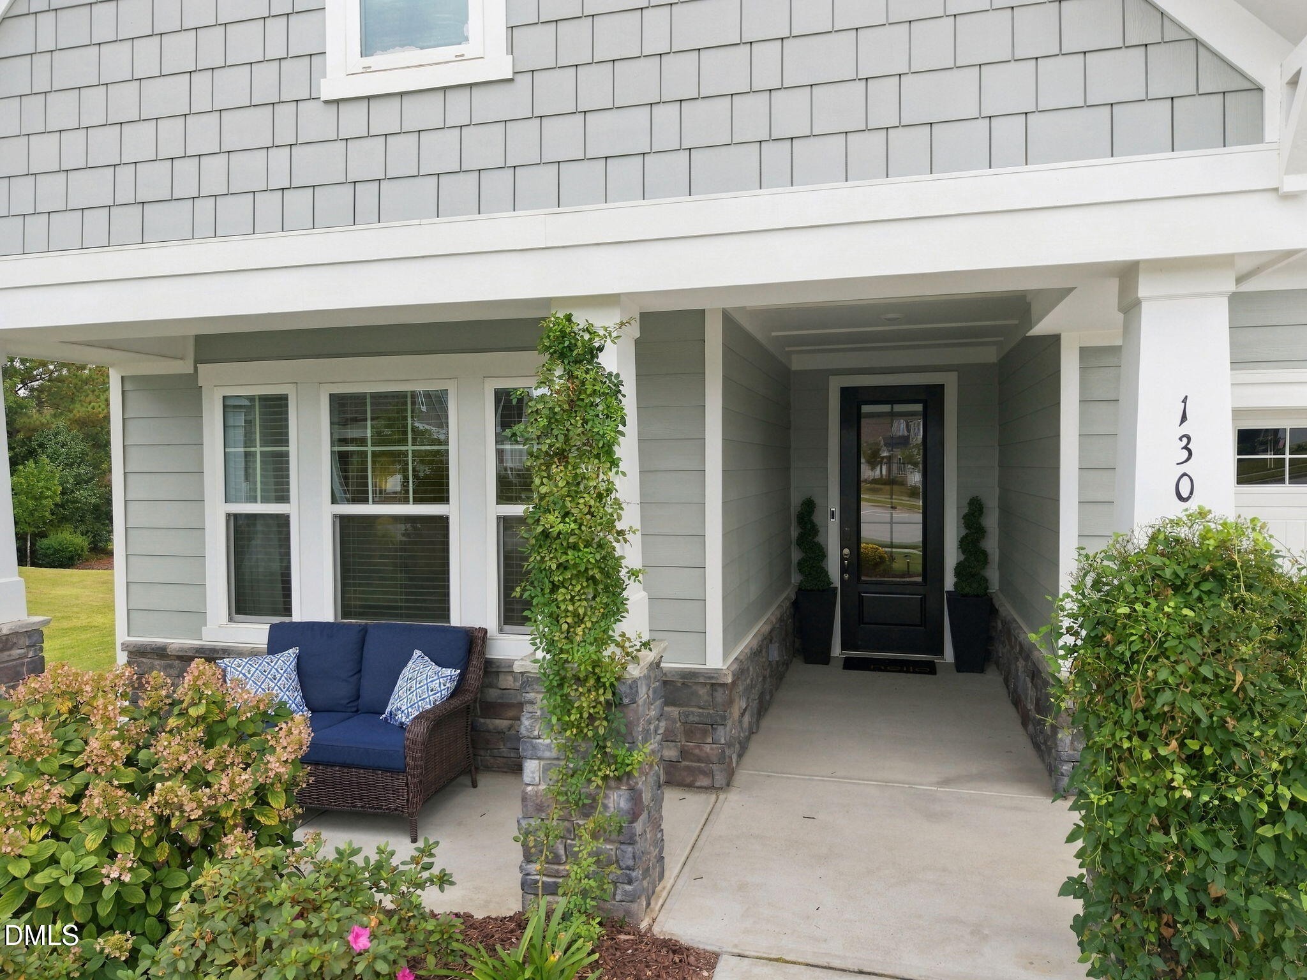
Welcome to this LIKE-NEW & Loaded One-Story Home in Raleigh's premier 55+ community, Auburn Village! Move in before the New Year! The Bright and OPEN Interior gives you the builder's Premier Package that includes wide-plank vinyl flooring, upgraded fixtures, crown molding along with a GORGEOUS KITCHEN that provides a large island, gas cooktop, range hood, quartz counters, tile splash and a HUGE PANTRY! You'll love the seamless flow of the living areas that includes a beautiful, enclosed porch addition! The spacious primary suite provides a large, customized, walk-in closet plus two extra wardrobe cabinets! Two-Car garage with rack storage and epoxy floor! Enjoy the best in low-maintenance living along with wonderful community amenities! Super convenient to shopping, restaurants and the quick access to I-40 makes it just minutes to downtown Raleigh!

Save
Ask
Tour
Hide
Share
Listing Snapshot
Price 
$500,000
Days On Site 
0 Days
Bedrooms 
2
Inside Area (SqFt) 
2,080 sqft
Total Baths 
2
Full Baths 
2
Partial Baths 
N/A
Lot Size 
0.26 Acres
Year Built 
2022
MLS Number 
10204187
Status 
Active
Property Tax 
$5,366.2
HOA/Condo/Coop Fees 
$265 monthly
Sq Ft Source 
N/A
Friends & Family
Recent Activity
23 hours agoListing first seen on site
23 hours agoListing updated with changes from the MLS
General Features
Acres 
0.26
Attached Garage 
Yes
Foundation 
Slab
Garage 
Yes
Garage Spaces 
2
Levels 
One
Parking 
AttachedGarageGarage Faces Front
Parking Spaces 
4
Property Sub Type 
Single Family Residence
Sewer 
Public Sewer
Special Circumstances 
Standard
SqFt Above 
2080
SqFt Total 
2080
Style 
Ranch
Water Source 
Public
Zoning 
R4
Interior Features
Appliances 
DryerDishwasherGas CooktopMicrowaveOvenRefrigeratorWasher
Cooling 
Central AirCeiling Fan(s)Electric
Fireplace 
Yes
Fireplace Features 
Living Room
Fireplaces 
1
Flooring 
CarpetCeramic TileVinyl
Heating 
Forced AirNatural Gas
Interior 
Ceiling Fan(s)Crown MoldingKitchen IslandPantryWalk-In Closet(s)Master Downstairs
Laundry Features 
Laundry Room
Main Level Bedrooms 
2
Bedroom 2 
Dimensions - 12.2 x 13.0Level - Main
Dining Room 
Dimensions - 10.2 x 11.1Level - Main
Kitchen 
Dimensions - 11.9 x 13.9Level - Main
Laundry 
Dimensions - 9.0 x 5.8Level - Main
Living Room 
Dimensions - 15.3 x 20.0Level - Main
Master Bedroom 
Dimensions - 13.8 x 13.9Level - Main
Office 
Dimensions - 11.0 x 10.4Level - Main
Save
Ask
Tour
Hide
Share
Exterior Features
Construction Details 
Fiber CementShake SidingStone
Exterior 
Private Yard
Lot Features 
Private
Patio And Porch 
EnclosedPatioPorchRear Porch
Roof 
Shingle
Community Features
Association Amenities 
ClubhouseFitness CenterPoolSport CourtTennis Court(s)
Association Fee 
$265.0
Association Fee Frequency 
Monthly
Community Features 
ClubhouseFitness CenterPoolTennis Court(s)
Senior Community 
Yes
Financing Terms Available 
1031 ExchangeCashConventionalFHAVA Loan
Schools
School District
Unknown
Elementary School
Wake - East Garner Elementary
Middle School
Wake - East Garner Middle
High School
Wake - South Garner High
Listing courtesy of Chris Edwards of Keller Williams Realty Cary


Listings that are marked with an icon are provided courtesy of the Triangle MLS, Inc. of North Carolina, Internet Data Exchange Database. Copyright 2026 Triangle MLS, Inc. of North Carolina. All rights reserved.

Last checked: 2026-11-20 08:36 PM UTC

Neighborhood & Commute
Source: Walkscore
Disclosure: Community information and market data powered by Constellation Data Labs. Information is deemed reliable but not guaranteed.

Save
Ask
Tour
Hide
Share