Save
Ask
Tour
Hide
Share
$1,000,000
2 Days On Site

34 Ft Boone Court
Clayton, NC 27527

For Sale|Single Family Residence|Active
3
Beds
3
Total Baths
2
Full Baths
1
Partial Bath
3,034
SqFt
$330
/SqFt
2006
Built
Subdivision:
North Fort
County:
Johnston
Call Now: 919-404-SHOW
Is this the listing for you? We can help make it yours.
919-404-SHOW
34 Ft Boone Court34 Ft Boone Court34 Ft Boone Court34 Ft Boone Court
Save
Ask
Tour
Hide
Share

Mortgage Calculator

Monthly Payment (Est.)

Enter an interest rate to see your estimated monthly payment.
Calculator powered by Showcase IDX, a Constellation1 Company. Copyright ©2026 Information is deemed reliable but not guaranteed.

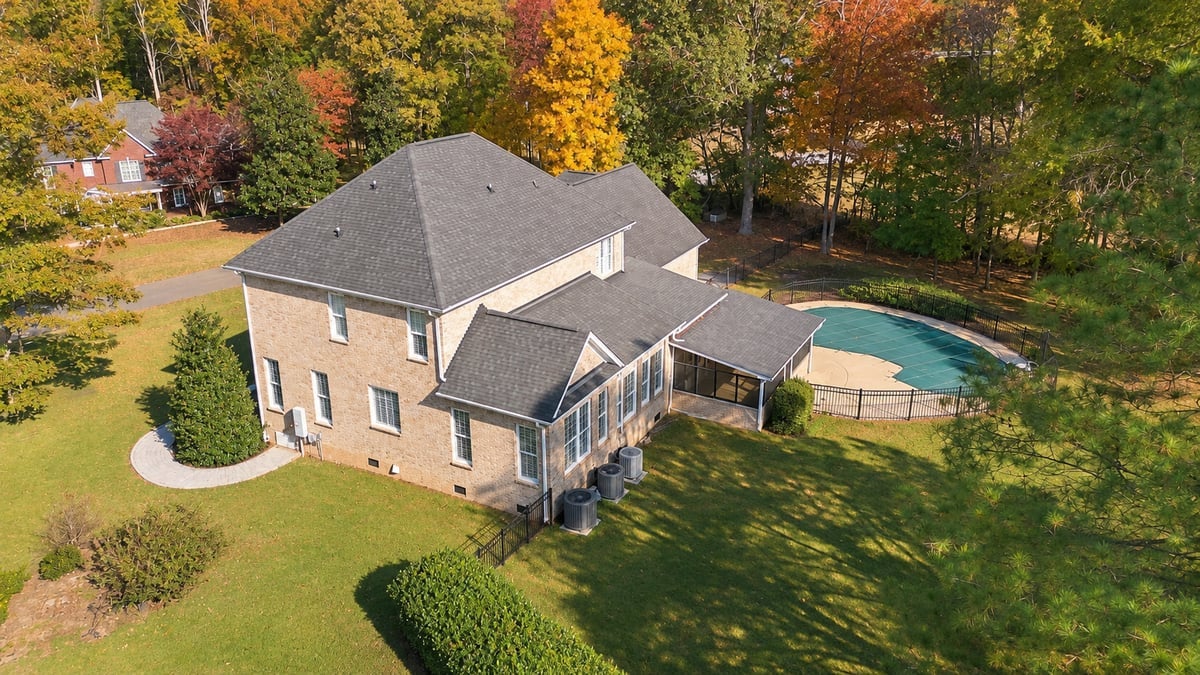
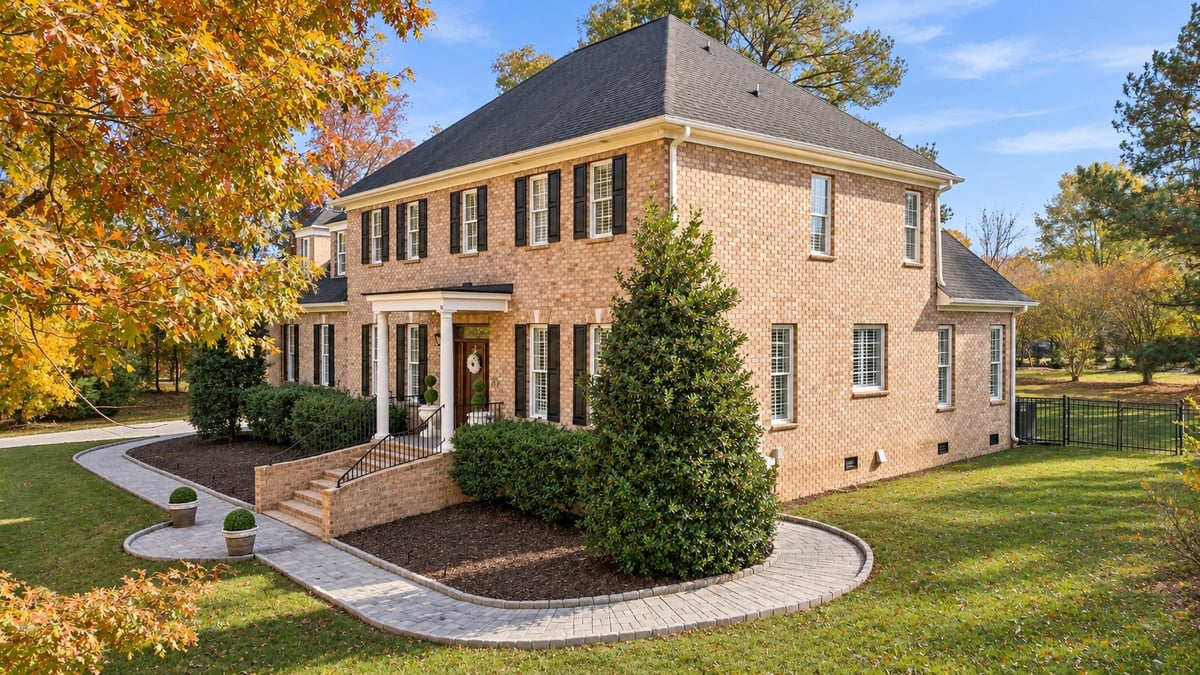
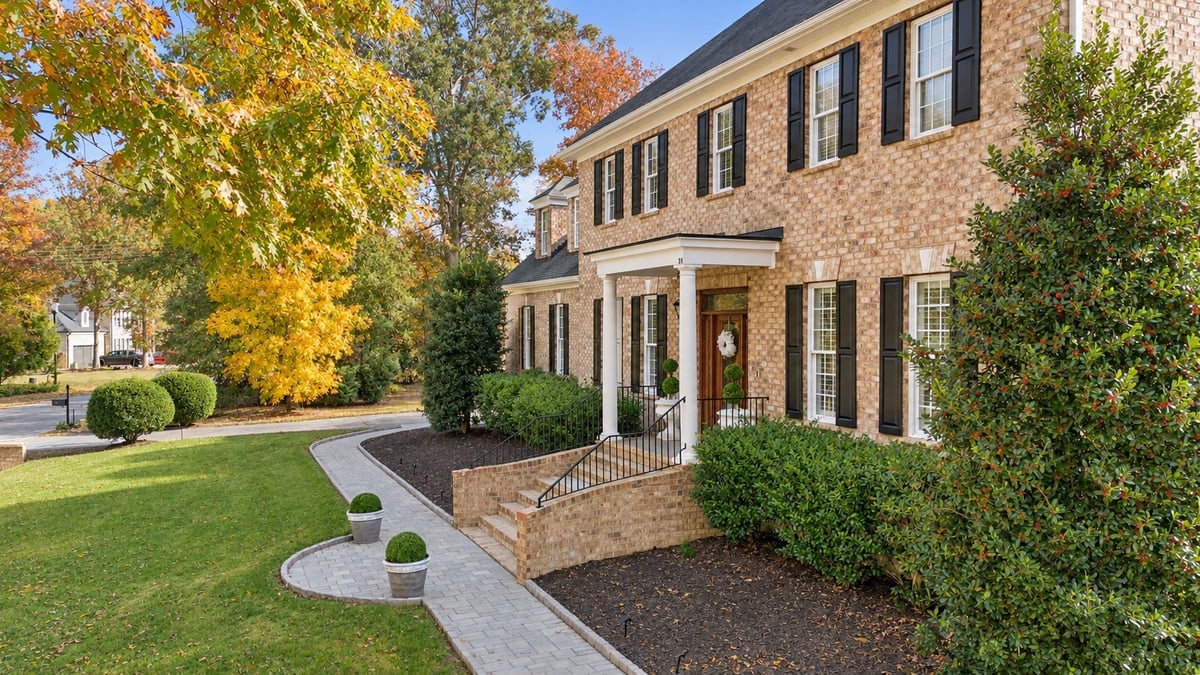
Welcome to 34 Fort Boone Court in the sought-after North Fort community of Clayton! This custom-built, all-brick home offers 3 bedrooms, 2.5 baths, 3,034 square feet, a 3-car garage, and a spacious 1-acre homesite with exceptional craftsmanship, extensive upgrades, and a beautiful outdoor retreat with an in-ground swimming pool. Inside, impressive architectural details include 10-foot main-level ceilings, extensive crown molding, custom millwork, hardwood floors with decorative inlays, plantation shutters, and elegant finishes throughout. The gourmet kitchen features custom cabinetry, white Carrara marble-look quartz countertops and backsplash, an oversized center island with built-in bookshelves, stainless steel appliances, a walk-in pantry, and a tongue-and-groove wood ceiling. The adjoining breakfast room offers abundant natural light, while the spacious family room showcases a gas-log fireplace with custom mantel, built-in bookcases, and access to the outdoor living area. A dedicated home office provides additional flexibility. Upstairs, the luxurious primary suite features an elaborate double-tray ceiling, two custom-designed walk-in closets, including one with a built-in vanity station, and a beautifully appointed bath with dual vanities, a freestanding clawfoot soaking tub, and a frameless walk-in shower with matte Calacatta marble-look herringbone tile and floor-to-ceiling polished Carrara marble-look tile. Two additional bedrooms and a spacious bonus room provide versatility for everyday living and entertaining. Step outside to your private backyard retreat featuring a 34 x 16 in-ground swimming pool, expansive pool decking, an enclosed brick cabana/sunroom, mature landscaping, and attractive paver walkways. Additional highlights include a finished two-car garage plus a separate unfinished garage/storage bay, updated HVAC systems, and numerous thoughtful upgrades throughout. Enjoy access to the North Fort semi-private pond, nearby walking trails, and convenient shopping and dining at Flowers Plantation. A wonderful opportunity to own a distinctive custom home with exceptional indoor and outdoor living spaces! Disclaimer: Photos have been virtually staged to illustrate furniture placement and room potential. Furnishings and décor are not included.

Save
Ask
Tour
Hide
Share
Listing Snapshot
Price 
$1,000,000
Days On Site 
2 Days
Bedrooms 
3
Inside Area (SqFt) 
3,034 sqft
Total Baths 
3
Full Baths 
2
Partial Baths 
1
Lot Size 
0.99 Acres
Year Built 
2006
MLS Number 
10204094
Status 
Active
Property Tax 
$3,904.25
HOA/Condo/Coop Fees 
$29.17 monthly
Sq Ft Source 
N/A
Friends & Family
Recent Activity
3 days agoListing first seen on site
3 days agoListing updated with changes from the MLS
General Features
Acres 
0.99
Attached Garage 
Yes
Disclosures 
Seller Disclosure
Foundation 
Block
Garage 
Yes
Garage Spaces 
3
Levels 
Two
Parking 
AttachedGarageDetached
Parking Spaces 
6
Property Sub Type 
Single Family Residence
Security 
Fire AlarmSmoke Detector(s)Security System
Sewer 
Septic Tank
Special Circumstances 
Standard
SqFt Above 
3034
SqFt Total 
3034
Style 
Traditional
Water Source 
Well
Zoning 
RAG
Interior Features
Appliances 
CooktopDown DraftMicrowavePlumbed For Ice MakerRefrigeratorStainless Steel Appliance(s)Water SoftenerOven
Cooling 
Central Air
Fireplace 
Yes
Fireplace Features 
Family RoomGas Log
Fireplaces 
1
Flooring 
HardwoodTile
Heating 
Heat Pump
Interior 
BookcasesCeiling Fan(s)ChandelierCrown MoldingDouble VanityEntrance FoyerGranite CountersHigh CeilingsHis and Hers ClosetsKitchen IslandPantryRecessed LightingSoaking TubSound SystemStorageTray Ceiling(s)Walk-In Closet(s)
Laundry Features 
Electric Dryer HookupLaundry RoomSinkUpper LevelWasher Hookup
Window Features 
BlindsPlantation Shutters
Bedroom 2 
Dimensions - 12.5 x 12Level - Second
Bedroom 3 
Dimensions - 12 x 11Level - Second
Bonus Room 
Dimensions - 27.5 x 17Level - Second
Dining Room 
Dimensions - 13 x 12Level - Main
Entrance Hall 
Dimensions - 10.5 x 8.5Level - Main
Family Room 
Dimensions - 29 x 18Level - Main
Kitchen 
Dimensions - 14.5 x 12Level - Main
Laundry 
Dimensions - 9.5 x 8.5Level - Main
Master Bedroom 
Dimensions - 19 x 16Level - Second
Office 
Dimensions - 16.5 x 12Level - Main
Save
Ask
Tour
Hide
Share
Exterior Features
Construction Details 
Brick
Exterior 
Rain GuttersStorage
Fencing 
Back YardGateWrought IronFenced
Lot Features 
Corner LotLandscapedWooded
Other Structures 
Second Garage
Patio And Porch 
Rear Porch
Pool Features 
In GroundOutdoor PoolSalt WaterPrivate
Private Pool 
Yes
Roof 
Shingle
View 
Neighborhood
Waterview 
Neighborhood
Windows/Doors 
BlindsPlantation Shutters
Community Features
Association Fee 
$350.0
Association Fee Frequency 
Annually
Community Features 
Street Lights
Horse Property 
None
Financing Terms Available 
CashConventionalFHAUSDA LoanVA Loan
Schools
School District
Unknown
Elementary School
Johnston - Thanksgiving Elementary School
Middle School
Johnston - Archer Lodge Middle
High School
Johnston - Wilsons Mills High School
Listing courtesy of Jim Allen of Coldwell Banker HPW


Listings that are marked with an icon are provided courtesy of the Triangle MLS, Inc. of North Carolina, Internet Data Exchange Database. Copyright 2026 Triangle MLS, Inc. of North Carolina. All rights reserved.

Last checked: 2026-11-21 10:12 PM UTC

Neighborhood & Commute
Source: Walkscore
Disclosure: Community information and market data powered by Constellation Data Labs. Information is deemed reliable but not guaranteed.
Save
Ask
Tour
Hide
Share