Save
Ask
Tour
Hide
Share
$493,500
1 Day On Site

1100 Columbia
1100 S Columbia Street 213
Chapel Hill, NC 27514

Condominium|Pending
1
Bed
1
Total Bath
1
Full Bath
592
SqFt
$834
/SqFt
2026
Built
Subdivision:
1100 Columbia
County:
Orange
Call Now: 919-404-SHOW
Is this the listing for you? We can help make it yours.
919-404-SHOW
1100 S Columbia Street 2131100 S Columbia Street 2131100 S Columbia Street 2131100 S Columbia Street 213
Save
Ask
Tour
Hide
Share

Mortgage Calculator

Monthly Payment (Est.)

Enter an interest rate to see your estimated monthly payment.
Calculator powered by Showcase IDX, a Constellation1 Company. Copyright ©2026 Information is deemed reliable but not guaranteed.

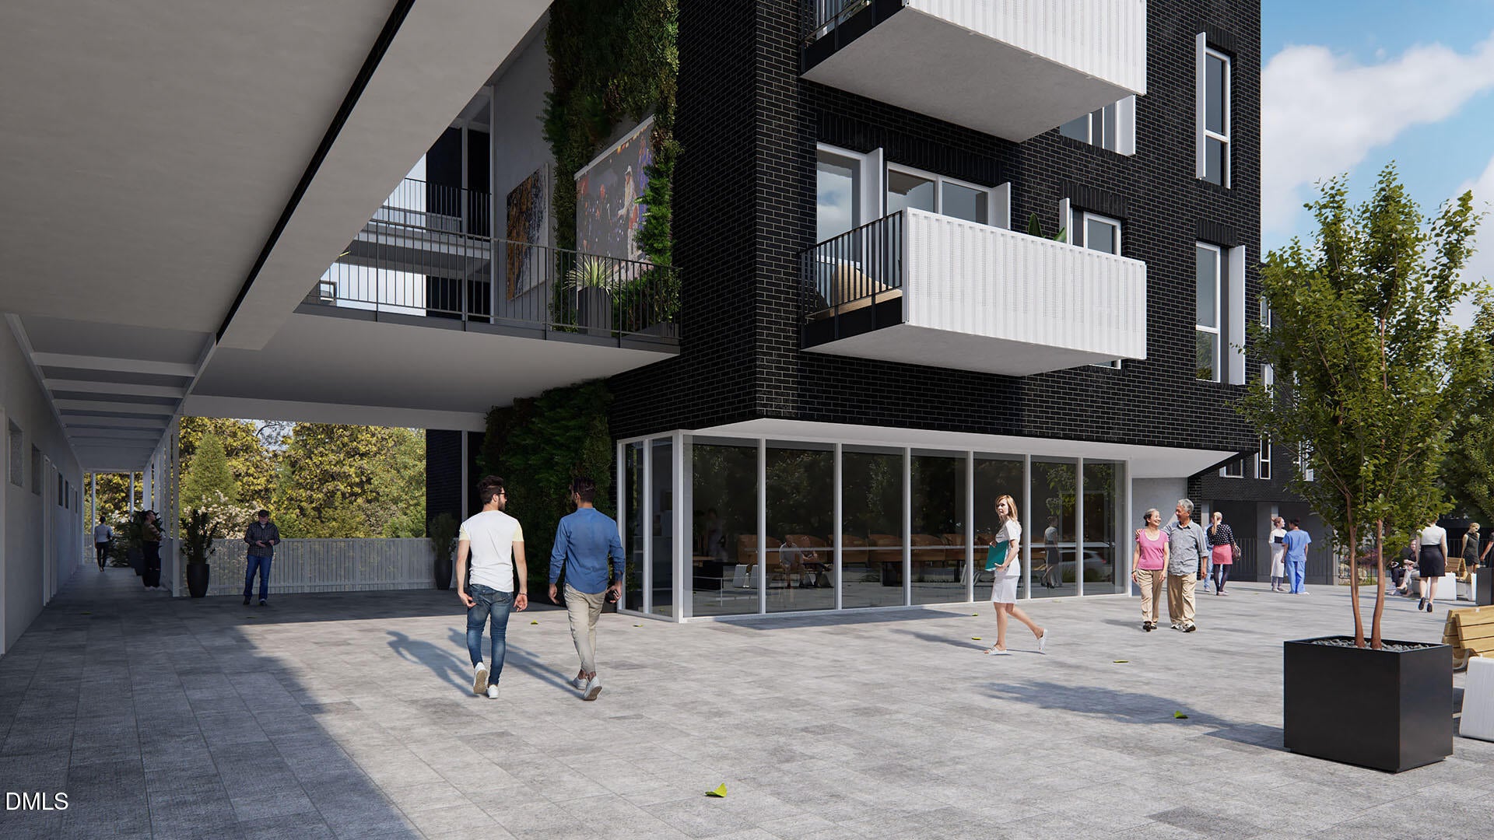
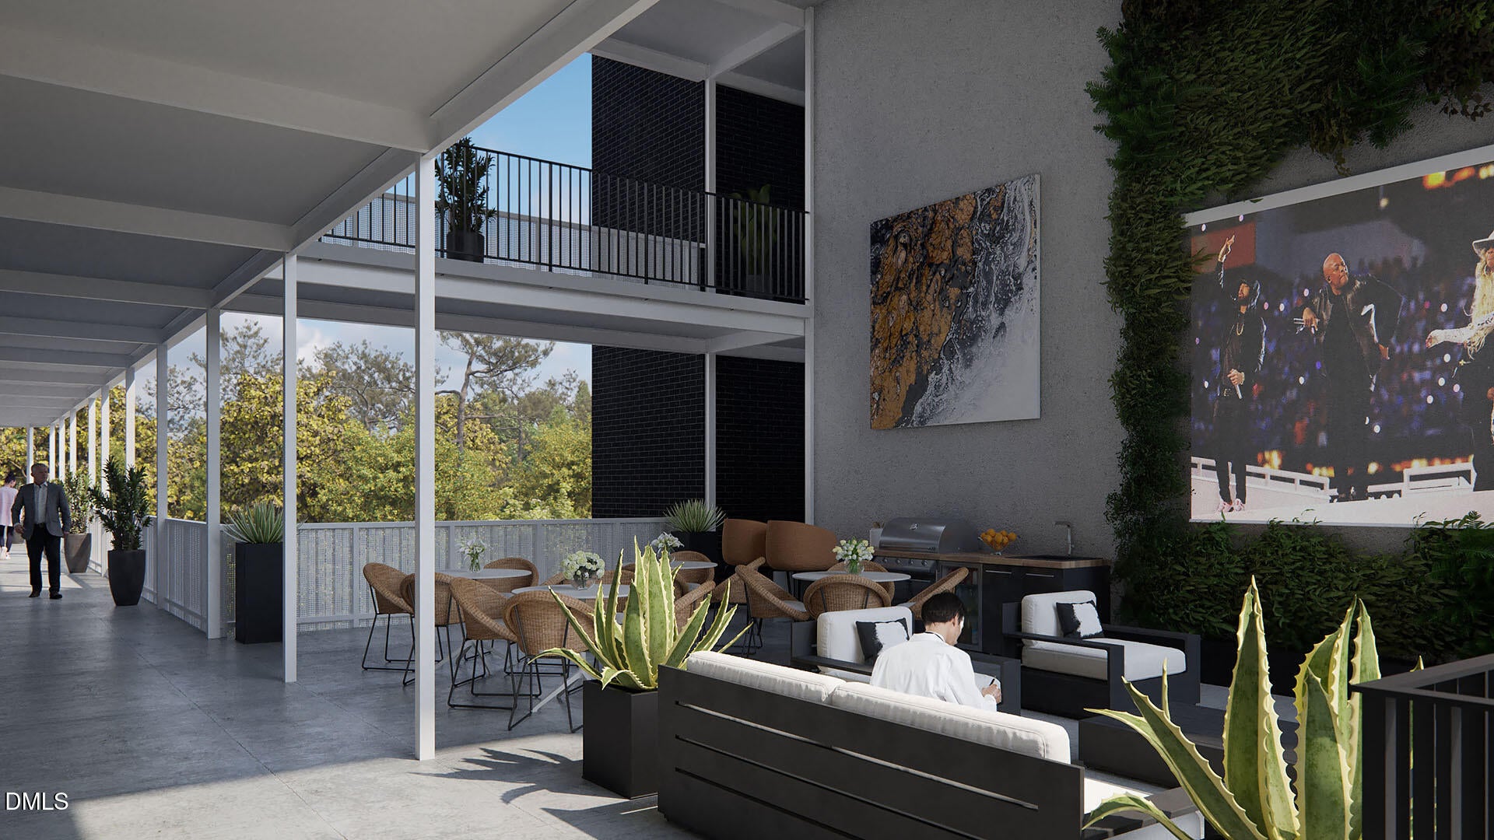
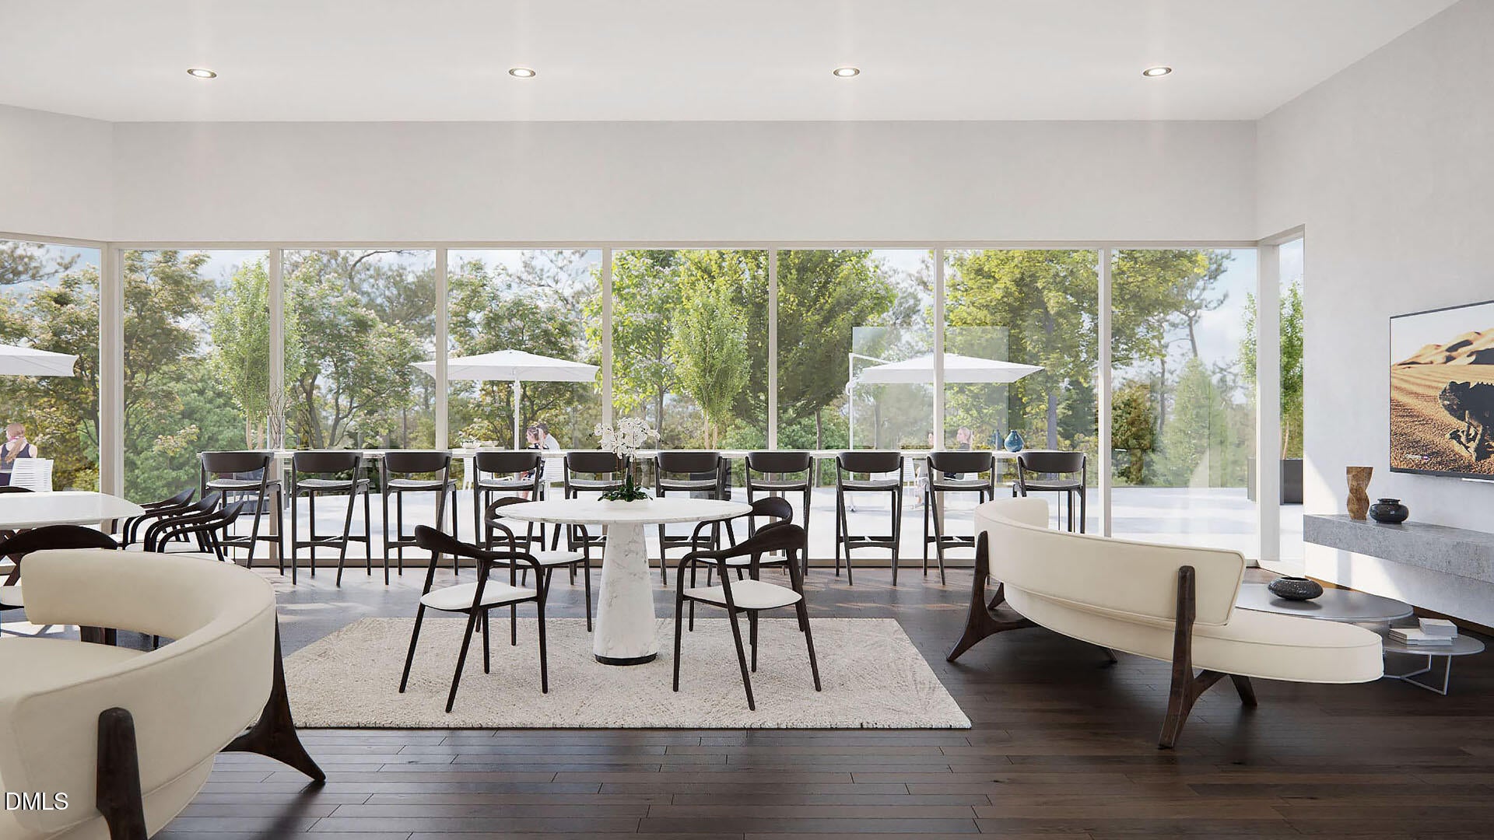
Smart, bright and right at Chapel Hill's front door. Residence 213, the Burns plan, makes every square foot count: one bedroom, one bath and approximately 592 square feet, with windows on two sides, a Juliet balcony and Columbia Street views. Nine-foot ceilings and space-saving pocket doors keep the layout open and easy, the kitchen cooks on induction, and the bedroom offers a walk-in closet and privacy windows. One assigned parking space. 1100 Columbia is a boutique community of 59 homes at the southern gateway to Chapel Hill, on the main route into town, campus and UNC Hospitals. Behind the building, more than half of the four-acre site is preserved forever as natural forest, with a restored stream, a nature trail and a fenced dog park. Gather in The Well, a glass-walled lounge with a full kitchen, or out on The Plaza and the open-air lounges. Stay active in the Fitness Studio, or walk to Merritt's Pasture and the Morgan Creek trails. UNC Hospitals is about a mile away and Kenan Stadium a 25-minute walk, with no bypass to cross. Developed by the local team at White Oak Properties and designed by the award-winning architects at Szostak Design. Lock the door and live freely. Coming Spring 2027.

Save
Ask
Tour
Hide
Share
Listing Snapshot
Price 
$493,500
Days On Site 
1 Day
Bedrooms 
1
Inside Area (SqFt) 
592 sqft
Total Baths 
1
Full Baths 
1
Partial Baths 
N/A
Lot Size 
N/A
Year Built 
2026
MLS Number 
10204056
Status 
Pending
Property Tax 
N/A
HOA/Condo/Coop Fees 
$92.32 monthly
Sq Ft Source 
N/A
Friends & Family
Recent Activity
yesterdayListing updated with changes from the MLS
yesterdayListing first seen on site
General Features
Foundation 
Slab
Levels 
One
Parking 
AssignedGatedPavedParking LotPrivate
Parking Spaces 
1
Property Condition 
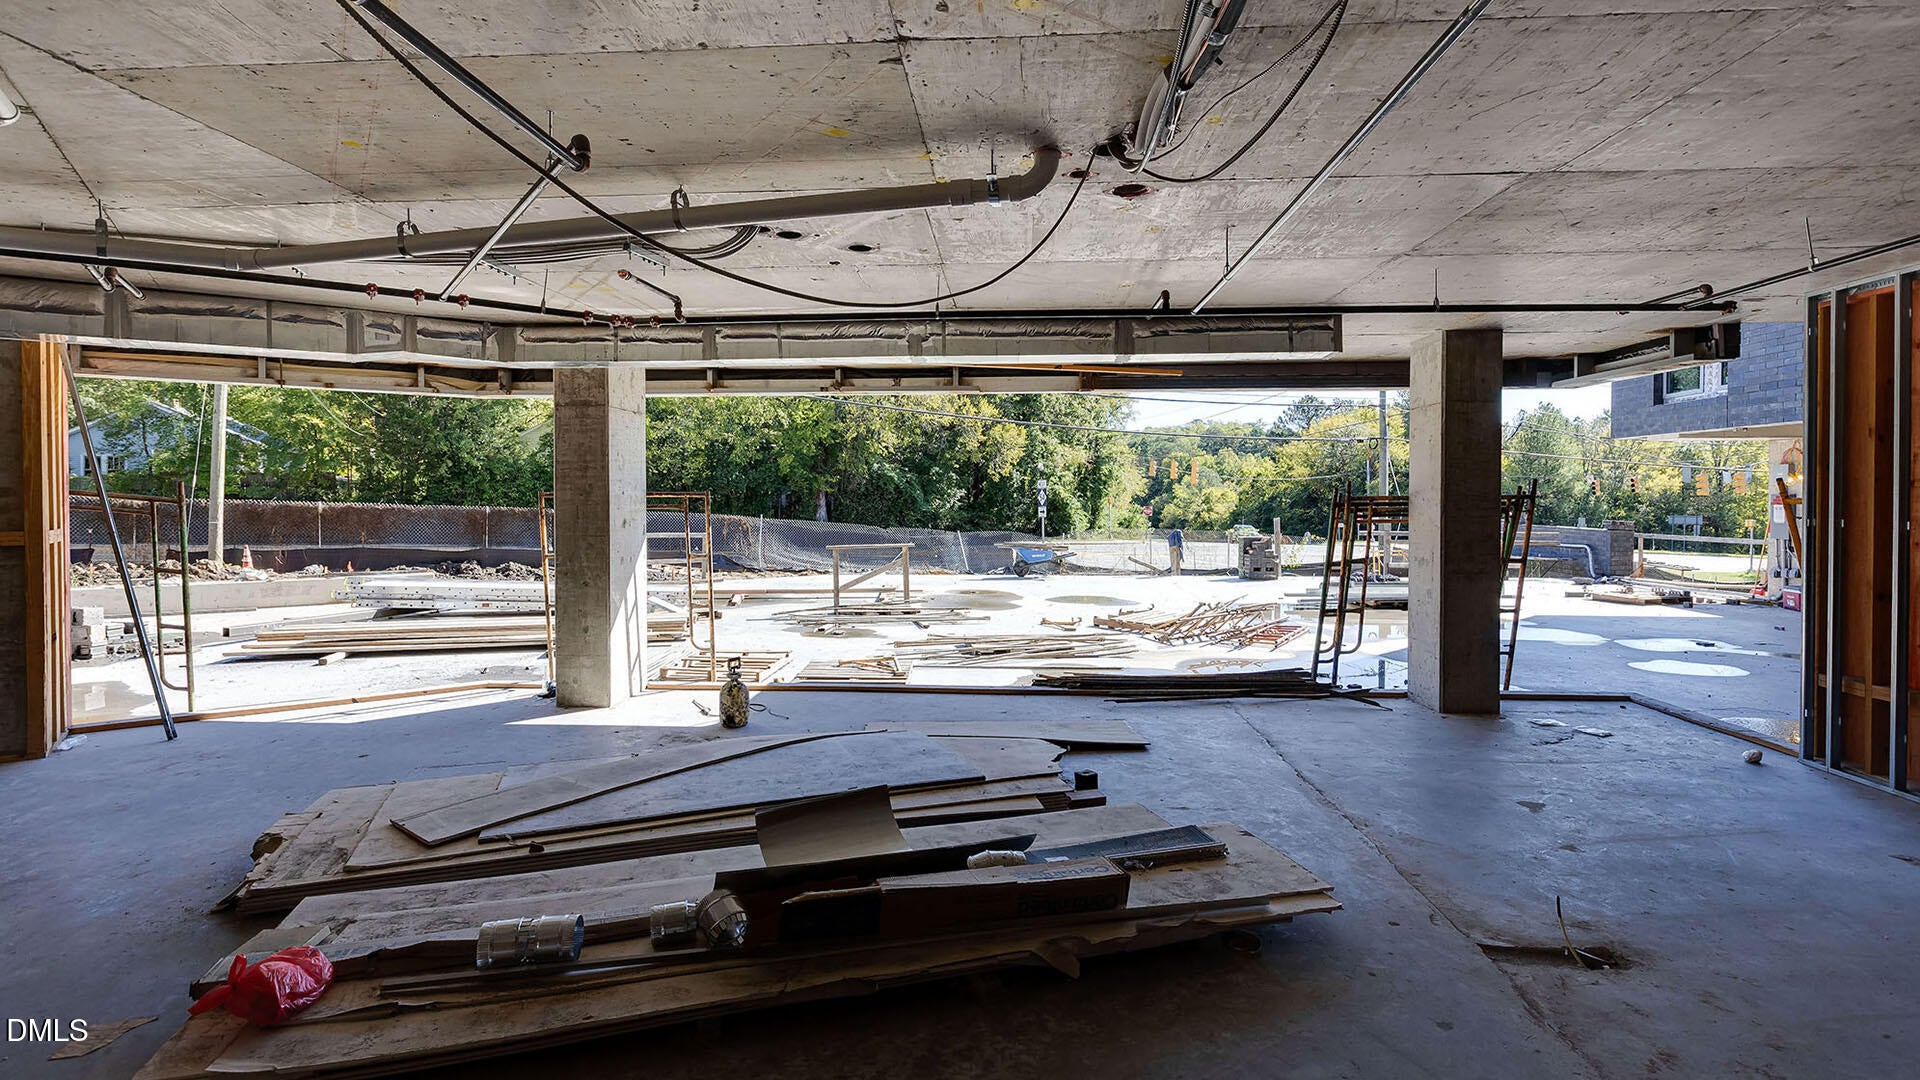
New ConstructionUnder Construction
Property Sub Type 
Condominium
Security 
Closed Circuit Camera(s)Firewall(s)Fire AlarmFire Sprinkler SystemSmoke Detector(s)Security GateSecurity LightsSee Remarks
Sewer 
Public Sewer
Special Circumstances 
Standard
SqFt Above 
592
SqFt Total 
592
Style 
Modern
Water Source 
Public
Interior Features
Appliances 
DishwasherInduction CooktopMicrowaveRangeStainless Steel Appliance(s)
Cooling 
Central Air
Flooring 
CarpetHardwoodTile
Heating 
ElectricForced Air
Interior 
High CeilingsWalk-In Closet(s)
Laundry Features 
In Unit
Main Level Bedrooms 
1
Master Bedroom 
Level - Main
Save
Ask
Tour
Hide
Share
Exterior Features
Construction Details 
Brick VeneerConcreteGlass
Exterior 
BalconyLightingPrivate Entrance
Fencing 
Gate
Patio And Porch 
See Remarks
Roof 
Other
Community Features
Association Amenities 
Elevator(s)Fitness CenterGatedInsuranceLandscapingMaintenanceMaintenance GroundsOtherParkingSecurityStream Year RoundTrail(s)
Association Fee 
$92.32
Association Fee Frequency 
Monthly
Financing Terms Available 
CashConventional
Roads 
Paved
Schools
School District
Unknown
Elementary School
Chapel Hill Carrboro - Mary Scroggs Elementary Sch
Middle School
Chapel Hill Carrboro - Grey Culbreth Middle School
High School
Chapel Hill Carrboro - East Chapel Hill High Schoo
Listing courtesy of Rhonda Szostak of Berkshire Hathaway HomeService


Listings that are marked with an icon are provided courtesy of the Triangle MLS, Inc. of North Carolina, Internet Data Exchange Database. Copyright 2026 Triangle MLS, Inc. of North Carolina. All rights reserved.

Last checked: 2026-11-20 10:21 PM UTC

Neighborhood & Commute
Source: Walkscore
Disclosure: Community information and market data powered by Constellation Data Labs. Information is deemed reliable but not guaranteed.
Save
Ask
Tour
Hide
Share