Save
Ask
Tour
Hide
Share
$500,000
New Listing

1807 Northgate Street
Durham, NC 27704

For Sale|Single Family Residence|Active
3
Beds
2
Total Baths
1
Full Bath
1
Partial Bath
1,452
SqFt
$344
/SqFt
1987
Built
Subdivision:
Northgate Park
County:
Durham
Call Now: 919-404-SHOW
Is this the listing for you? We can help make it yours.
919-404-SHOW
1807 Northgate Street1807 Northgate Street1807 Northgate Street1807 Northgate Street
Save
Ask
Tour
Hide
Share

Mortgage Calculator

Monthly Payment (Est.)

Enter an interest rate to see your estimated monthly payment.
Calculator powered by Showcase IDX, a Constellation1 Company. Copyright ©2026 Information is deemed reliable but not guaranteed.

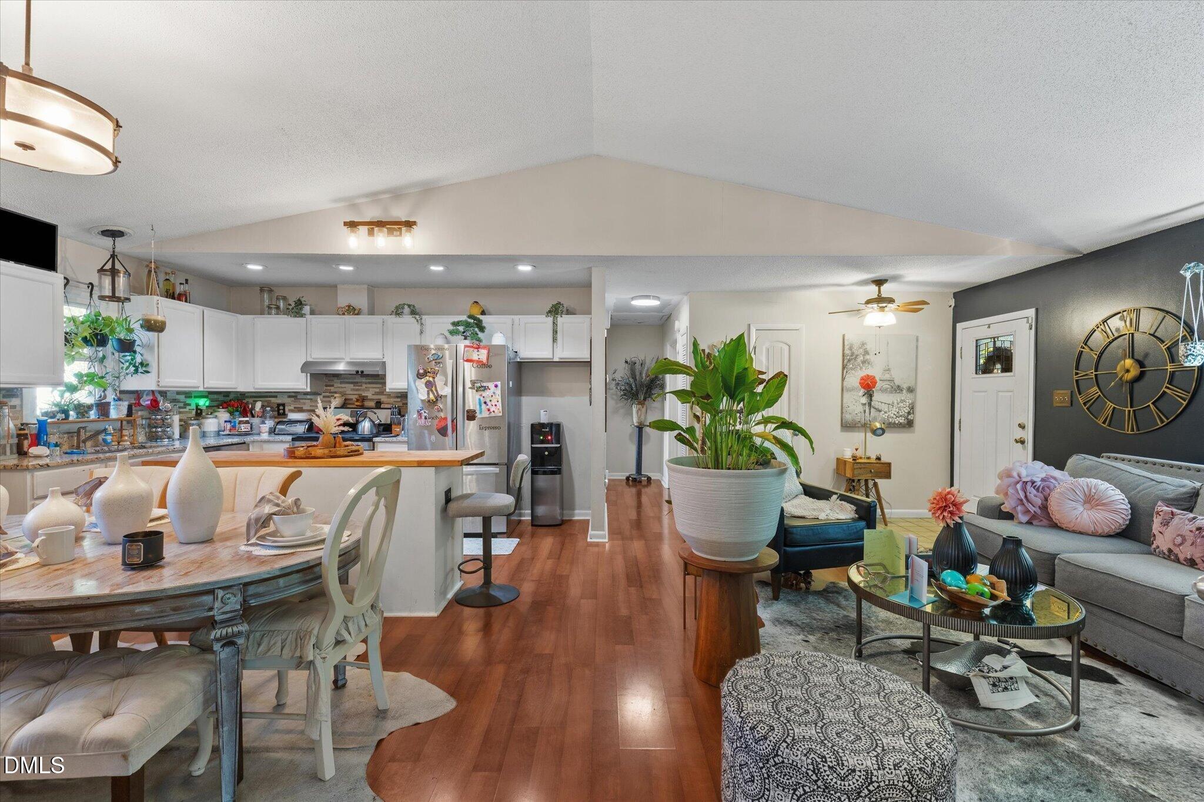
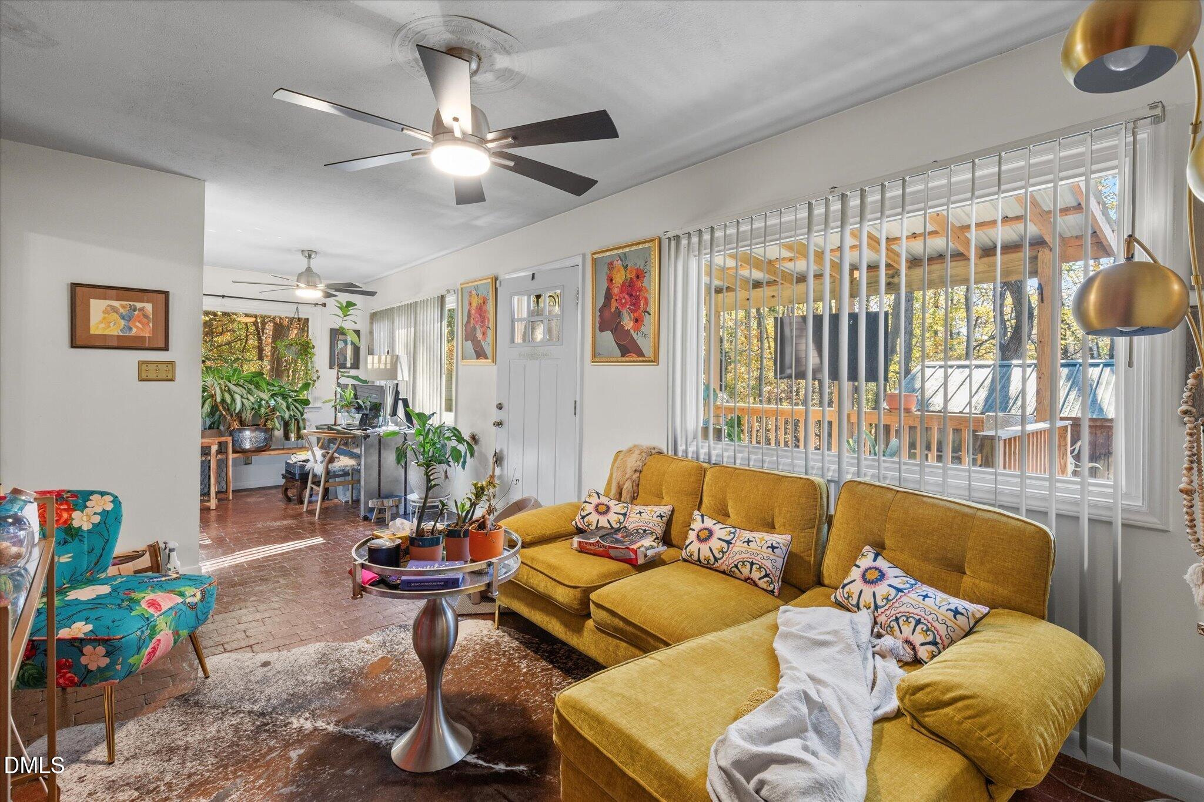
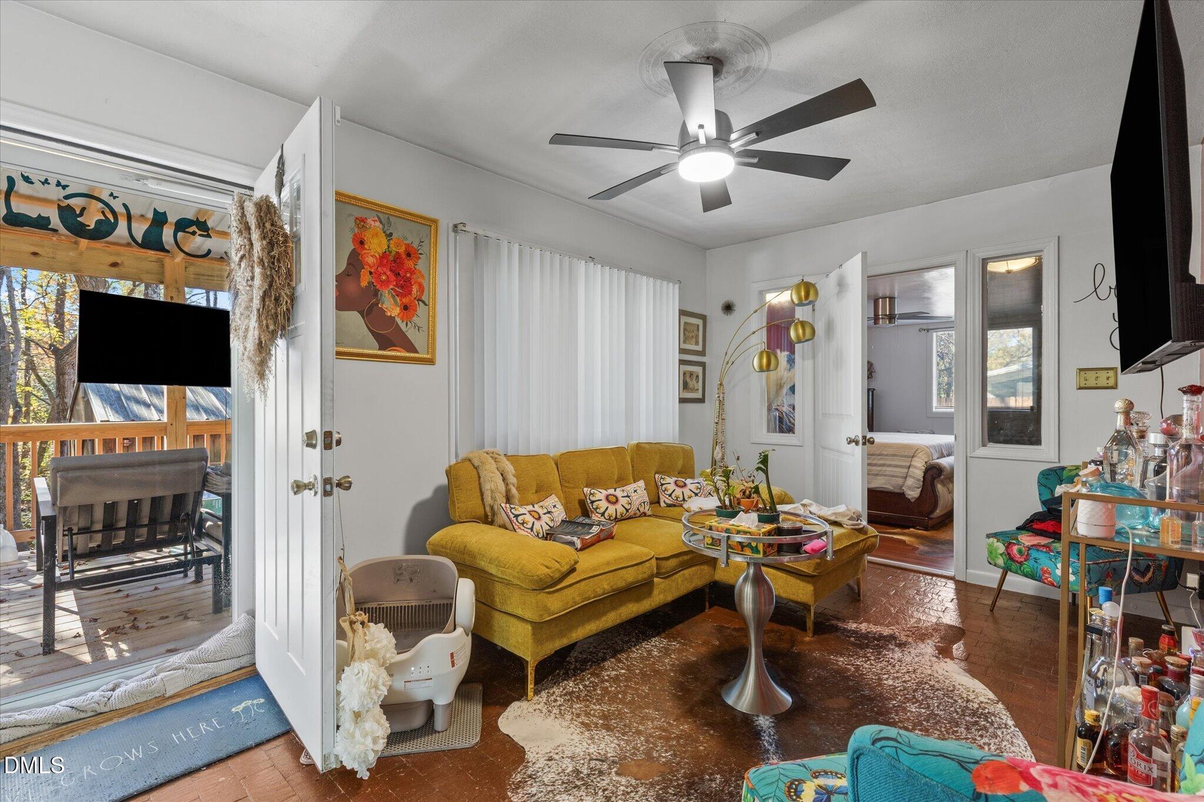
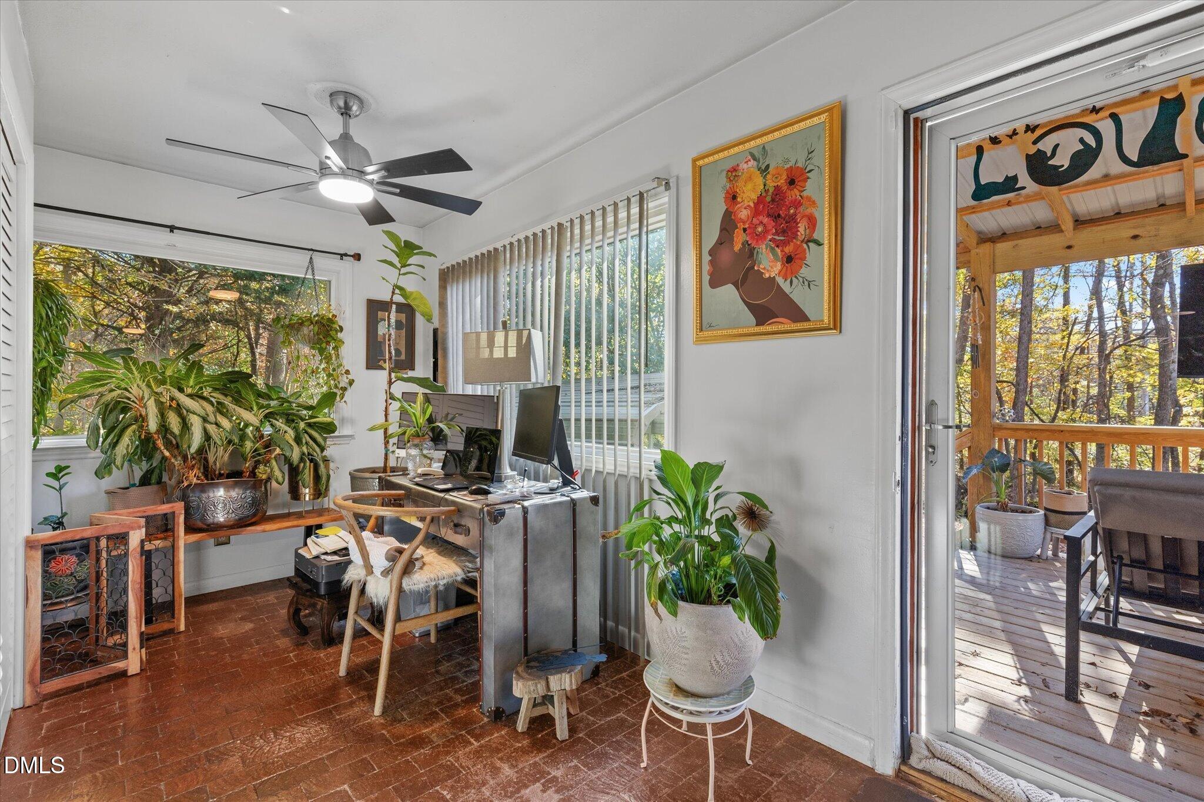
Welcome to 1807 Northgate Street! This beautiful Durham home offers the perfect blend of charm, comfort, privacy, and convenience. Situated on an exceptionally spacious, tree-lined lot, the property provides a peaceful, private setting just minutes from Downtown Durham, Duke University, shopping, dining, and major highways. Inside, you'll find a bright, inviting open-concept layout featuring beautiful flooring, abundant natural light, and a stylish kitchen with granite countertops, stainless steel appliances, white cabinetry, and a large butcher-block island. The spacious living and dining areas are perfect for entertaining or everyday living. Outside, the expansive lot surrounded by mature trees offers incredible privacy and endless possibilities for outdoor enjoyment. Enjoy the rare combination of space, tranquility, and a convenient Durham location!

Save
Ask
Tour
Hide
Share
Listing Snapshot
Price 
$500,000
Days On Site 
0 Days
Bedrooms 
3
Inside Area (SqFt) 
1,452 sqft
Total Baths 
2
Full Baths 
1
Partial Baths 
1
Lot Size 
0.73 Acres
Year Built 
1987
MLS Number 
10203989
Status 
Active
Property Tax 
$4,032
HOA/Condo/Coop Fees 
N/A
Sq Ft Source 
N/A
Friends & Family
Recent Activity
19 hours agoListing first seen on site
19 hours agoListing updated with changes from the MLS
General Features
Acres 
0.73
Carport 
2
Foundation 
Brick/Mortar
Levels 
One
Parking 
Carport
Property Sub Type 
Single Family Residence
Sewer 
Public Sewer
Special Circumstances 
Standard
SqFt Above 
1452
SqFt Total 
1452
Style 
Ranch
Water Source 
Public
Zoning 
R-5
Interior Features
Basement 
Crawl Space
Cooling 
Central Air
Flooring 
Vinyl
Heating 
Heat Pump
Main Level Bedrooms 
3
Master Bedroom 
Level - Main
Save
Ask
Tour
Hide
Share
Exterior Features
Construction Details 
Aluminum Siding
Roof 
Shingle
Community Features
Financing Terms Available 
CashFHA
Schools
School District
Unknown
Elementary School
Durham - Club Boulevard Elementary
Middle School
Durham - Brogden Middle
High School
Durham - Riverside High
Listing courtesy of Jared Cole Gunter of LPT Realty, LLC


Listings that are marked with an icon are provided courtesy of the Triangle MLS, Inc. of North Carolina, Internet Data Exchange Database. Copyright 2026 Triangle MLS, Inc. of North Carolina. All rights reserved.

Last checked: 2026-11-20 08:38 AM UTC

Neighborhood & Commute
Source: Walkscore
Disclosure: Community information and market data powered by Constellation Data Labs. Information is deemed reliable but not guaranteed.
Save
Ask
Tour
Hide
Share