Save
Ask
Tour
Hide
Share
$540,000
3 Days On Site

405 Ressler Street
Holly Springs, NC 27540

For Sale|Townhouse|Active
4
Beds
3
Total Baths
3
Full Baths
2,636
SqFt
$205
/SqFt
2022
Built
Subdivision:
Honeycutt Farm
County:
Wake
Call Now: 919-404-SHOW
Is this the listing for you? We can help make it yours.
919-404-SHOW
405 Ressler Street405 Ressler Street405 Ressler Street405 Ressler Street
Save
Ask
Tour
Hide
Share

Mortgage Calculator

Monthly Payment (Est.)

Enter an interest rate to see your estimated monthly payment.
Calculator powered by Showcase IDX, a Constellation1 Company. Copyright ©2026 Information is deemed reliable but not guaranteed.

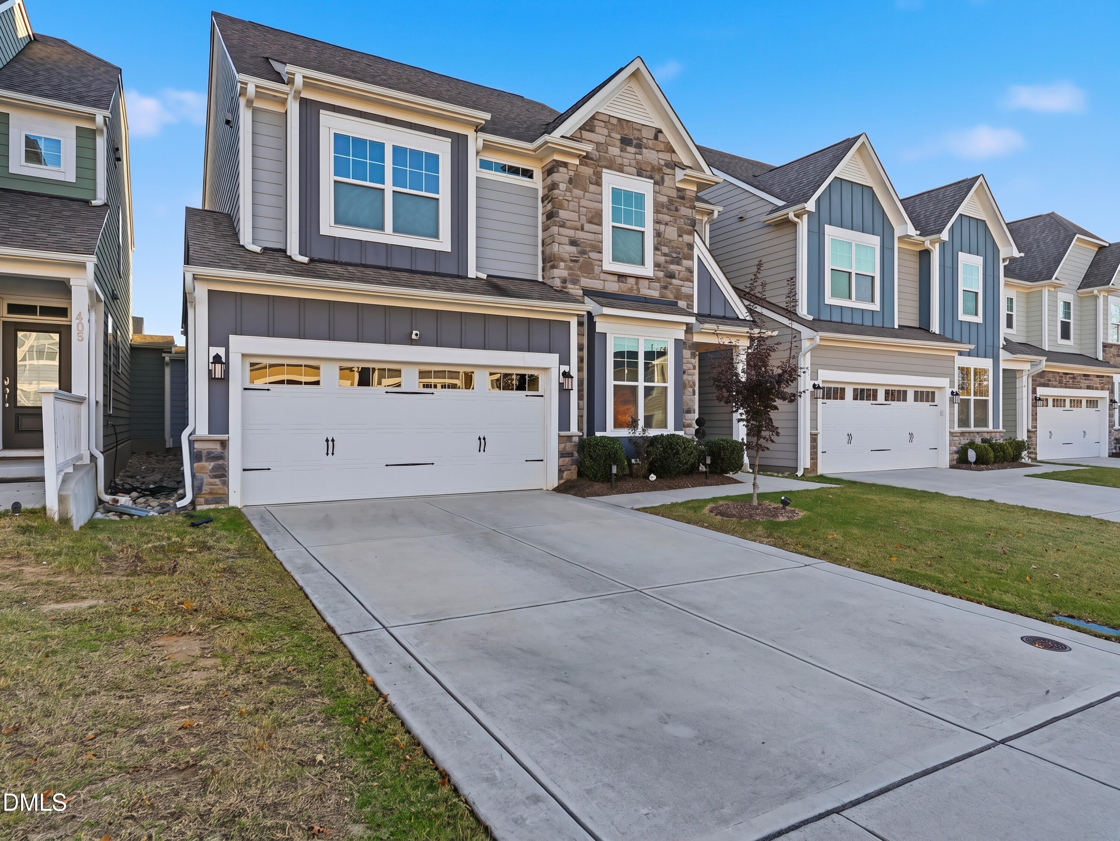
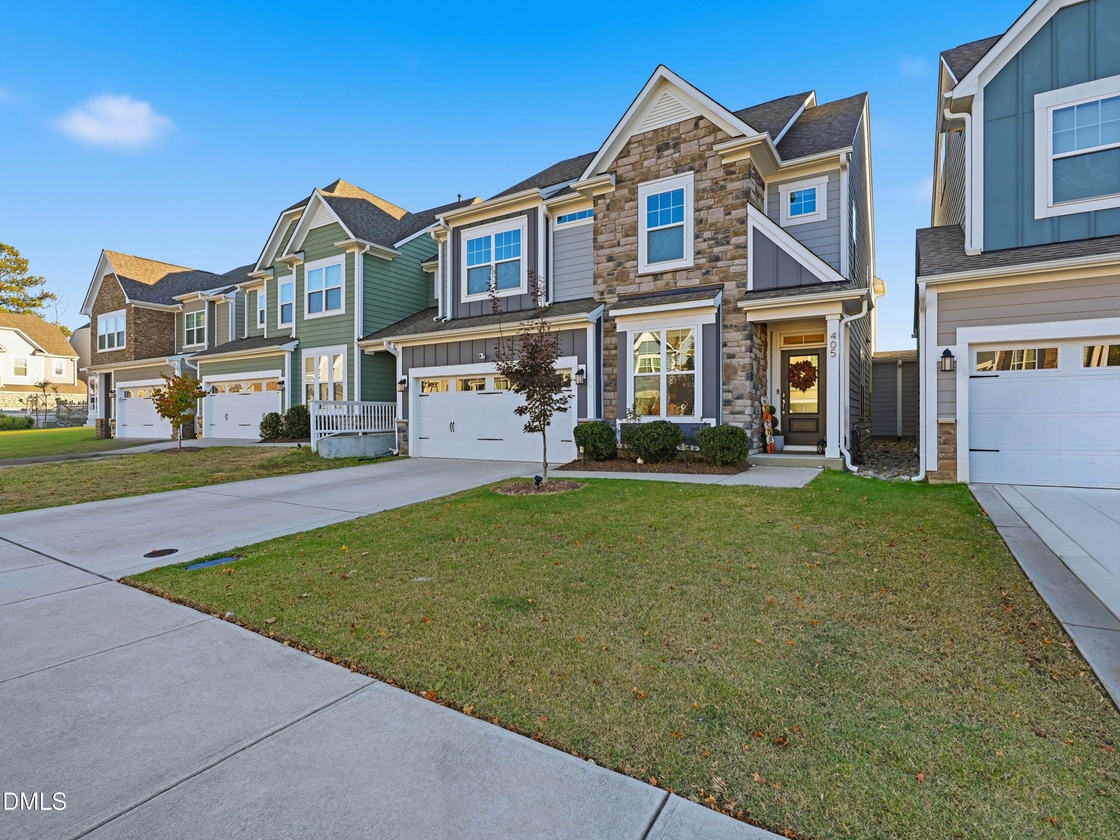
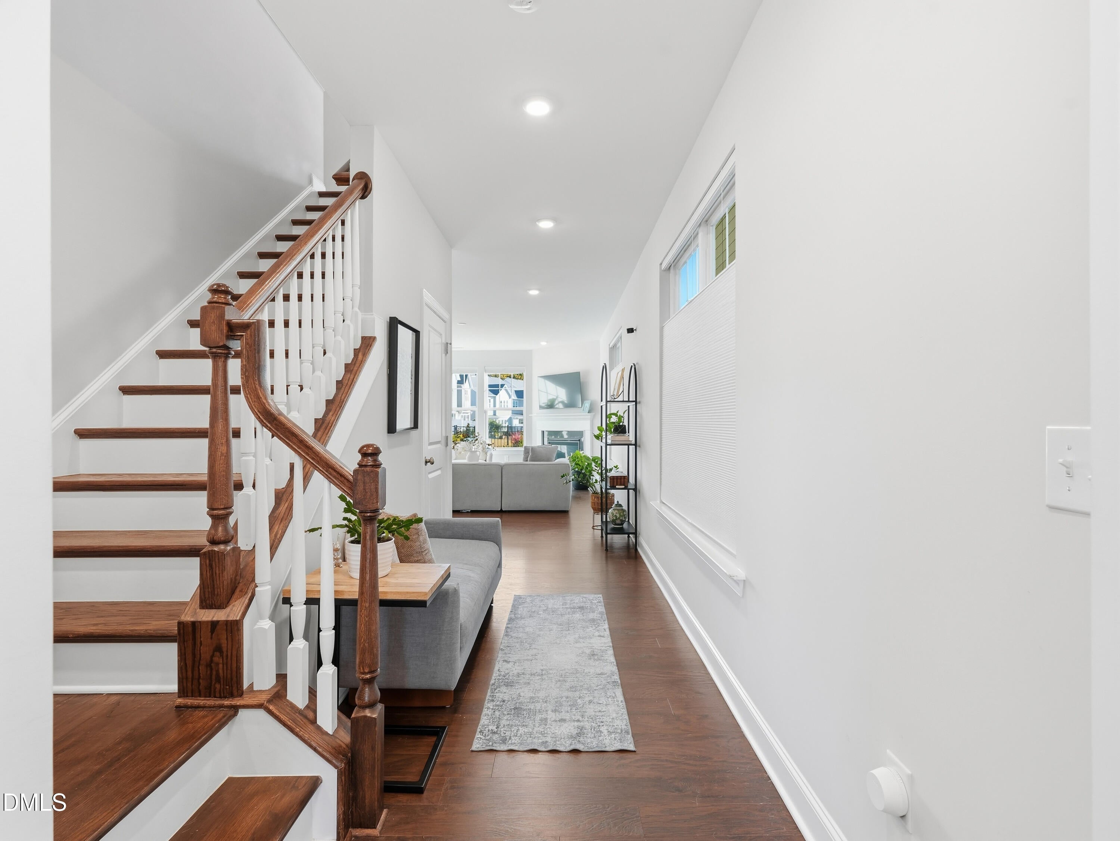
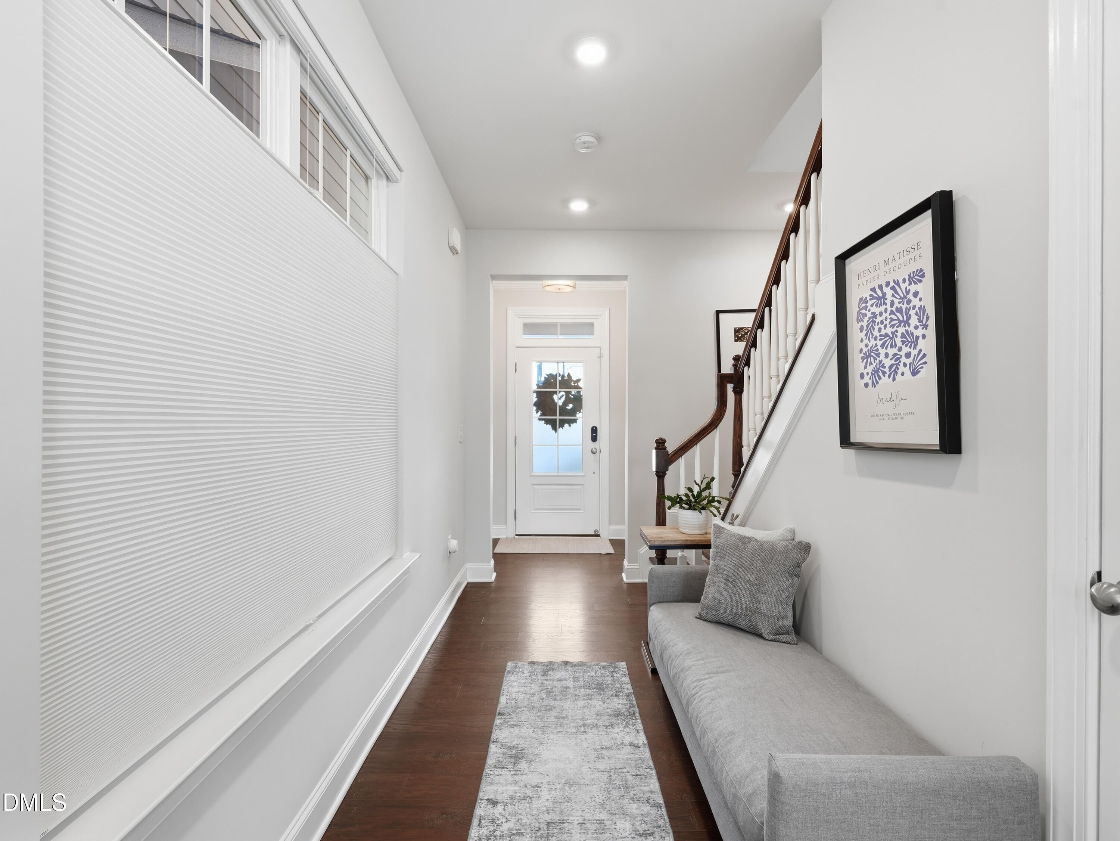
Welcome to 405 Ressler Street in the sought-after Honeycutt Farm community of Holly Springs! Built in 2022, this spacious 4-bedroom, 3-full-bath offers thoughtfully designed living space—connected to the neighboring home only by a rear exterior storage wall so you enjoy the privacy of no shared interior living walls. High ceilings and abundant natural light highlight the open-concept main level, featuring a gas fireplace, mudroom drop zone off the 2-car garage, and an eat-in kitchen with granite countertops, pantry, and gas cooktop. Upstairs offers spacious bedrooms alongside a versatile bonus room. Relax on the screened in porch with easy, low-maintenance living courtesy of the HOA. Enjoy Honeycutt Farm's resort-style pool, clubhouse, fitness center, playground, pond, and walking trails—just minutes from Buckhorn Creek Elementary, shopping, dining, NC-55, and I-540.

Save
Ask
Tour
Hide
Share
Listing Snapshot
Price 
$540,000
Days On Site 
3 Days
Bedrooms 
4
Inside Area (SqFt) 
2,636 sqft
Total Baths 
3
Full Baths 
3
Partial Baths 
N/A
Lot Size 
0.09 Acres
Year Built 
2022
MLS Number 
10203988
Status 
Active
Property Tax 
$4,690.46
HOA/Condo/Coop Fees 
$158 monthly
Sq Ft Source 
N/A
Friends & Family
Recent Activity
3 days agoListing first seen on site
3 days agoListing updated with changes from the MLS
General Features
Acres 
0.09
Attached Garage 
Yes
Disclosures 
Seller Disclosure
Foundation 
Slab
Garage 
Yes
Garage Spaces 
2
Green Energy Efficient 
LightingThermostat
Levels 
Two
Parking 
AttachedGarageDrivewayGarage Faces FrontOff Street
Parking Spaces 
4
Property Sub Type 
Townhouse
Sewer 
Public Sewer
Special Circumstances 
Standard
SqFt Above 
2636
SqFt Total 
2636
Style 
Traditional
Utilities 
Electricity ConnectedNatural Gas ConnectedSewer ConnectedWater Connected
Water Source 
Public
Zoning 
NR
Interior Features
Appliances 
DishwasherGas CooktopGas Water HeaterMicrowavePlumbed For Ice MakerRange Hood
Cooling 
Central AirZoned
Fireplace 
Yes
Fireplace Features 
Family Room
Fireplaces 
1
Flooring 
CarpetCombinationTileWood
Heating 
CentralNatural GasZoned
Interior 
ChandelierKitchen IslandOpen FloorplanWalk-In Closet(s)High Speed Internet
Laundry Features 
Laundry RoomUpper Level
Main Level Bedrooms 
1
Bathroom 2 
Level - Main
Bathroom 3 
Level - Second
Bedroom 2 
Level - Main
Bedroom 3 
Level - Second
Bedroom 4 
Level - Second
Dining Room 
Level - Main
Great Room 
Level - Main
Kitchen 
Level - Main
Laundry 
Level - Second
Master Bathroom 
Level - Second
Master Bedroom 
Level - Second
Save
Ask
Tour
Hide
Share
Exterior Features
Construction Details 
BrickFiber Cement
Fencing 
Back YardFenced
Lot Features 
Back YardFront Yard
Other Structures 
None
Patio And Porch 
Screened
Roof 
Shingle
Community Features
Association Amenities 
ClubhouseDog ParkFitness CenterLandscapingPoolTrail(s)Trash
Association Fee 
$158.0
Association Fee Frequency 
Monthly
Community Features 
ClubhouseFitness CenterPlaygroundPoolStreet LightsSidewalks
Financing Terms Available 
CashConventional
Roads 
Paved
Schools
School District
Unknown
Elementary School
Wake - Buckhorn Creek Elementary
Middle School
Wake - Holly Grove Middle School
High School
Wake - Holly Springs High
Listing courtesy of Katie Alyssa Dunlap of Howard Hanna Allen Tate Cary


Listings that are marked with an icon are provided courtesy of the Triangle MLS, Inc. of North Carolina, Internet Data Exchange Database. Copyright 2026 Triangle MLS, Inc. of North Carolina. All rights reserved.

Last checked: 2026-11-22 11:16 PM UTC

Neighborhood & Commute
Source: Walkscore
Disclosure: Community information and market data powered by Constellation Data Labs. Information is deemed reliable but not guaranteed.
Save
Ask
Tour
Hide
Share