
Save
Ask
Tour
Hide
$239,000
1 Day On Site
625 Woodson DriveClayton, NC 27527
For Sale|Townhouse|Active
3
Beds
3
Total Baths
2
Full Baths
1
Partial Bath
1,438
SqFt
$166
/SqFt
2006
Built
Subdivision:
Riverwood Athletic Club
County:
Johnston
Call Now: 919-404-SHOW
Is this the listing for you? We can help make it yours.
919-404-SHOW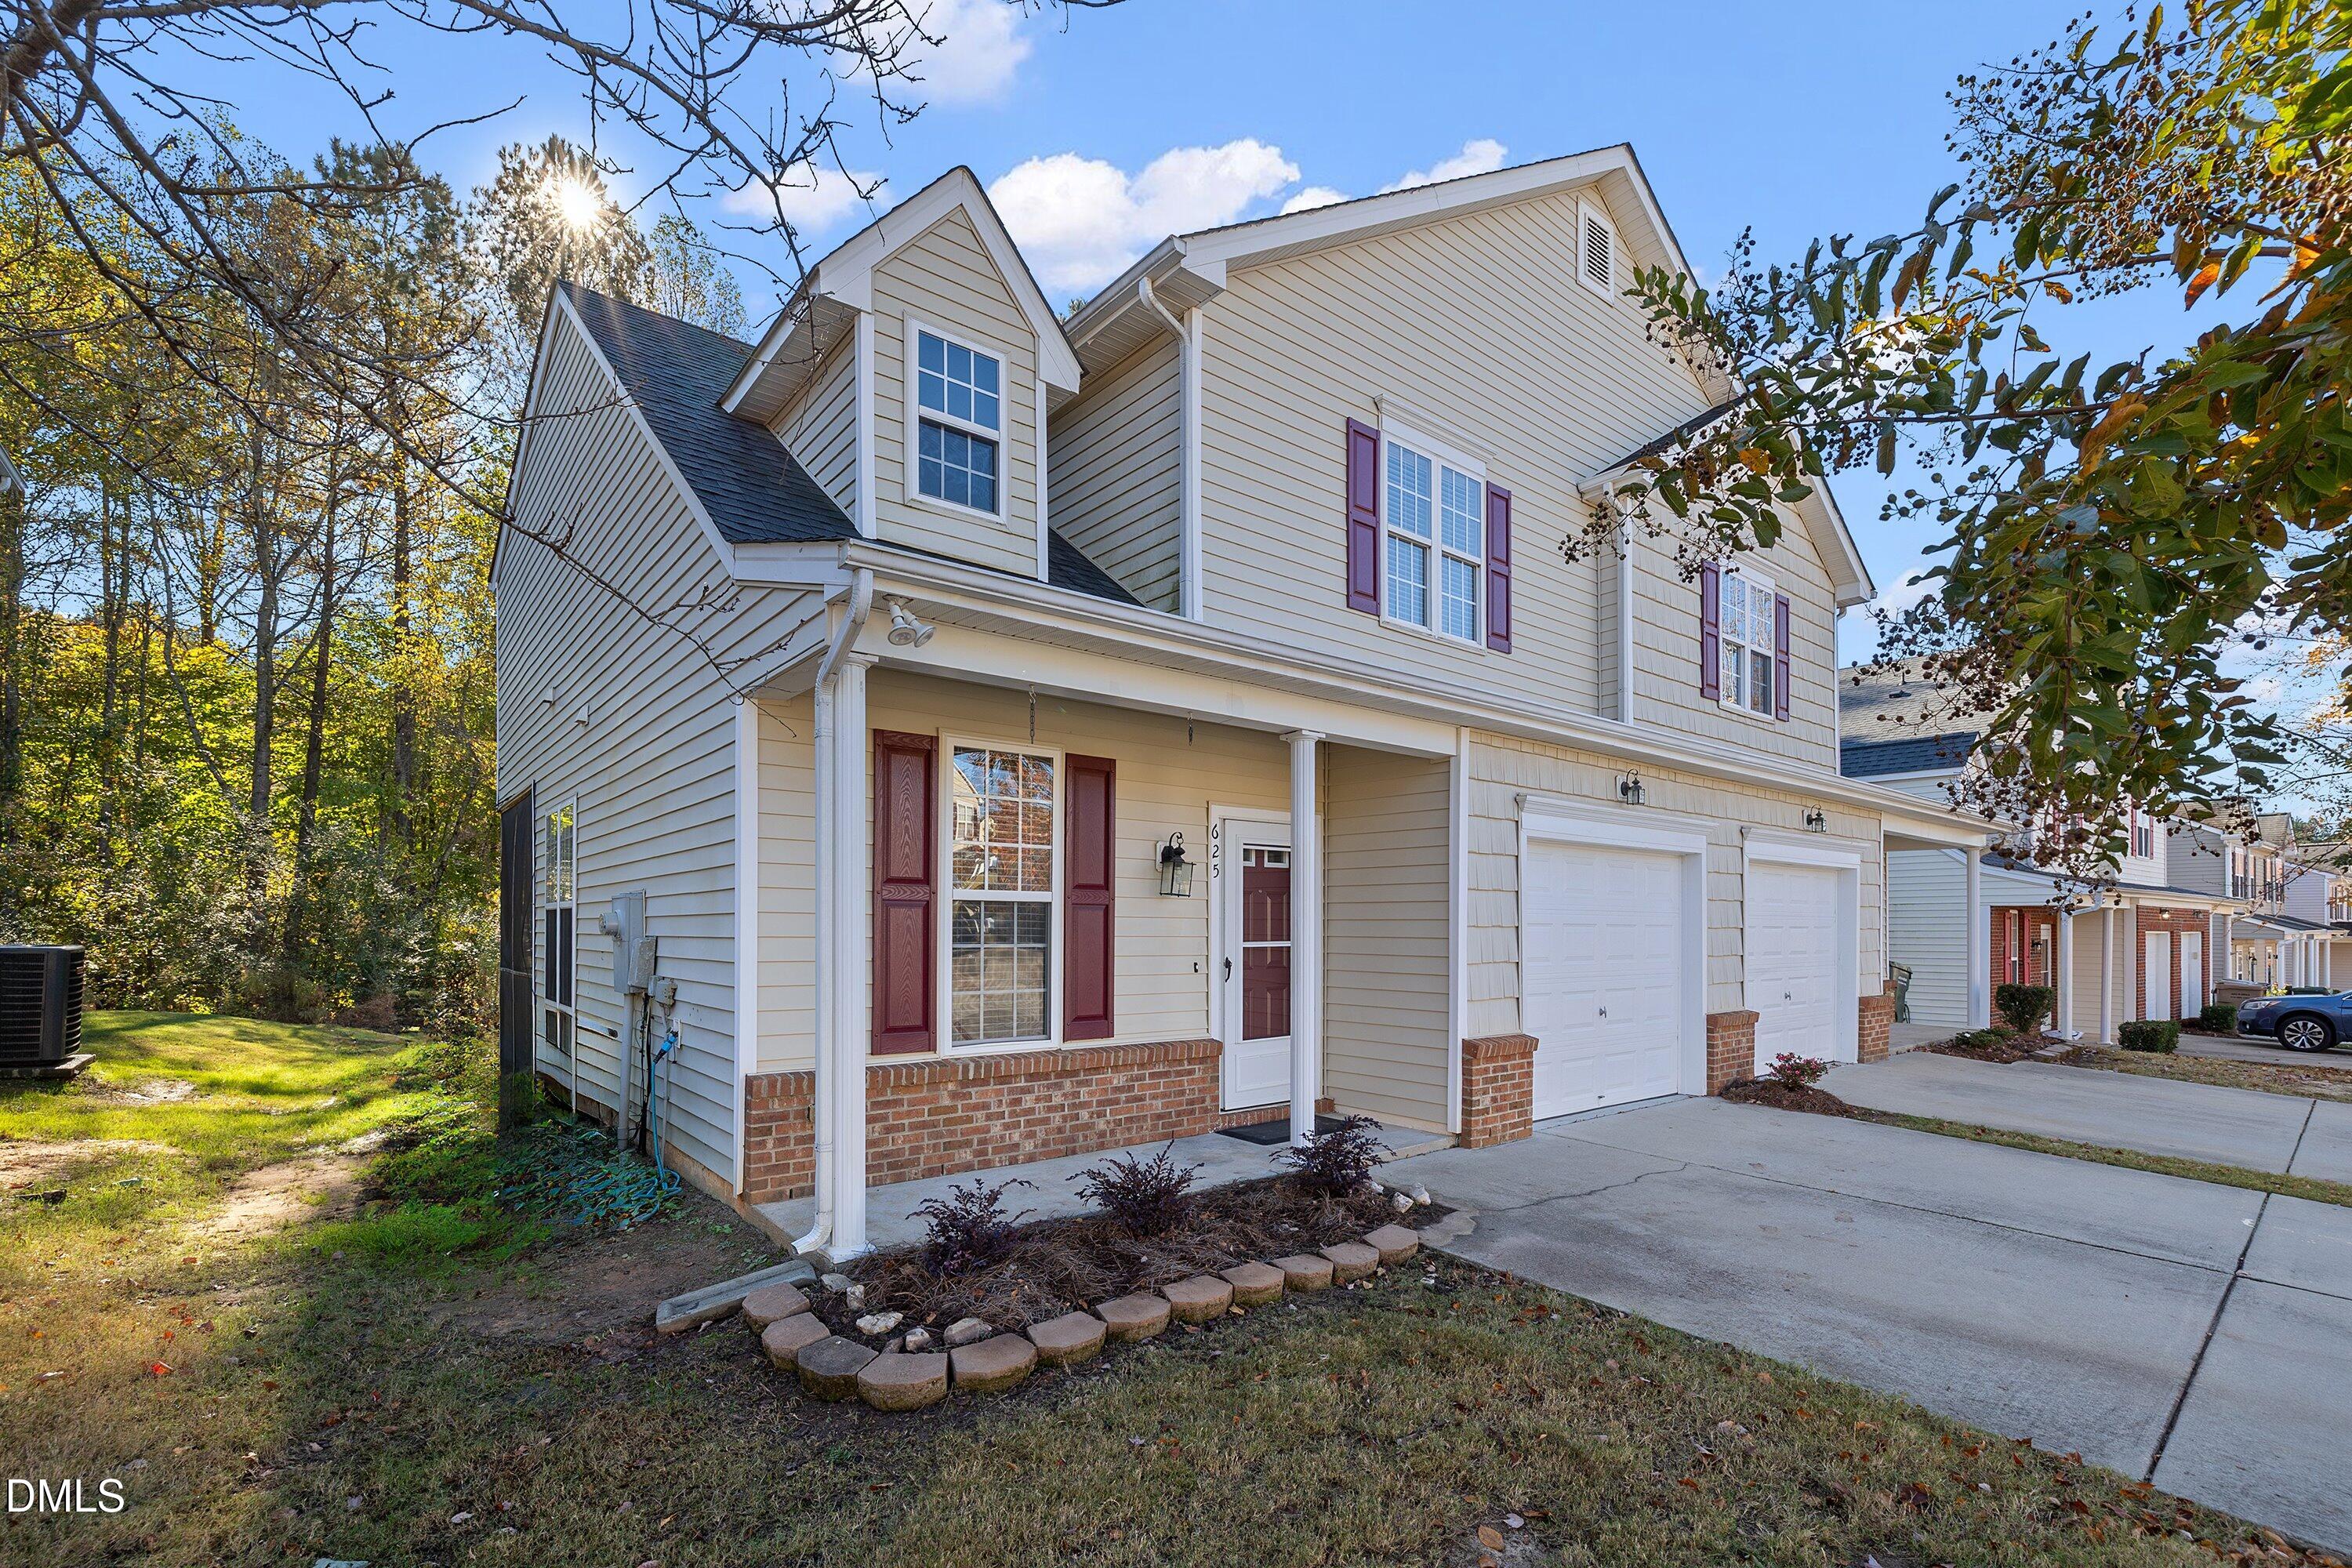
Save
Ask
Tour
Hide
Mortgage Calculator
Monthly Payment (Est.)
Enter an interest rate to see your estimated monthly payment.Calculator powered by Showcase IDX, a Constellation1 Company. Copyright ©2026 Information is deemed reliable but not guaranteed.
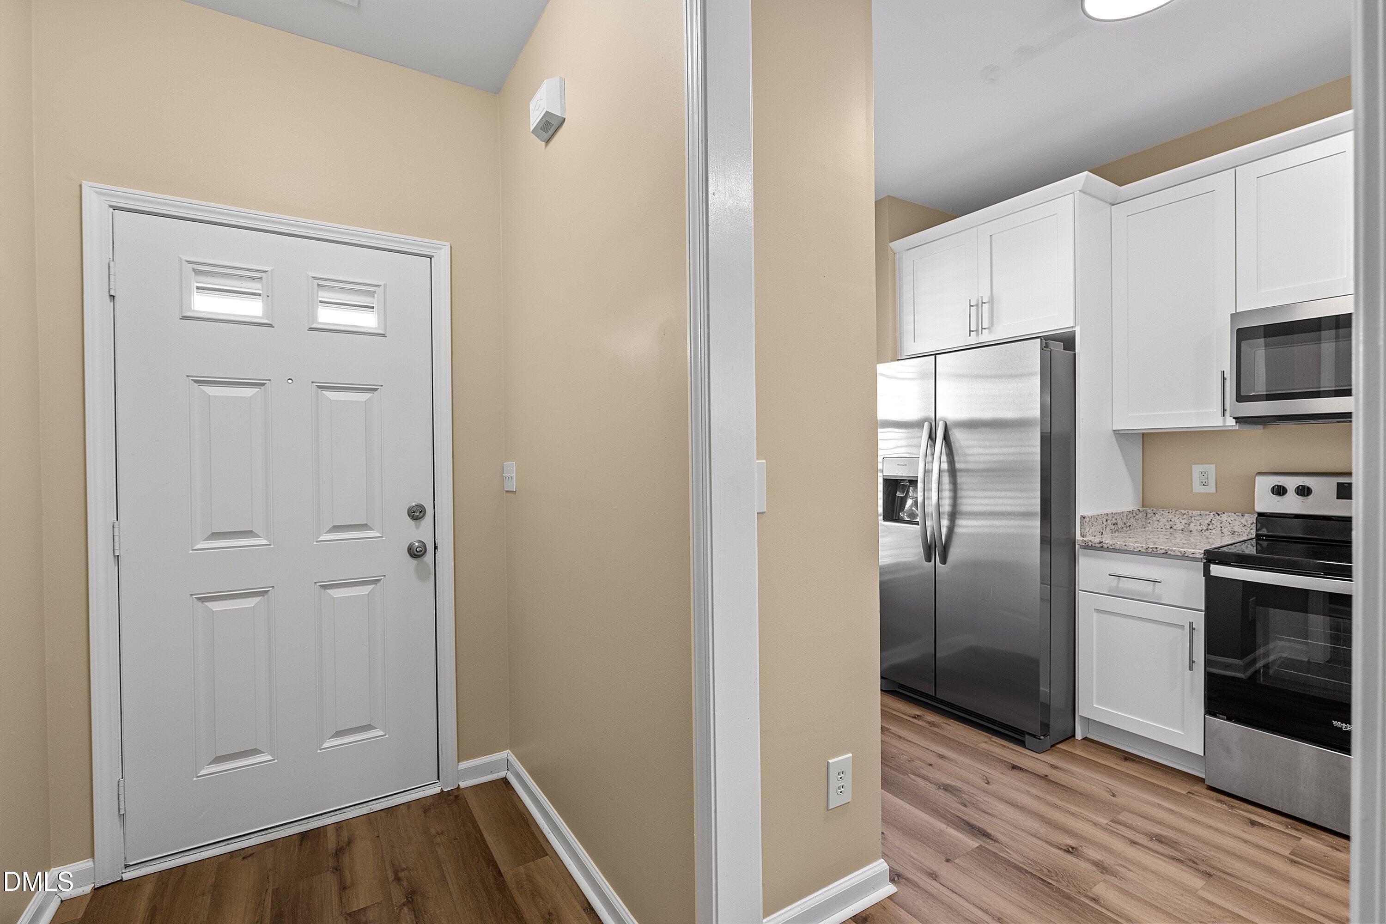
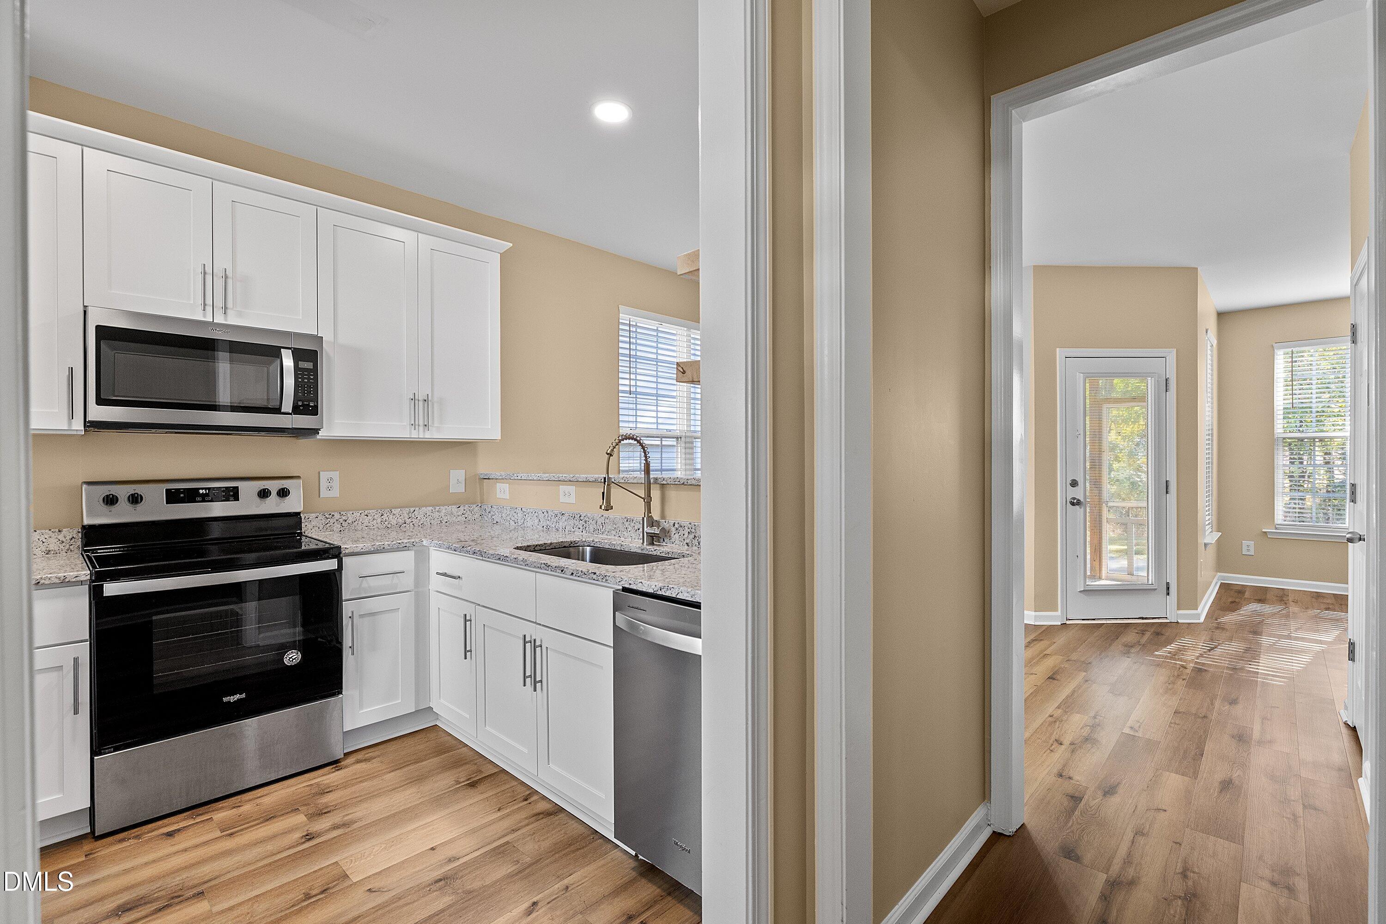
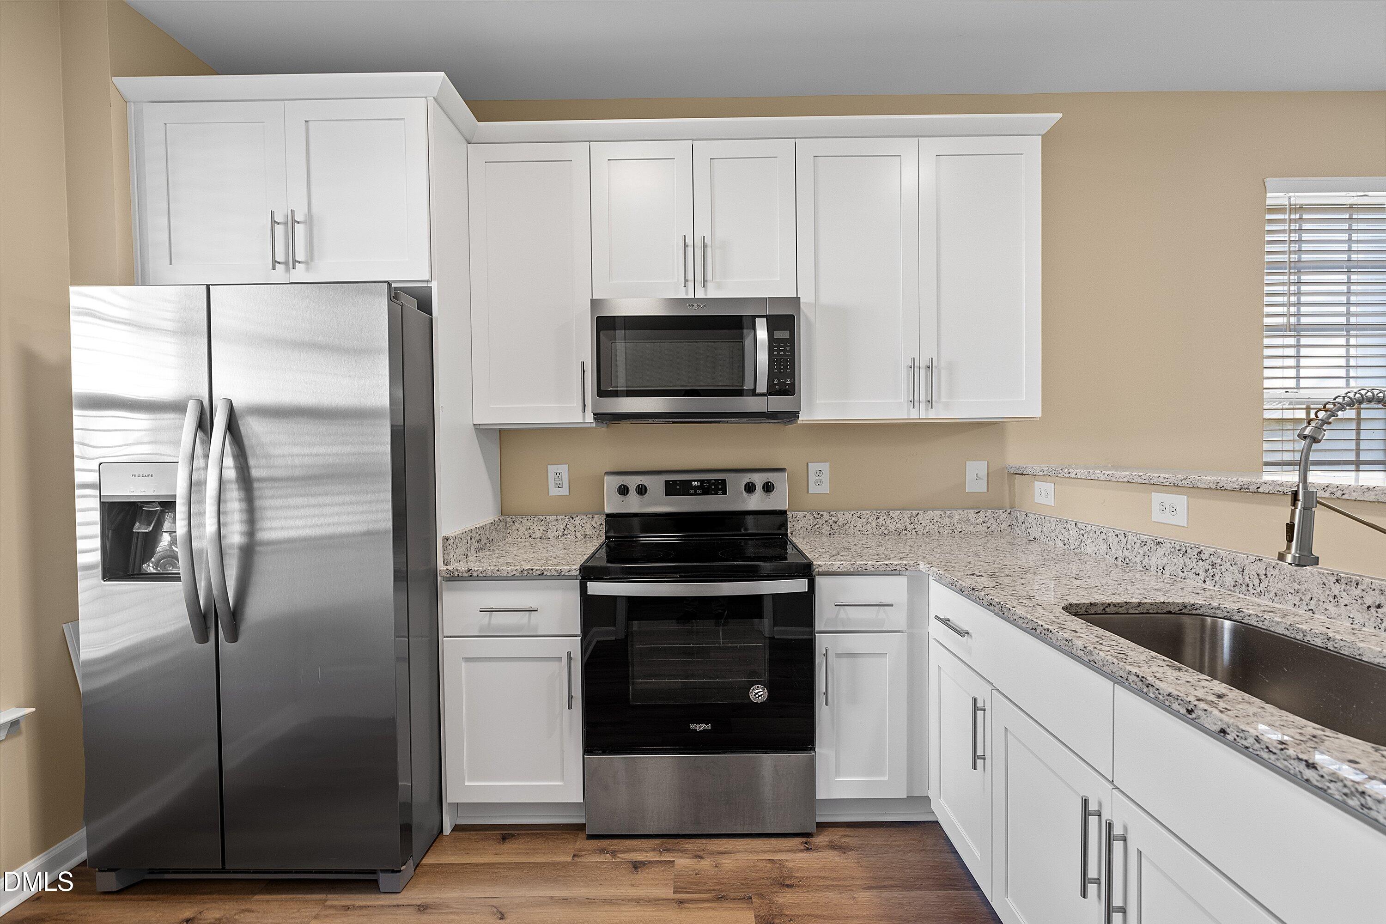
Start your morning with coffee on the screened patio overlooking a wooded buffer, then wind down by the gas-log fireplace in the evening. This 3-bedroom, 2.5-bath townhome in Clayton's Riverwood community features a bright, open main level with a separate dining room that gives you space to host a crowd. A powder room and attached one-car garage round out the main level. Upstairs, the spacious primary suite offers a dual-sink vanity and walk-in closet, while two generously sized secondary bedrooms give you room for guests or a home office. A neighborhood coffee shop, shopping, dining, schools, fitness facilities, pools, and golf are all nearby, with downtown Clayton just minutes away.
Save
Ask
Tour
Hide
Listing Snapshot
Price
$239,000
Days On Site
1 Day
Bedrooms
3
Inside Area (SqFt)
1,438 sqft
Total Baths
3
Full Baths
2
Partial Baths
1
Lot Size
0.09 Acres
Year Built
2006
MLS Number
10203957
Status
Active
Property Tax
$2,721.4
HOA/Condo/Coop Fees
$140 monthly
Sq Ft Source
N/A
Friends & Family
Recent Activity
| yesterday | Listing first seen on site | |
| yesterday | Listing updated with changes from the MLS |
General Features
Acres
0.09
Attached Garage
Yes
Foundation
Slab
Garage
Yes
Garage Spaces
1
Levels
Two
Parking
AttachedGarage
Parking Spaces
3
Property Sub Type
Townhouse
Sewer
Public Sewer
Special Circumstances
Standard
SqFt Above
1438
SqFt Total
1438
Style
Traditional
Water Source
Public
Zoning
RES
Interior Features
Cooling
Central AirCeiling Fan(s)
Flooring
CarpetVinyl
Heating
Heat Pump
Bedroom 2
Dimensions - 10.3 x 12.8Level - Second
Bedroom 3
Dimensions - 9.7 x 12.5Level - Second
Dining Room
Dimensions - 12.4 x 9.9Level - Main
Family Room
Dimensions - 19.3 x 13.0Level - Main
Master Bedroom
Dimensions - 10.6 x 15.7Level - Second
Save
Ask
Tour
Hide
Exterior Features
Construction Details
Brick VeneerVinyl Siding
Roof
Shingle
Community Features
Association Amenities
Pool
Association Fee
$140.0
Association Fee Frequency
Monthly
Financing Terms Available
ConventionalFHAUSDA LoanVA Loan
Schools
School District
Unknown
Elementary School
Johnston - Riverwood Elementary
Middle School
Johnston - Riverwood Middle
High School
Johnston - Corinth Holders High School
Listing courtesy of LaQuesta Bryant of Choice Residential Real Estate

Listings that are marked with an icon are provided courtesy of the Triangle MLS, Inc. of North Carolina, Internet Data Exchange Database. Copyright 2026 Triangle MLS, Inc. of North Carolina. All rights reserved.
Last checked: 2026-11-20 10:00 PM UTC
Listings that are marked with an icon are provided courtesy of the Triangle MLS, Inc. of North Carolina, Internet Data Exchange Database. Copyright 2026 Triangle MLS, Inc. of North Carolina. All rights reserved.
Last checked: 2026-11-20 10:00 PM UTC
Neighborhood & Commute
Source: Walkscore
Disclosure: Community information and market data powered by Constellation Data Labs. Information is deemed reliable but not guaranteed.
Save
Ask
Tour
Hide
Did you know? You can invite friends and family to your search. They can join your search, rate and discuss listings with you.