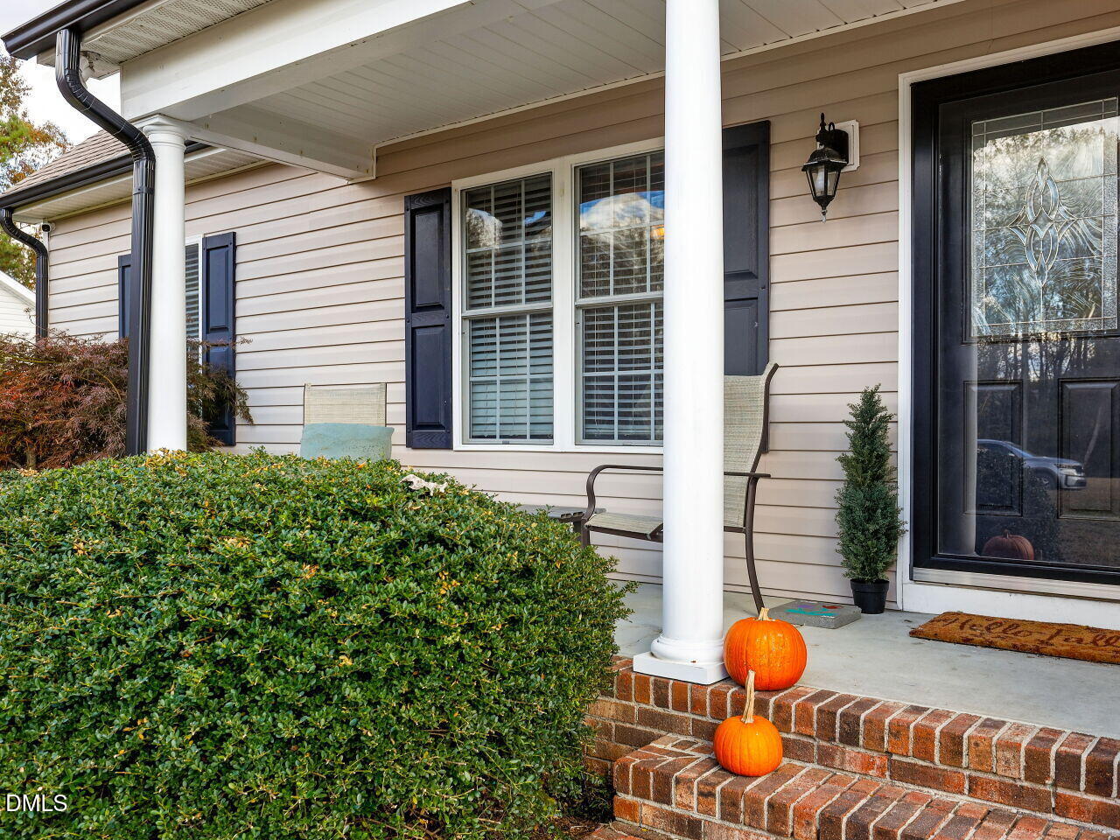
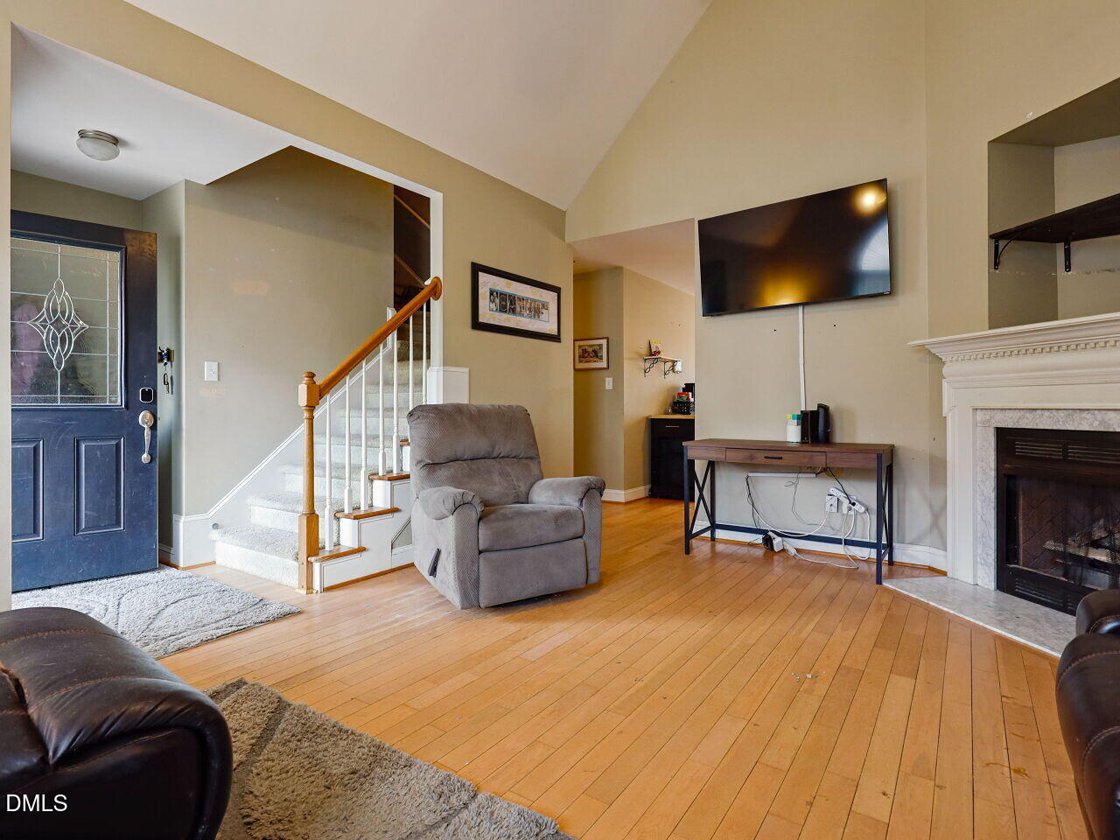
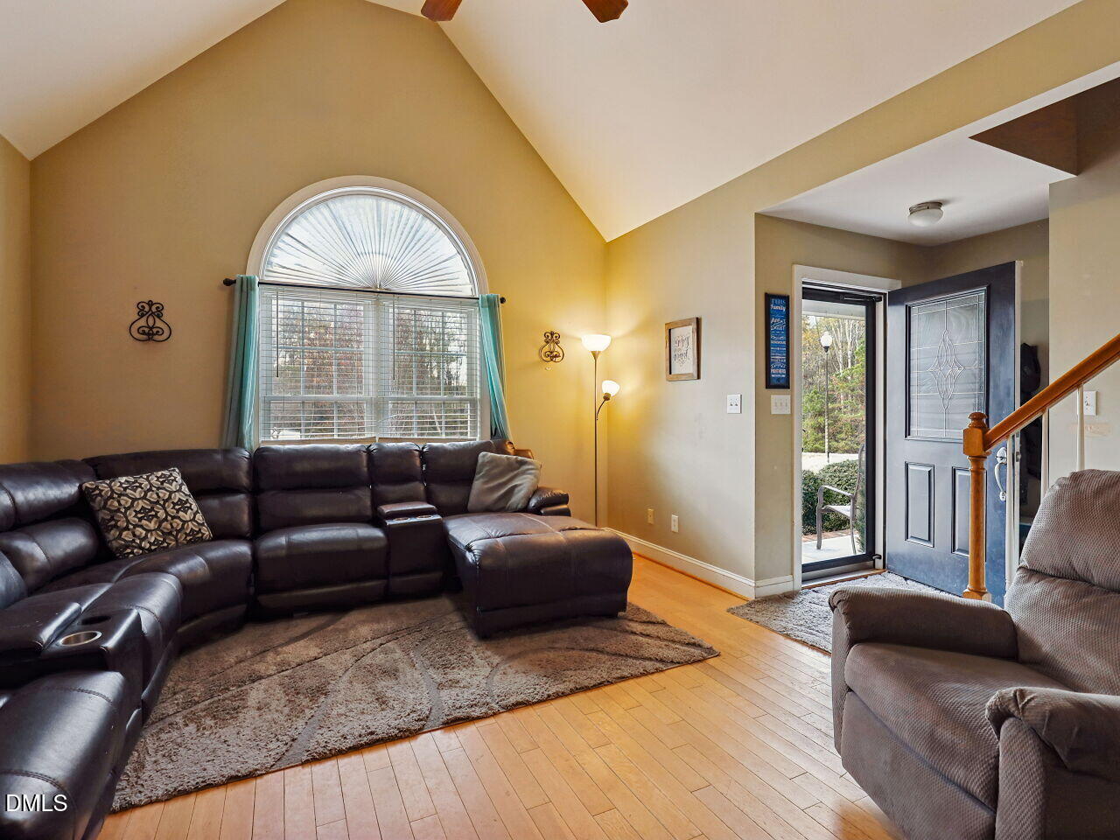
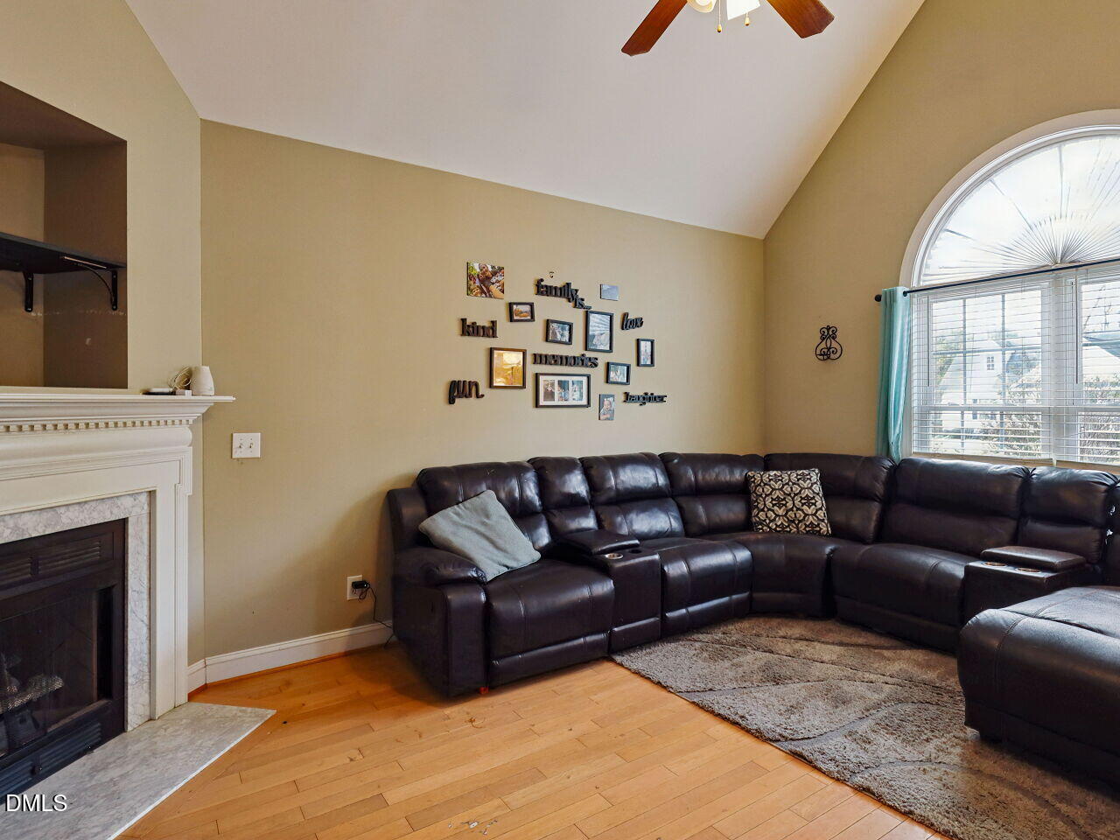
Hard to find ranch with two bonus areas upstairs (3 depending on how you use it!) Flexibility galore! First floor has the owners bedroom with walk in closet and double vanity sinks. 2nd and 3rd down bedrooms, 2 full baths, living room, eat in kitchen complete the first floor. 2nd floor has a huge bonus PLUS a 3rd full bath AND additional finished space to use as you choose! Upgrades/changes since ownership - Kitchen granite, 2nd floor expanded and 2nd floor half bath remodeled & shower added (and permitted!), privacy fence added, deck floorboards replaced, replaced main HVAC and water heater. Roof 6 years old. Tall crawlspace and 25.8 deep 2 car garage - room for a workshop! Versatile floorplan for craft, privacy for guests, work from home. Large sunny back yard with room for a garden. All that is left is for you to move in!
Save
Ask
Tour
Hide
Share
Listing Snapshot
Price
$389,900
Days On Site
1 Day
Bedrooms
3
Inside Area (SqFt)
2,428 sqft
Total Baths
3
Full Baths
3
Partial Baths
N/A
Lot Size
0.5 Acres
Year Built
2006
MLS Number
10203895
Status
Active
Property Tax
$2,464.21
HOA/Condo/Coop Fees
N/A
Sq Ft Source
N/A
Friends & Family
React
Comment
Invite
No Comments Yet
Did you know? You can invite friends and family to your search. They can join your search, rate and discuss listings with you.
Recent Activity
yesterday
Listing first seen on site
yesterday
Listing updated with changes from the MLS
General Features
Acres
0.5
Attached Garage
Yes
Garage
Yes
Garage Spaces
2
Levels
One and One Half
Parking
AttachedGarageConcrete
Property Condition
Updated/Remodeled
Property Sub Type
Single Family Residence
Sewer
Septic Tank
Special Circumstances
Standard
SqFt Above
2428
SqFt Total
2428
Style
Traditional
Water Source
Public
Zoning
FCO R-30
Interior Features
Appliances
DishwasherElectric OvenElectric Water HeaterFree-Standing RangeMicrowavePlumbed For Ice Maker
Dimensions - 19.7 x 12.3Level - SecondDescription - flex space for office, craft
Save
Ask
Tour
Hide
Share
Exterior Features
Construction Details
Vinyl Siding
Fencing
Back YardPrivacyWoodFenced
Lot Features
Back YardFront Yard
Other Structures
None
Patio And Porch
DeckFront Porch
Road Frontage
See Remarks
Roof
Shingle
Windows/Doors
Storm Door(s)
Community Features
Financing Terms Available
CashConventionalFHAVA Loan
Building Access
FD
Roads
Asphalt
Schools
School District
Unknown
Elementary School
Franklin - Royal Elementary
Middle School
Franklin - Bunn Middle
High School
Franklin - Bunn High
Listing courtesy of Anne Sherron of RE/MAX EXECUTIVE
Listings that are marked with an icon are provided courtesy of the Triangle MLS, Inc. of North Carolina, Internet Data Exchange Database. Copyright 2026 Triangle MLS, Inc. of North Carolina. All rights reserved.
Last checked: 2026-11-20 05:18 PM UTC
Neighborhood & Commute
Source: Walkscore
Disclosure: Community information and market data powered by Constellation Data Labs. Information is deemed reliable but not guaranteed.


Did you know? You can invite friends and family to your search. They can join your search, rate and discuss listings with you.