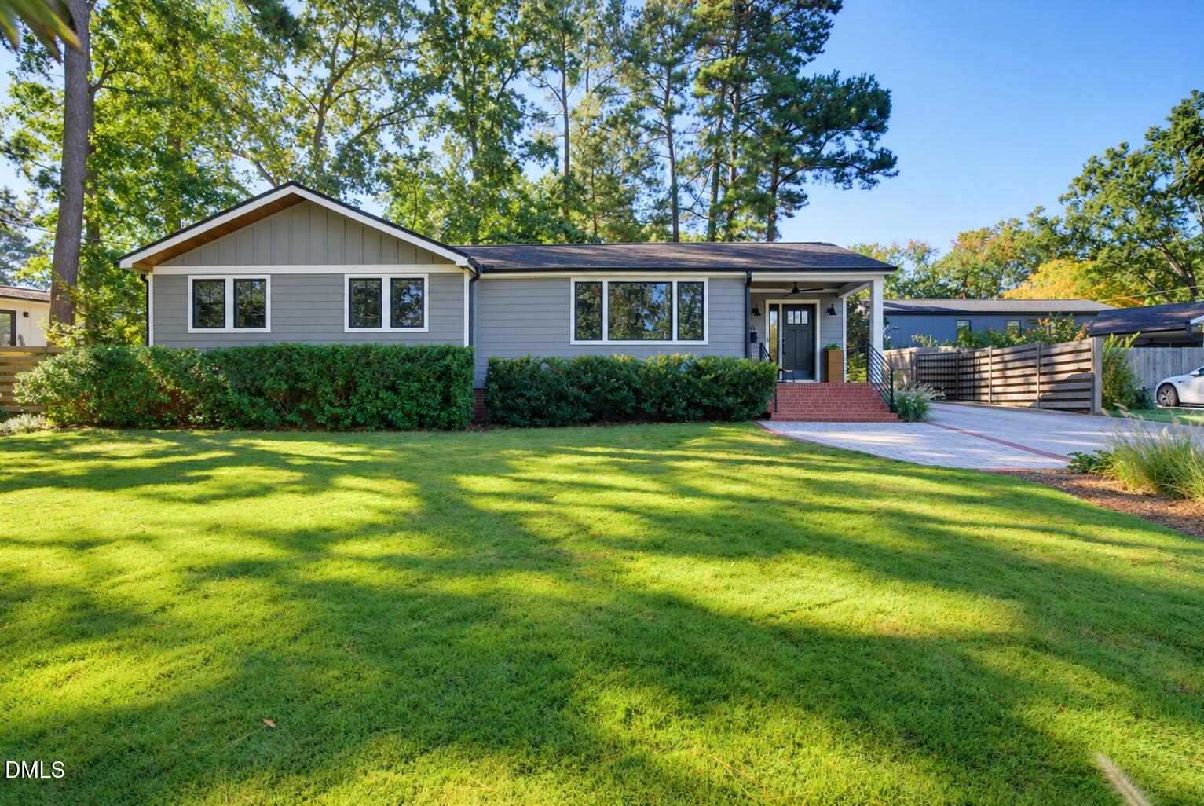
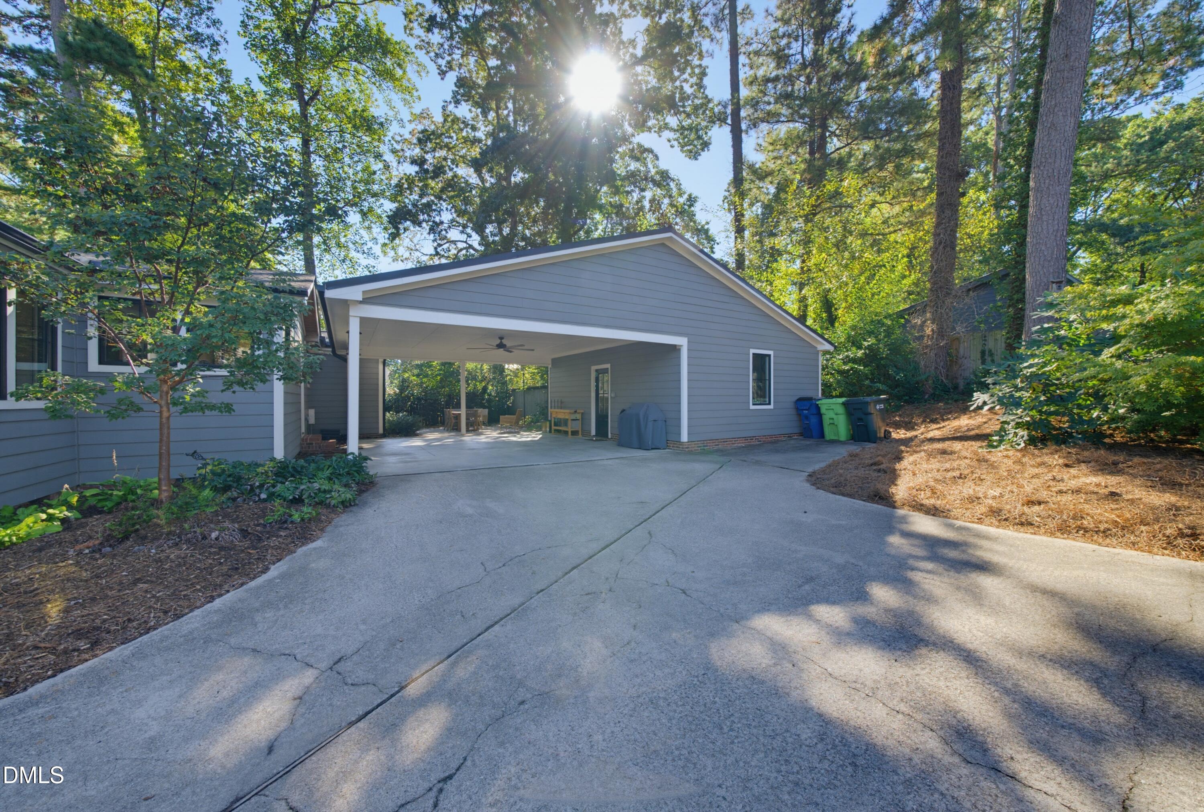
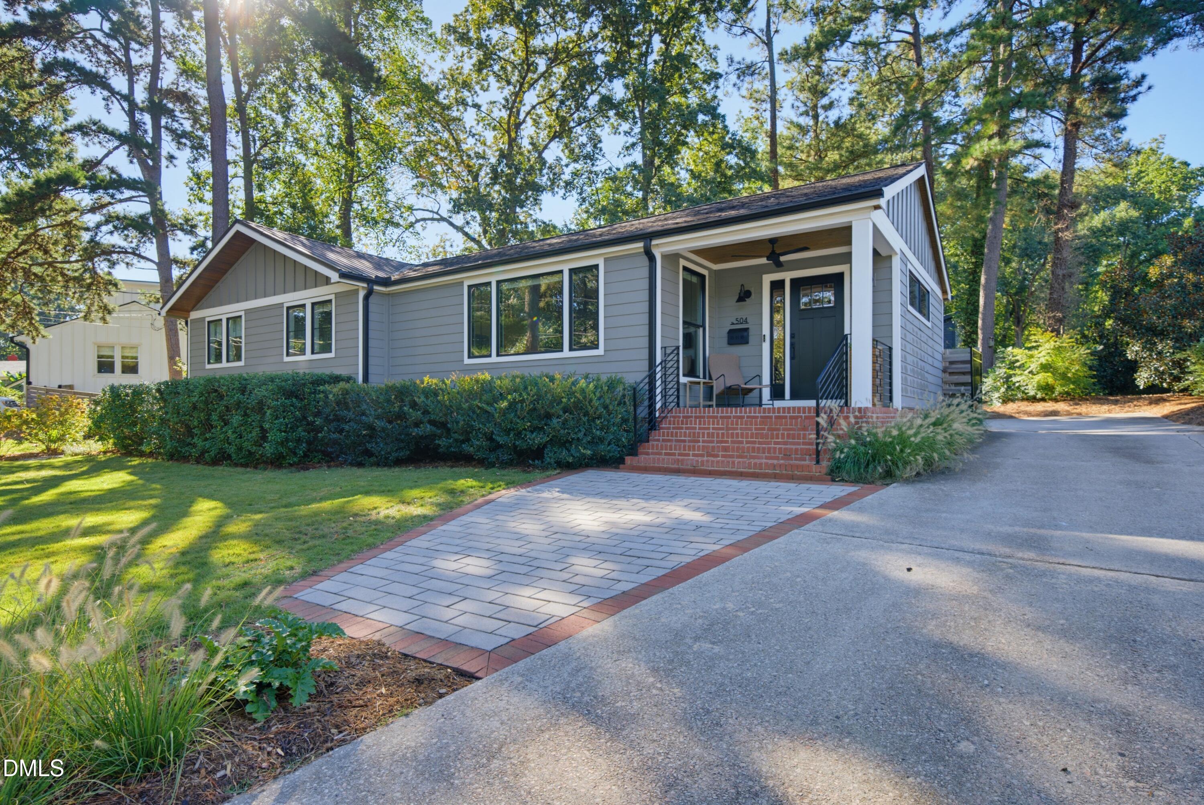
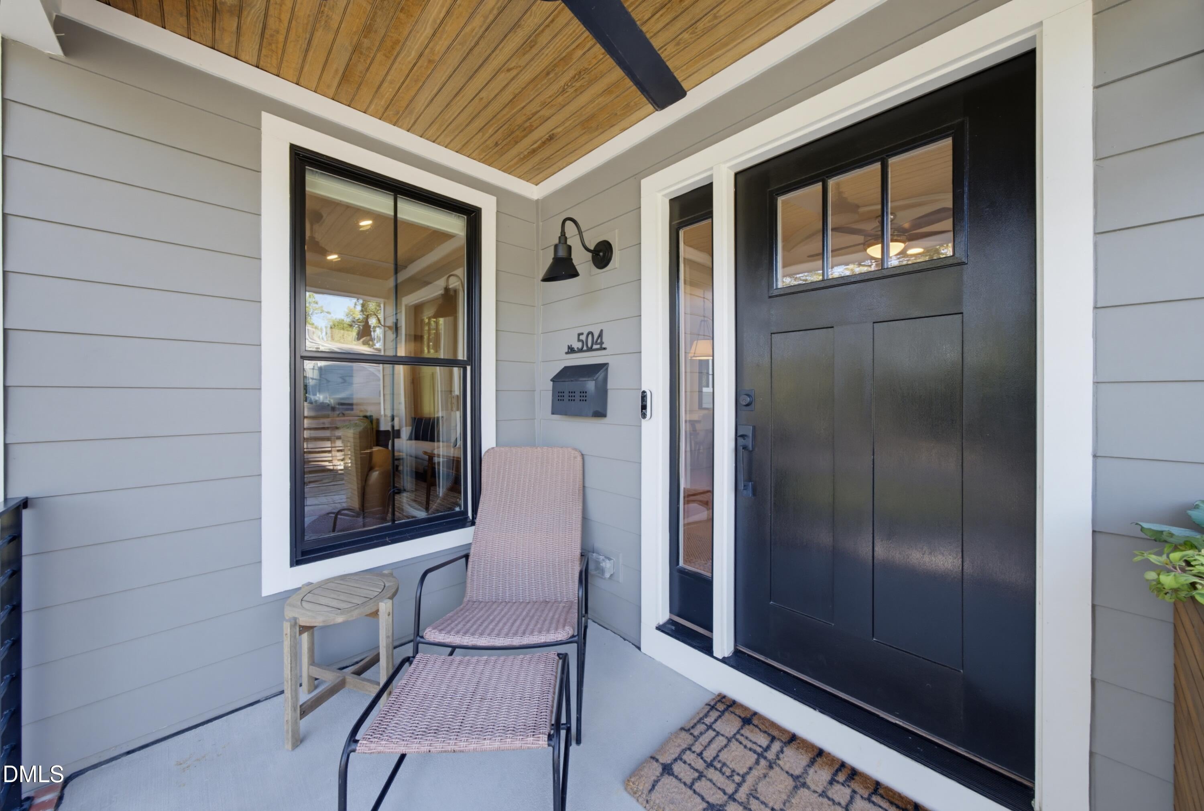
Sellers are offering $5,000 credit towards an interest rate buy-down. Welcome to this beautifully updated ranch with 2,126 sq. ft. of livable space, including a 455-sq. ft. ADU. Nestled inside the beltline, this home features vaulted ceilings, original hardwood floors, and natural lighting as well as truly unique ones like a separate living space, covered parking, and programmable Rain Bird irrigation. The house lives large with ample storage and thoughtful, custom organization throughout. A tankless water heater, sealed crawl space, energy-efficient windows, and EV charger offer sustainability benefits. You'll enjoy being within walking distance to restaurants like Mala Pata, bars like Natural Science, and the Union Special bakery. You're also within 2 miles of the many restaurants and shops at Iron Works and Person Street, as well as ones on Brookside like Big Cat.
Save
Ask
Tour
Hide
Share
Listing Snapshot
Price
$695,000
Days On Site
0 Days
Bedrooms
3
Inside Area (SqFt)
1,671 sqft
Total Baths
2
Full Baths
2
Partial Baths
N/A
Lot Size
0.23 Acres
Year Built
1958
MLS Number
10203860
Status
Active
Property Tax
$5,240.18
HOA/Condo/Coop Fees
N/A
Sq Ft Source
N/A
Friends & Family
React
Comment
Invite
No Comments Yet
Did you know? You can invite friends and family to your search. They can join your search, rate and discuss listings with you.
Recent Activity
9 hours ago
Listing first seen on site
9 hours ago
Listing updated with changes from the MLS
General Features
Acres
0.23
Carport
2
Disclosures
Lead Based PaintSeller Disclosure
Levels
One
Parking
CarportDriveway
Property Sub Type
Single Family Residence
Sewer
Public Sewer
Special Circumstances
Standard
SqFt Above
1671
SqFt Total
1671
Style
Ranch
Water Source
Public
Zoning
R-10
Interior Features
Appliances
Bar FridgeDisposalDishwasherExhaust FanGas OvenGas Water HeaterRefrigeratorStainless Steel Appliance(s)Tankless Water HeaterVented Exhaust Fan
Listing courtesy of Wes Blaylock of Blaylock Real Estate LLC
Listings that are marked with an icon are provided courtesy of the Triangle MLS, Inc. of North Carolina, Internet Data Exchange Database. Copyright 2026 Triangle MLS, Inc. of North Carolina. All rights reserved.
Last checked: 2026-11-19 02:01 AM UTC
Neighborhood & Commute
Source: Walkscore
Disclosure: Community information and market data powered by Constellation Data Labs. Information is deemed reliable but not guaranteed.


Did you know? You can invite friends and family to your search. They can join your search, rate and discuss listings with you.