Screened porch • Fenced backyard • 2026 HVAC • 2022 roof • New main-level flooring • Eagle Ridge, Raleigh
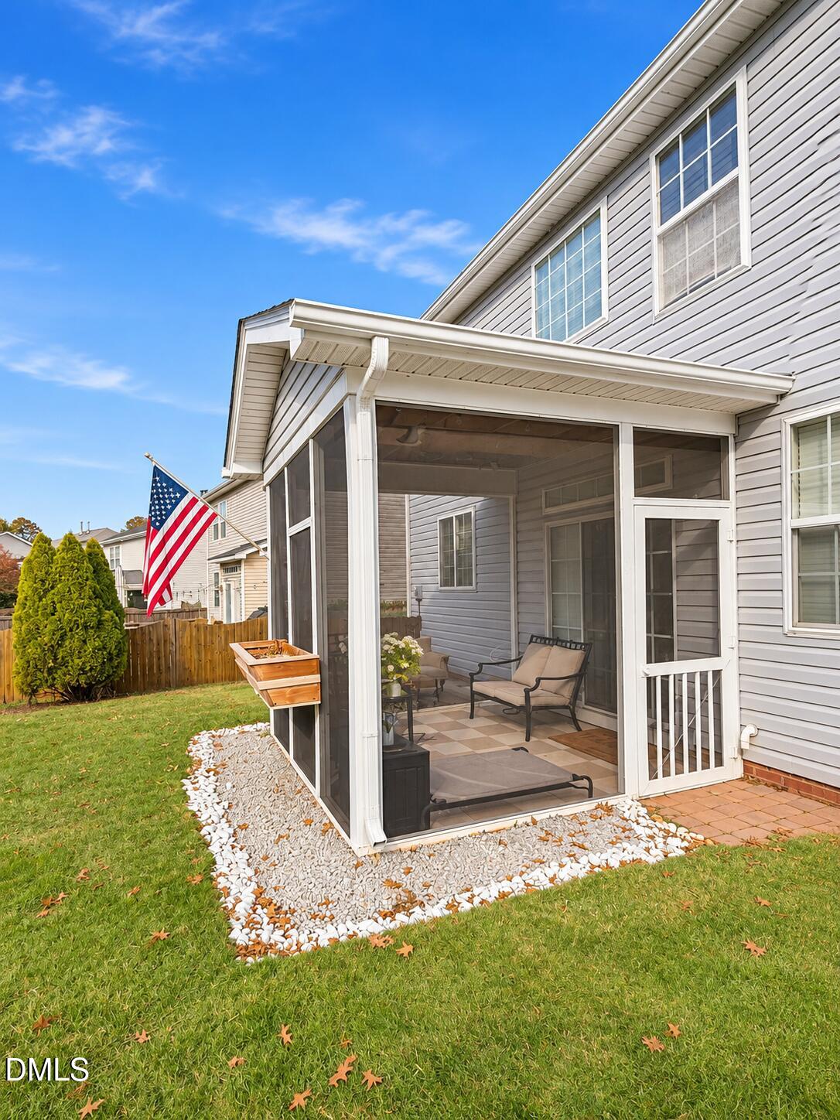
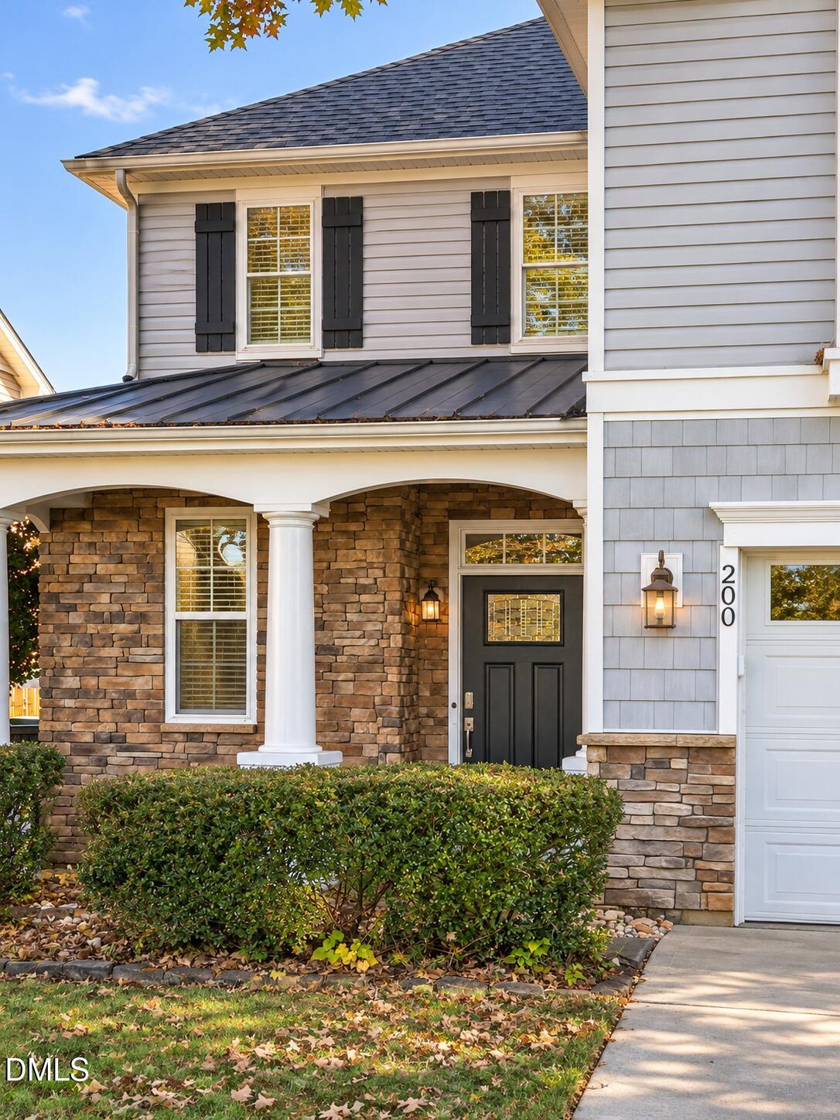
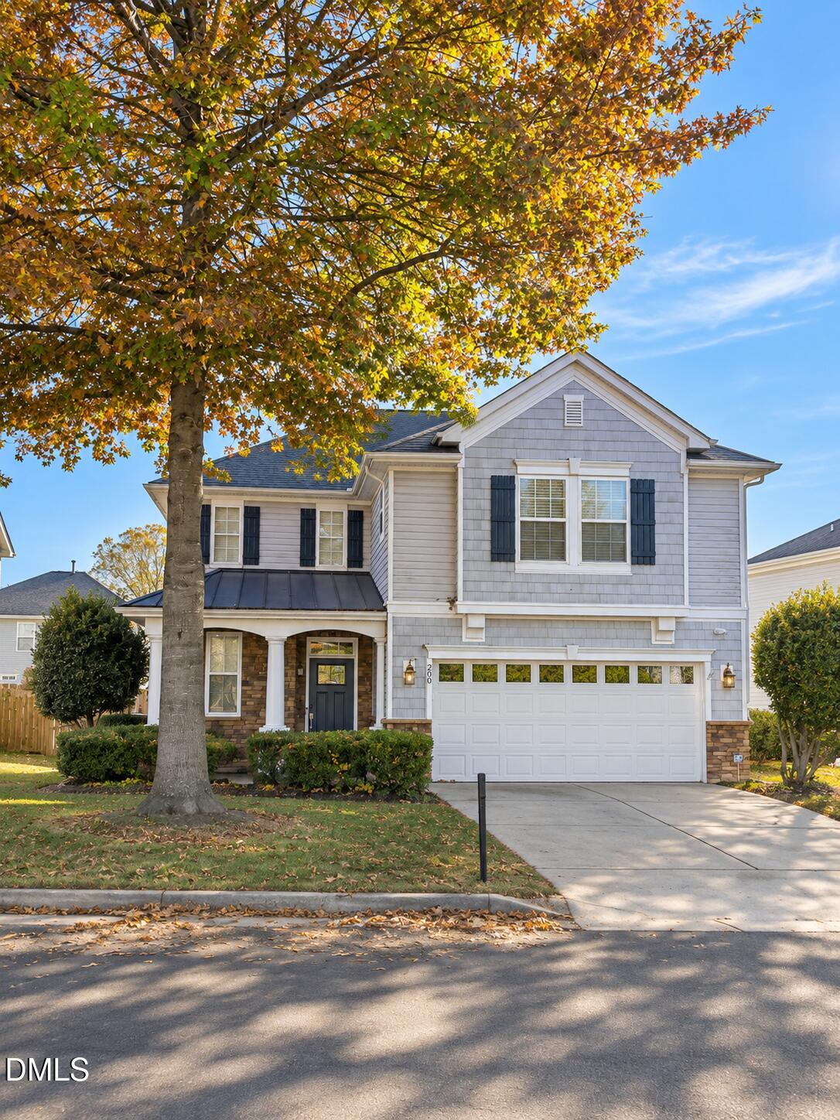
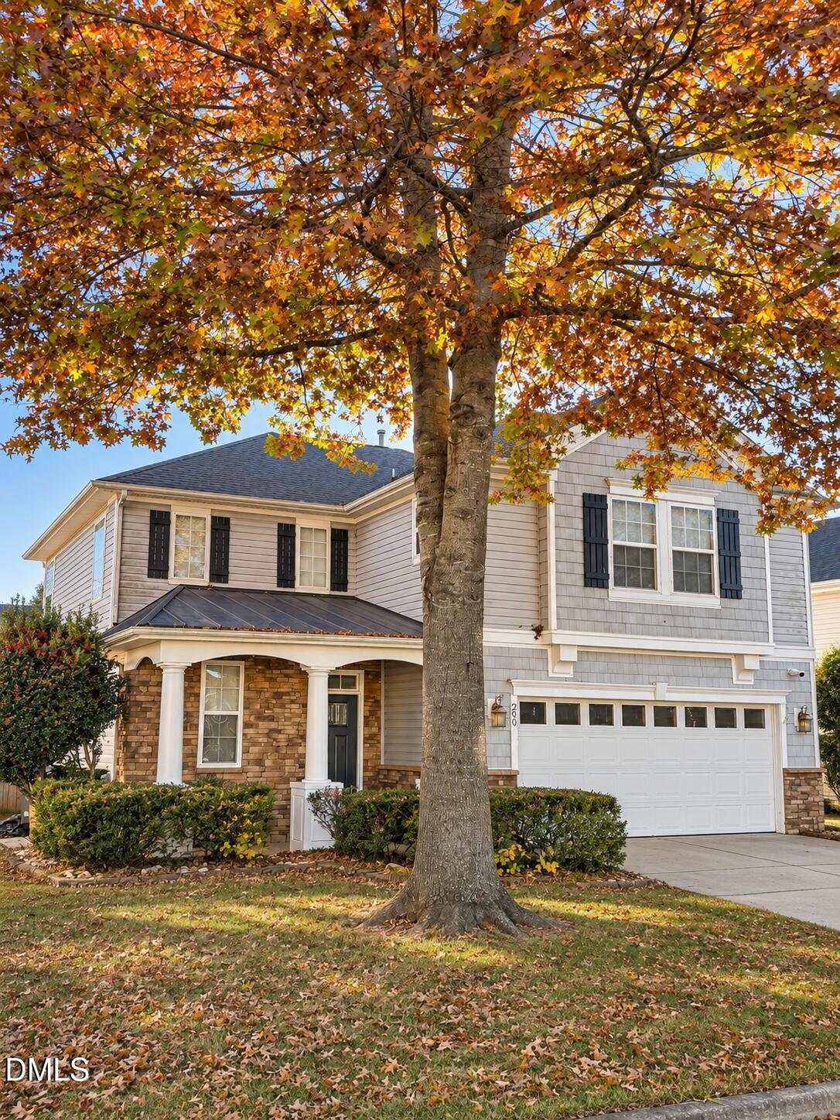
Move-in-ready 3-bedroom, 2.5-bath home in Eagle Ridge with approximately 1,828 sq. ft. and an attached two-car garage. At 200 Ryder Cup Circle, the open living and dining areas connect to an eat-in kitchen with a breakfast bar, maple cabinets, pantry, and recessed lighting. New main-level flooring, fresh paint, and smart lighting complement the layout. Upstairs, the primary suite offers a vaulted ceiling, walk-in closet, dual vanities, soaking tub, and separate shower, plus two additional bedrooms, a full hall bath, and laundry. Enjoy a screened rear porch overlooking the fenced backyard with lawn space and established landscaping, along with a covered front porch. Updates include a 2026 HVAC system and 2022 roof. Eagle Ridge community amenities include a pool, pickleball, tennis, and playground. Golf requires separate membership; Rocco's restaurant is at the clubhouse. HOA dues: $250 semiannually. Verify amenity access and golf membership terms with HOA/club.
Save
Ask
Tour
Hide
Share
Listing Snapshot
Price
$400,000
Days On Site
0 Days
Bedrooms
3
Inside Area (SqFt)
1,828 sqft
Total Baths
3
Full Baths
2
Partial Baths
1
Lot Size
0.12 Acres
Year Built
2006
MLS Number
10203802
Status
Coming Soon
Property Tax
$4,007.88
HOA/Condo/Coop Fees
$250 Semi-Annually
Sq Ft Source
N/A
Friends & Family
React
Comment
Invite
No Comments Yet
Did you know? You can invite friends and family to your search. They can join your search, rate and discuss listings with you.
Recent Activity
5 hours ago
Status changed to Coming Soon
5 hours ago
Listing updated with changes from the MLS
13 hours ago
Listing first seen on site
General Features
Acres
0.12
Attached Garage
Yes
Disclosures
Seller Disclosure
Foundation
Slab
Garage
Yes
Garage Spaces
2
Levels
Two
Parking
AttachedGarageConcreteDrivewayGarage Faces FrontGarage Door OpenerInside EntranceOpenOn SiteOn StreetOutsidePavedPrivate
Parking Spaces
4
Property Sub Type
Single Family Residence
Security
Carbon Monoxide Detector(s)Smoke Detector(s)Security System
Sewer
Public Sewer
Special Circumstances
Standard
SqFt Above
1828
SqFt Total
1828
Style
TraditionalTransitional
Water Source
Public
Zoning
R4
Interior Features
Appliances
DryerElectric CooktopElectric OvenElectric RangeFree-Standing Electric OvenFree-Standing Electric RangeFree-Standing RangeGas Water HeaterMicrowaveRangeRefrigeratorStainless Steel Appliance(s)WasherWasher/DryerWater Heater
Listing courtesy of Mandy Moultrie of Berkshire Hathaway HomeService
Listings that are marked with an icon are provided courtesy of the Triangle MLS, Inc. of North Carolina, Internet Data Exchange Database. Copyright 2026 Triangle MLS, Inc. of North Carolina. All rights reserved.
Last checked: 2026-11-18 06:36 PM UTC
Neighborhood & Commute
Source: Walkscore
Disclosure: Community information and market data powered by Constellation Data Labs. Information is deemed reliable but not guaranteed.


Did you know? You can invite friends and family to your search. They can join your search, rate and discuss listings with you.