
1120 Santa Cruz StreetWake Forest, NC 27587
Mortgage Calculator
Monthly Payment (Est.)
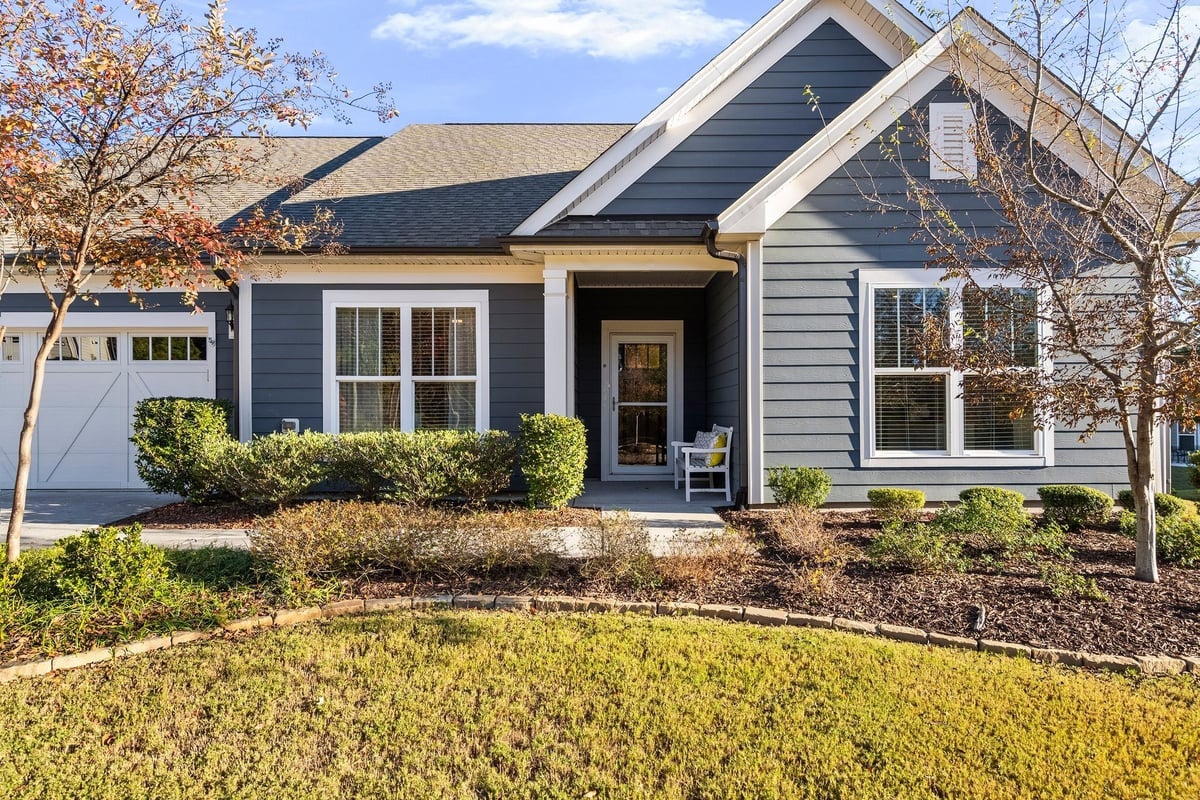
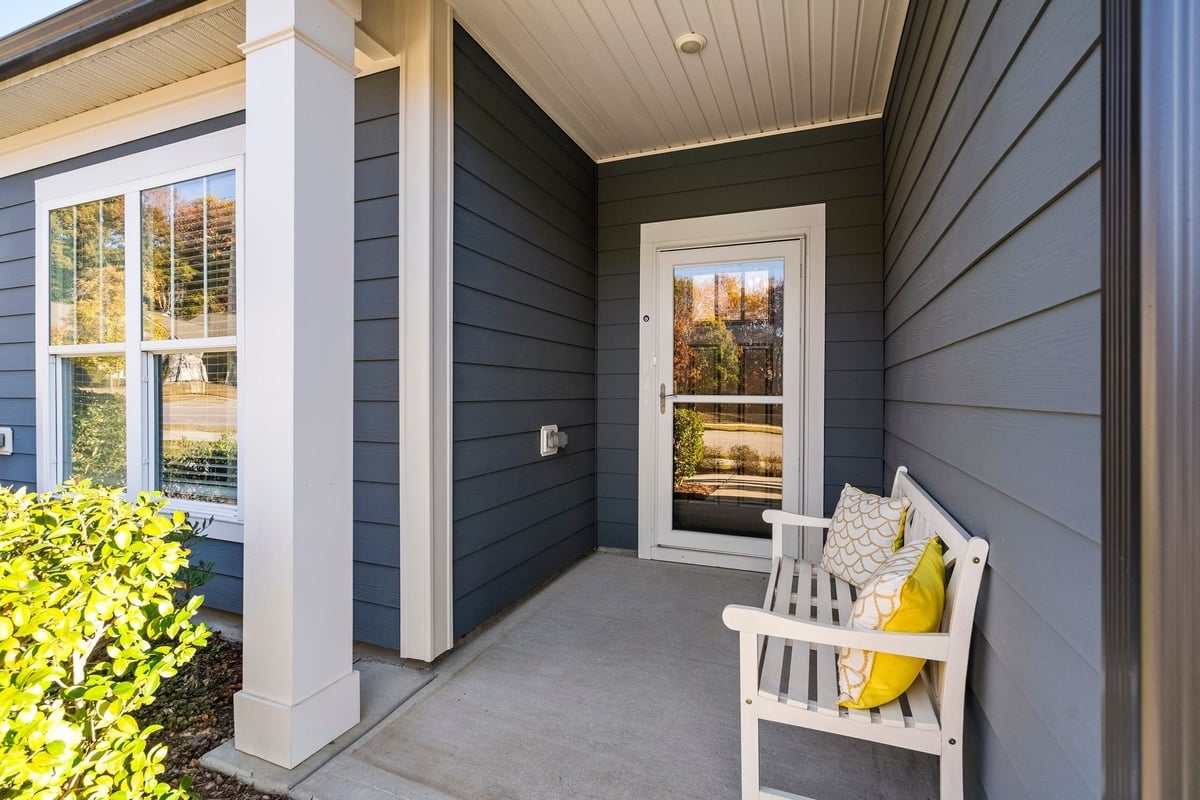
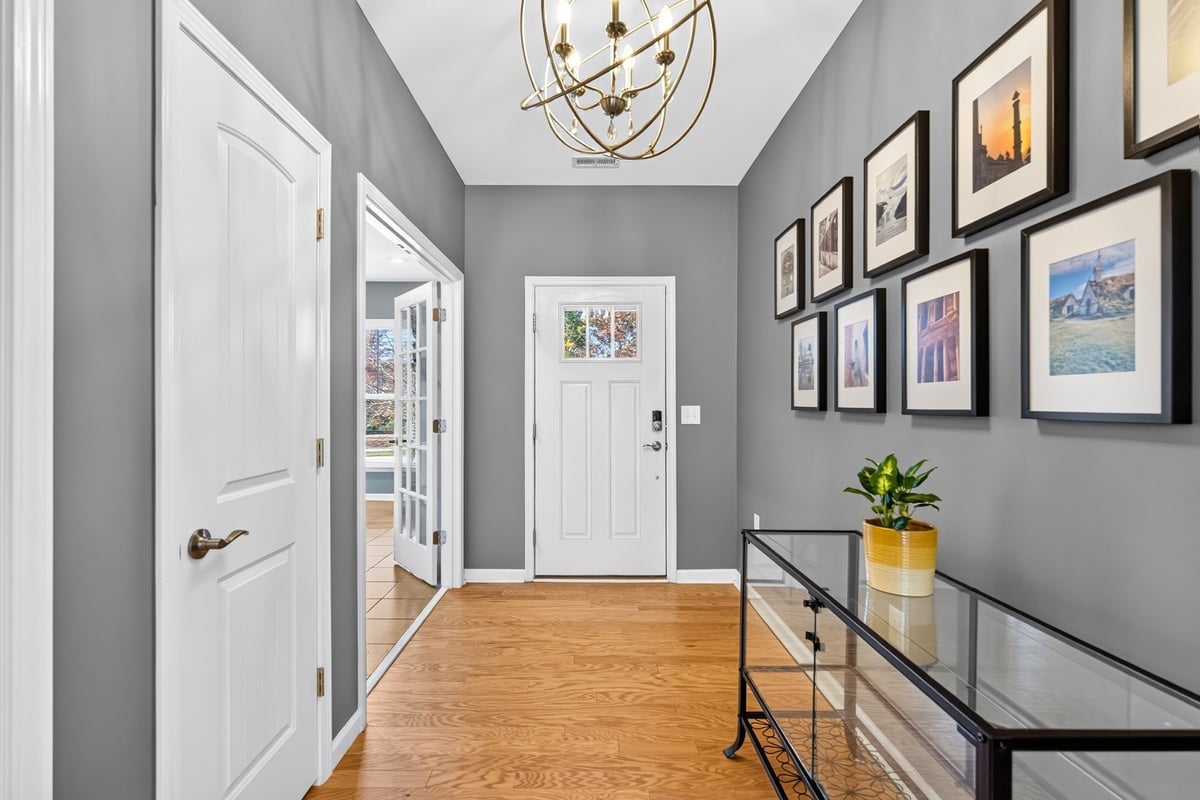
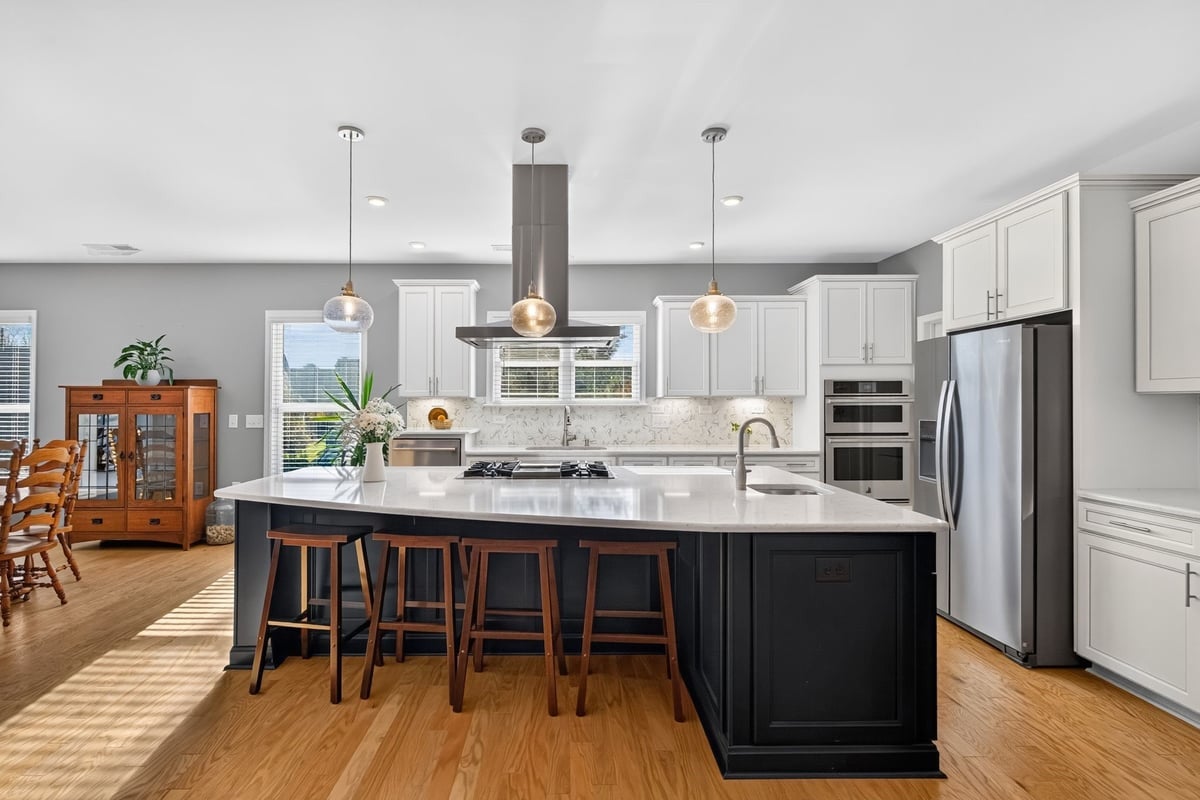
Enter an interest rate to see your estimated monthly payment.Designed for effortless everyday living, this popular Chandler floor plan features both a primary retreat and a full guest suite on the main level. Natural light fills the central gathering room, highlighted by an electric fireplace that creates an inviting atmosphere. The gourmet kitchen serves as an impressive centerpiece, equipped with high-end JenAir appliances, a central gas cooktop with a stainless steel vented hood, a raised dishwasher, and an expansive prep island with counter seating. A walk-in pantry provides generous organized storage, while the dining area flows directly into the sunroom, creating an ideal setting for morning coffee or casual entertaining. Main-level accommodations provide exceptional convenience and privacy. The secondary main-floor bedroom functions as a private guest suite with its own tiled ensuite bath. Tucked privately into the rear corner, the primary suite features dual vanities, a walk-in tile shower, and a custom-organized walk-in closet outfitted by Closets by Design. Near the front entrance, a versatile flex room adapts easily into an executive office, hobby studio, or craft space. Upstairs, an expansive bonus room paired with a third bedroom and built-in Murphy bed creates an ideal guest retreat or secondary media lounge. The wall-mounted flat-screen television and soundbar remain with the residence for your convenience. Modern tech enhancements include smart Ecobee thermostats and Brightspeed 1 GIG high-speed internet capability. Step outside to the screened porch and extended patio, complete with a dedicated gas line for outdoor grilling. Situated directly across from preserved neighborhood greenspace, the homesite offers immediate access to the scenic Dunn Creek walking trails. Beyond the home, the 18,000-square-foot Regency Manor clubhouse anchors an active social lifestyle. Residents enjoy an indoor swimming pool, fitness center, coffee bar, dance studio, and versatile social rooms. Outdoor community amenities include lighted tennis and pickleball courts, bocce ball, horseshoes, a dog park, a community garden, and an outdoor kitchen pavilion with gas grills. Combining dual main-level suites with refined finishes and premier resort amenities, this residence delivers an exceptional lifestyle in an unmatched setting.
| 41 minutes ago | Listing updated with changes from the MLS | |
| 19 hours ago | Listing first seen on site |

Listings that are marked with an icon are provided courtesy of the Triangle MLS, Inc. of North Carolina, Internet Data Exchange Database. Copyright 2026 Triangle MLS, Inc. of North Carolina. All rights reserved.
Last checked: 2026-11-18 12:32 AM UTC