Save
Ask
Tour
Hide
Share
$500,000
New Listing

80 Bronze Leaf Drive
Lillington, NC 27546

For Sale|Single Family Residence|Active
4
Beds
4
Total Baths
3
Full Baths
1
Partial Bath
3,399
SqFt
$147
/SqFt
2026
Built
Subdivision:
Blake Pond
County:
Harnett
Call Now: 919-404-SHOW
Is this the listing for you? We can help make it yours.
919-404-SHOW
Upcoming Open Houses
Sat, Nov 21, 10:00 AM - 5:00 PM
Sun, Nov 22, 1:00 PM - 5:00 PM
80 Bronze Leaf Drive80 Bronze Leaf Drive80 Bronze Leaf Drive80 Bronze Leaf Drive
Save
Ask
Tour
Hide
Share

Mortgage Calculator

Monthly Payment (Est.)

Enter an interest rate to see your estimated monthly payment.
Calculator powered by Showcase IDX, a Constellation1 Company. Copyright ©2026 Information is deemed reliable but not guaranteed.

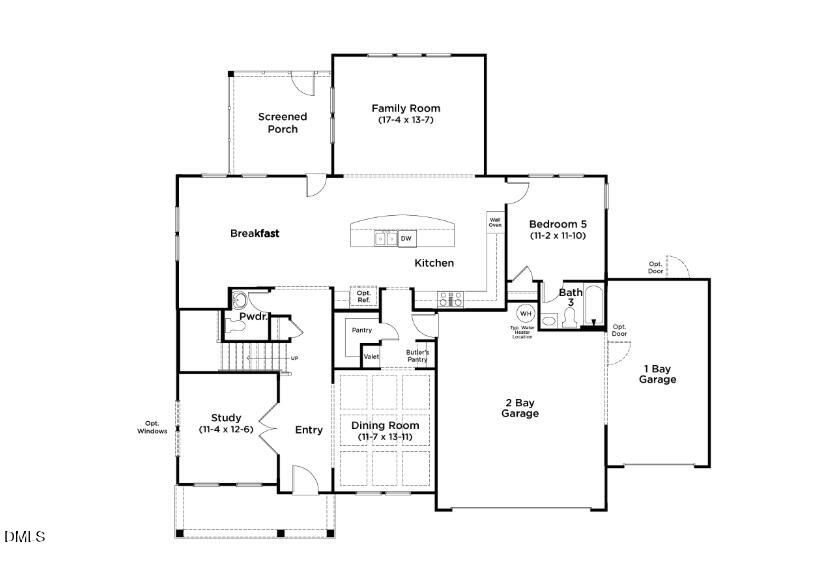
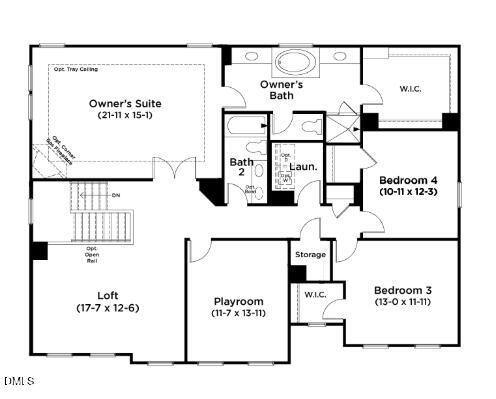
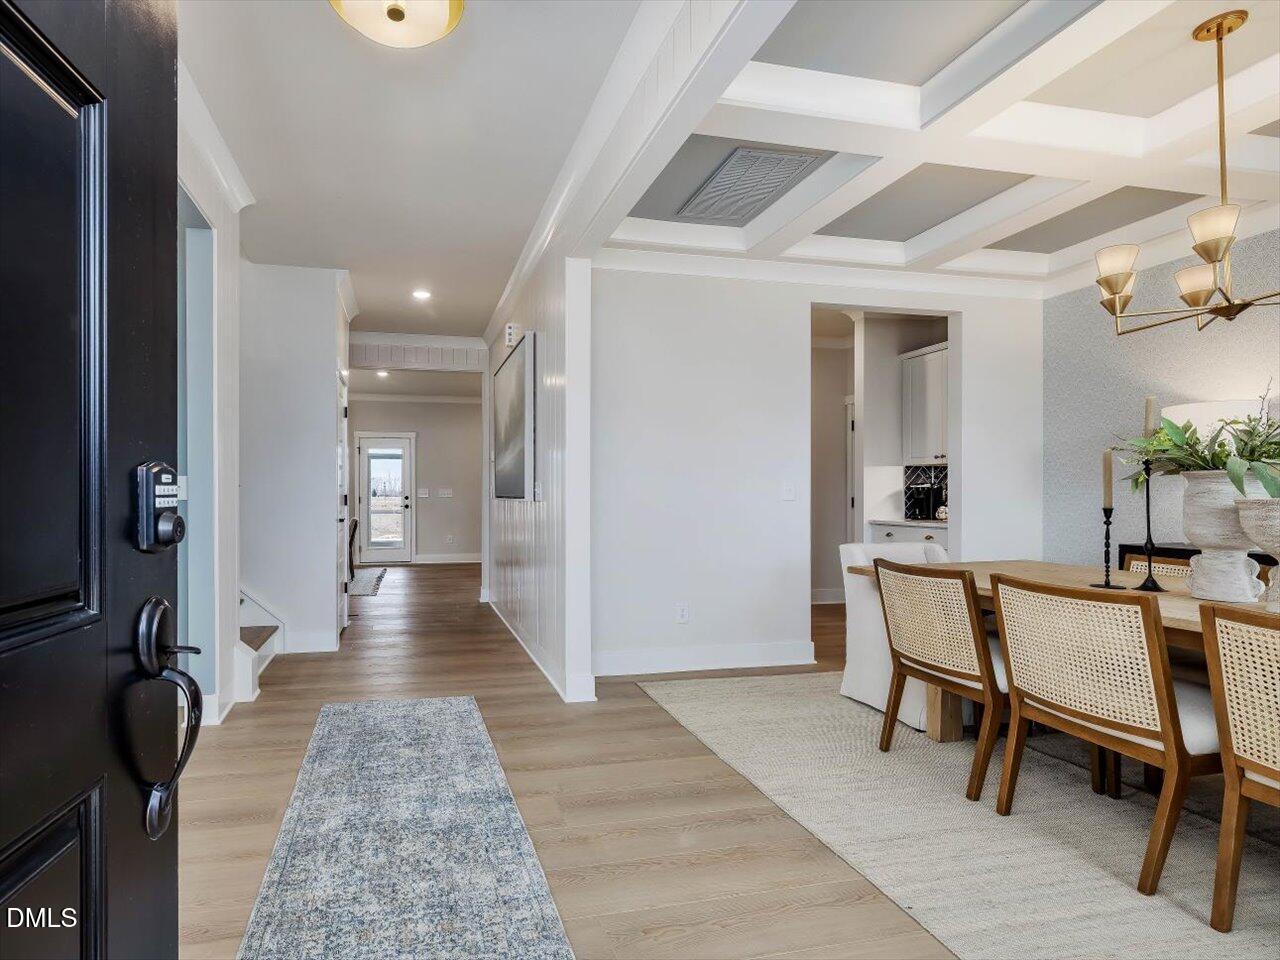
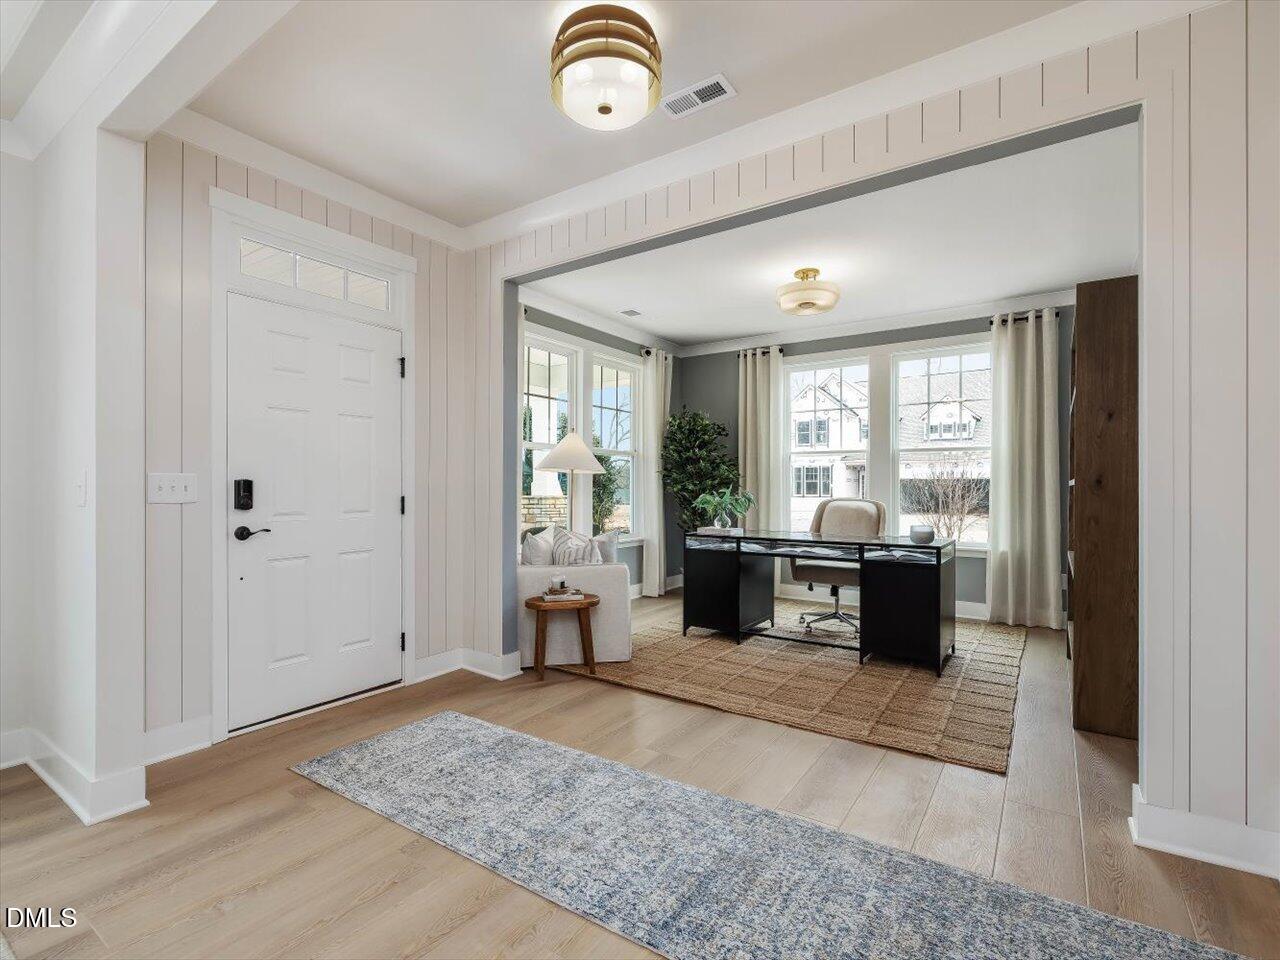
3 CAR GARAGE, 12 FOOT KITCHEN ISLAND, OVER 0.8 ACRES, AND A PRIVATE TREE LINED BACKYARD! The Stonefield offers the perfect blend of space, comfort, and thoughtful design. Step inside to a welcoming foyer flanked by an elegant formal dining room with a coffered ceiling and a private study. The heart of the home is the stunning gourmet kitchen, featuring an impressive 12 foot center island, abundant cabinetry, and a butler's pantry. The kitchen flows seamlessly into the breakfast area and spacious family room, creating the perfect setting for everyday living and entertaining. A main level bedroom with a full bathroom offers a comfortable retreat for guests. Upstairs, enjoy a spacious loft, separate playroom, two additional bedrooms, and a full bathroom. The private owner's suite features a beautiful tray ceiling and a relaxing bath with dual vanities, a soaking tub, and separate shower. Step outside to the screened porch overlooking a beautiful, tree lined backyard on over 0.8 acres, offering the privacy and outdoor space you've been looking for. The spacious 3 car garage provides plenty of room for vehicles, storage, and all your extras! With room to spread out both inside and out, this home truly has something for everyone! Photos are representative and may not reflect the exact home available. Estimated completion May/June 2027.

Save
Ask
Tour
Hide
Share
Listing Snapshot
Price 
$500,000
Days On Site 
0 Days
Bedrooms 
4
Inside Area (SqFt) 
3,399 sqft
Total Baths 
4
Full Baths 
3
Partial Baths 
1
Lot Size 
0.88 Acres
Year Built 
2026
MLS Number 
10203761
Status 
Active
Property Tax 
$517.88
HOA/Condo/Coop Fees 
$62.5 monthly
Sq Ft Source 
N/A
Friends & Family
Recent Activity
3 hours agoListing first seen on site
3 hours agoListing updated with changes from the MLS
General Features
Acres 
0.88
Attached Garage 
Yes
Garage 
Yes
Garage Spaces 
3
Home Warranty 
Yes
Levels 
Two
Parking 
AttachedGarageCoveredDrivewayGarage Faces FrontGarage Door OpenerOpenOff StreetOn SitePrivate
Property Condition 
New Construction
Property Sub Type 
Single Family Residence
Security 
Smoke Detector(s)
Sewer 
Septic Tank
Special Circumstances 
Standard
SqFt Above 
3399
SqFt Total 
3399
Style 
Traditional
Utilities 
Cable AvailableElectricity ConnectedPropaneWater ConnectedSewer Connected
Zoning 
RA-30
Interior Features
Appliances 
Built-In Electric RangeBuilt-In Electric OvenBuilt-In RangeCooktopDishwasherElectric CooktopExhaust FanElectric OvenElectric RangeElectric Water HeaterMicrowaveOvenRangeSelf Cleaning OvenStainless Steel Appliance(s)Vented Exhaust FanWater Heater
Basement 
Crawl Space
Cooling 
Central AirDualElectricExhaust FanHeat PumpZoned
Flooring 
CarpetVinyl
Heating 
ElectricForced AirHeat PumpZoned
Interior 
Breakfast BarCoffered Ceiling(s)Double VanityEntrance FoyerEat-in KitchenKitchen IslandOpen FloorplanPantryRecessed LightingSoaking TubStorageTray Ceiling(s)Walk-In Closet(s)High Speed Internet
Laundry Features 
Laundry RoomUpper Level
Main Level Bedrooms 
1
Window Features 
Double Pane WindowsScreens
Bedroom 2 
Level - Second
Bedroom 3 
Level - Second
Bedroom 4 
Level - First
Breakfast Room 
Level - First
Dining Room 
Level - First
Kitchen 
Level - First
Living Room 
Level - First
Loft 
Level - Second
Master Bedroom 
Level - Second
Office 
Level - First
Save
Ask
Tour
Hide
Share
Exterior Features
Construction Details 
StoneVinyl Siding
Exterior 
LightingPrivate EntrancePrivate YardRain Gutters
Lot Features 
Back YardClearedFront YardLandscapedMany TreesPrivateWooded
Patio And Porch 
CoveredFront PorchPorchRear PorchScreened
Roof 
Shingle
Windows/Doors 
Double Pane WindowsScreens
Community Features
Association Amenities 
Maintenance GroundsManagementTrash
Association Fee 
$187.5
Association Fee Frequency 
Quarterly
Community Features 
Street Lights
Financing Terms Available 
CashConventionalFHAUSDA LoanVA Loan
Schools
School District
Unknown
Elementary School
Harnett - Buies Creek Elementary
Middle School
Harnett - Harnett Central Middle
High School
Harnett - Harnett Central High
Listing courtesy of Kelsey Shurtleff of DRB Group North Carolina LLC


Listings that are marked with an icon are provided courtesy of the Triangle MLS, Inc. of North Carolina, Internet Data Exchange Database. Copyright 2026 Triangle MLS, Inc. of North Carolina. All rights reserved.

Last checked: 2026-11-18 12:11 AM UTC

Neighborhood & Commute
Source: Walkscore
Disclosure: Community information and market data powered by Constellation Data Labs. Information is deemed reliable but not guaranteed.
Save
Ask
Tour
Hide
Share