Save
Ask
Tour
Hide
Share
$381,644
New Listing

155 Sprenger Street
Garner, NC 27529

For Sale|Single Family Residence|Active
3
Beds
3
Total Baths
2
Full Baths
1
Partial Bath
1,726
SqFt
$221
/SqFt
2027
Built
Subdivision:
Magnolia Park
County:
Wake
Call Now: 919-404-SHOW
Is this the listing for you? We can help make it yours.
919-404-SHOW
155 Sprenger Street155 Sprenger Street155 Sprenger Street155 Sprenger Street
Save
Ask
Tour
Hide
Share

Mortgage Calculator

Monthly Payment (Est.)

Enter an interest rate to see your estimated monthly payment.
Calculator powered by Showcase IDX, a Constellation1 Company. Copyright ©2026 Information is deemed reliable but not guaranteed.

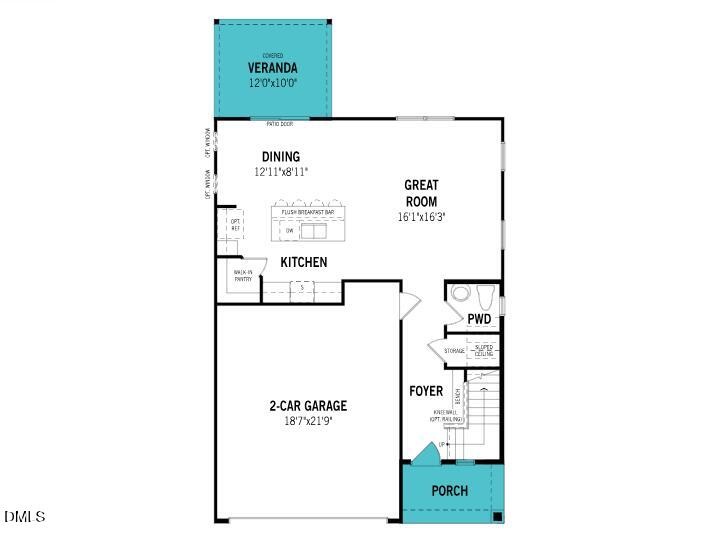
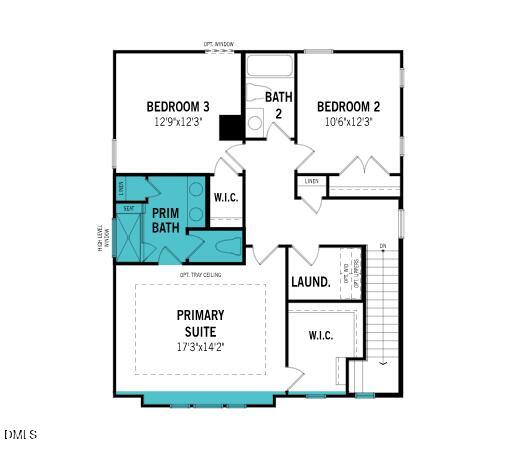
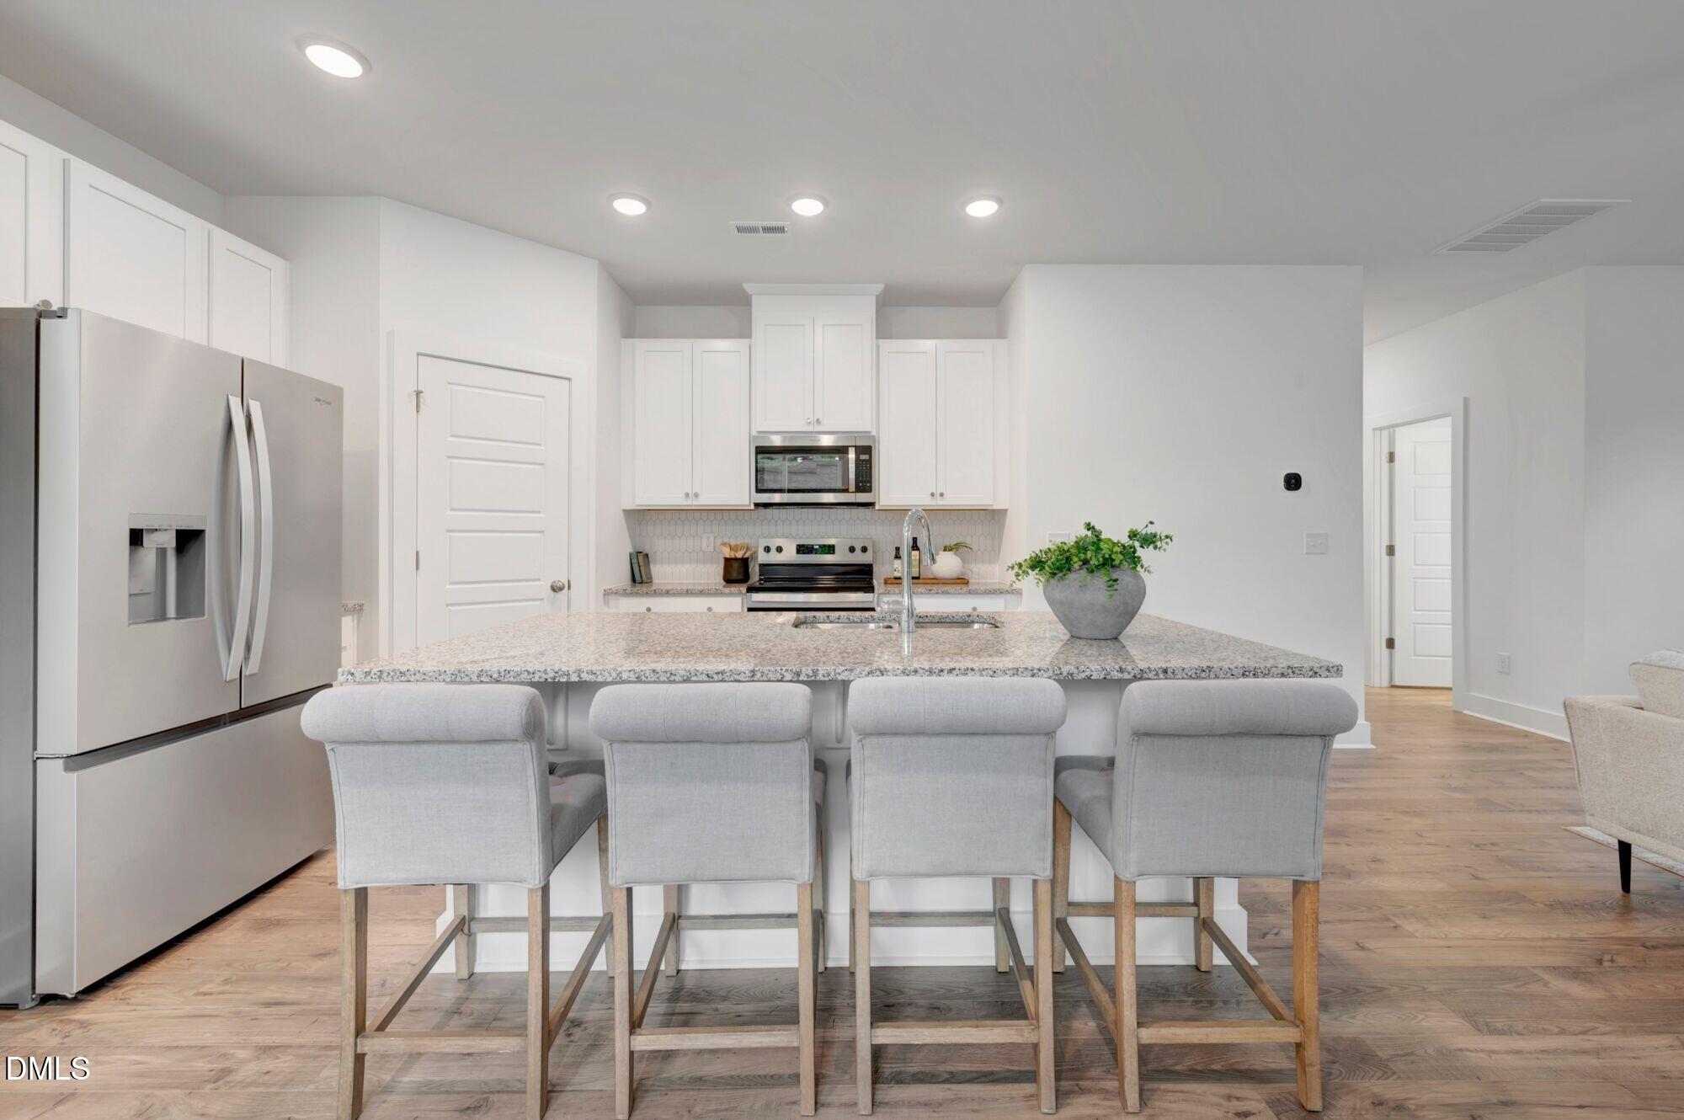
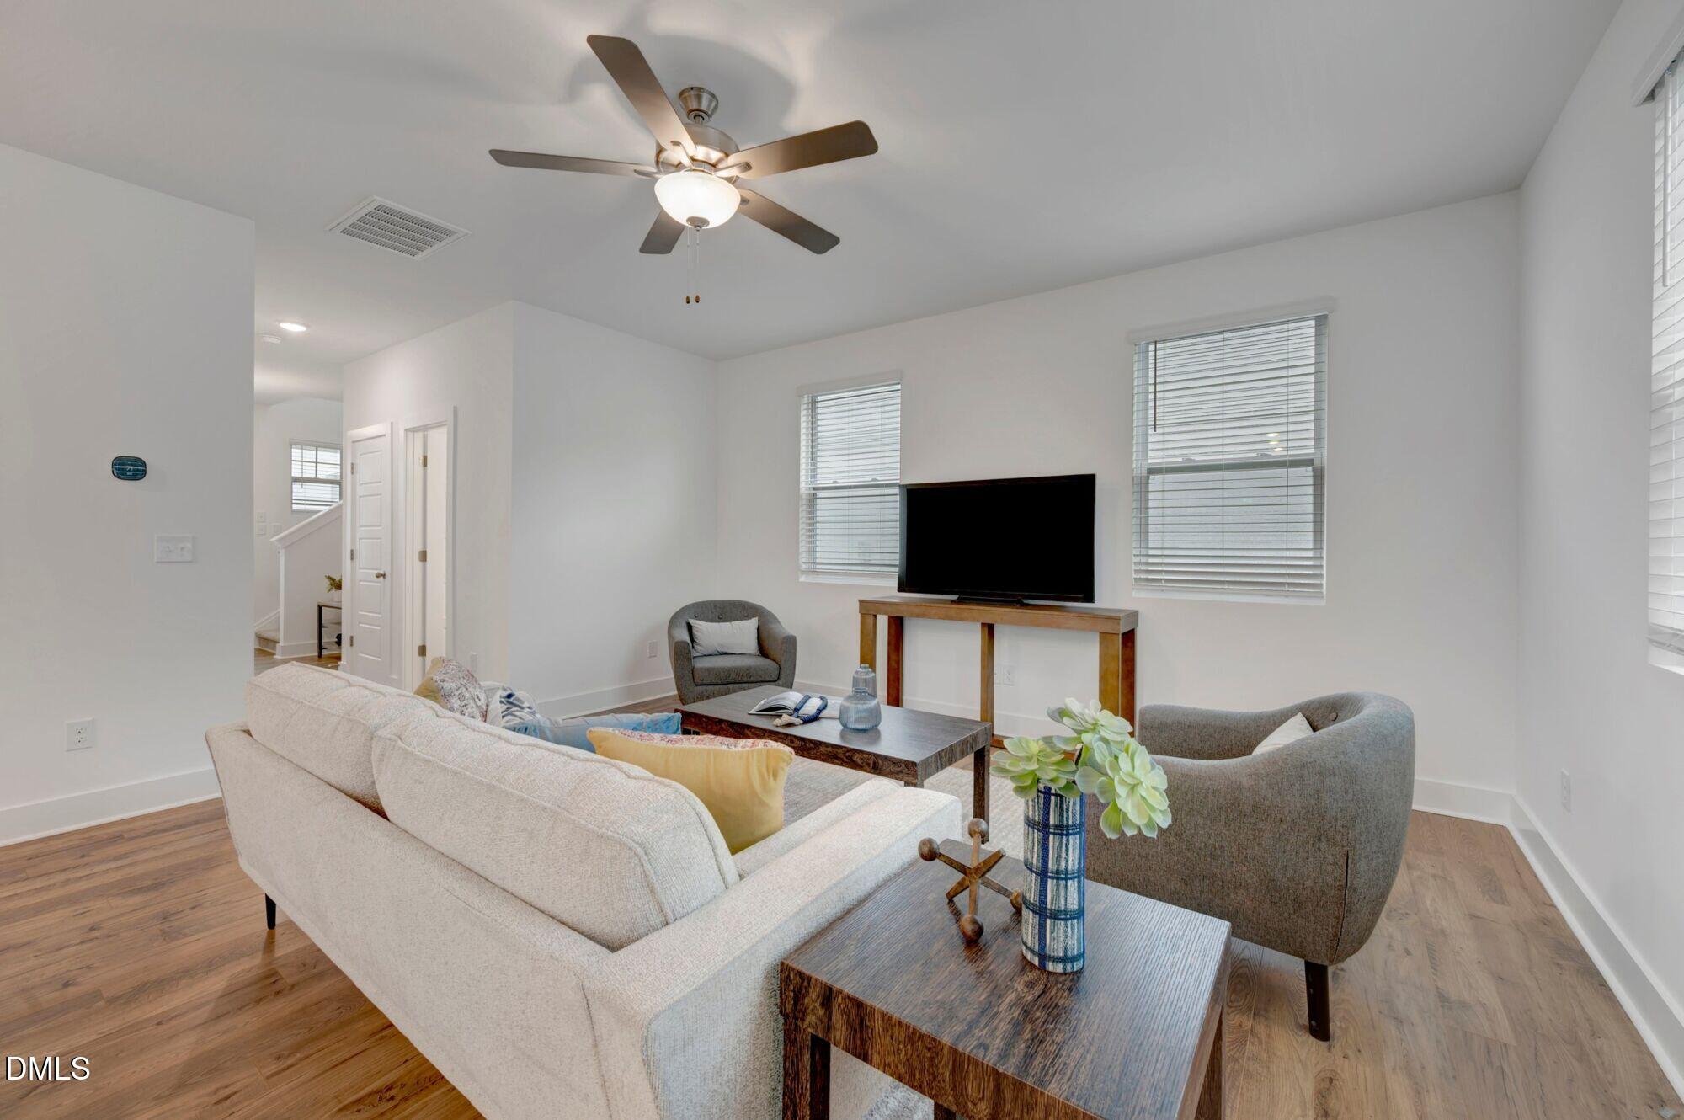
The Marion floor plan is thoughtfully designed to deliver both comfort and functionality. Its open-concept layout is one of its most appealing features, offering a seamless flow between the main living spaces while maintaining a sense of structure and purpose. At the heart of the home is the spacious Great Room, a bright and airy gathering space enhanced by numerous windows that invite in an abundance of natural light. The modern kitchen combines style and practicality in equal measure. It is anchored by a large central island that provides ample space for meal preparation, casual dining, or socializing. The kitchen also includes a generously sized walk-in pantry, ensuring that storage is never a concern. Right off the dining area is a great, covered patio, making it easy to entertain. Upstairs, the primary suite features a private bath with a tile walk in shower with a seat and generous walk-in closet, while bedrooms two and three share a hall bath. A conveniently located upstairs laundry room adds everyday ease.

Save
Ask
Tour
Hide
Share
Listing Snapshot
Price 
$381,644
Days On Site 
0 Days
Bedrooms 
3
Inside Area (SqFt) 
1,726 sqft
Total Baths 
3
Full Baths 
2
Partial Baths 
1
Lot Size 
0.12 Acres
Year Built 
2027
MLS Number 
10203748
Status 
Active
Property Tax 
$1.03
HOA/Condo/Coop Fees 
$49.5 monthly
Sq Ft Source 
N/A
Friends & Family
Recent Activity
5 hours agoListing first seen on site
5 hours agoListing updated with changes from the MLS
General Features
Acres 
0.12
Attached Garage 
Yes
Direction Faces 
Northeast
Garage 
Yes
Garage Spaces 
2
Home Warranty 
Yes
Levels 
Two
Parking 
AttachedGarage
Property Condition 
New Construction
Property Sub Type 
Single Family Residence
Sewer 
Public Sewer
Special Circumstances 
Standard
SqFt Above 
1726
SqFt Total 
1726
Style 
French Provincial
Water Source 
Public
Interior Features
Cooling 
Central AirDualElectric
Flooring 
CarpetLaminateVinylWood
Heating 
CentralElectricHeat Pump
Interior 
Double VanityEat-in KitchenKitchen IslandWalk-In Closet(s)
Master Bedroom 
Level - Second
Save
Ask
Tour
Hide
Share
Exterior Features
Construction Details 
Vinyl Siding
Patio And Porch 
CoveredPatioPorch
Roof 
Shingle
Community Features
Association Fee 
$49.5
Association Fee Frequency 
Monthly
Financing Terms Available 
ConventionalFHAVA Loan
Schools
School District
Unknown
Elementary School
Wake County Schools
Middle School
Wake County Schools
High School
Wake County Schools
Listing courtesy of Ajit Singh of Mattamy Homes LLC


Listings that are marked with an icon are provided courtesy of the Triangle MLS, Inc. of North Carolina, Internet Data Exchange Database. Copyright 2026 Triangle MLS, Inc. of North Carolina. All rights reserved.

Last checked: 2026-11-18 12:11 AM UTC

Neighborhood & Commute
Source: Walkscore
Disclosure: Community information and market data powered by Constellation Data Labs. Information is deemed reliable but not guaranteed.
Save
Ask
Tour
Hide
Share