Save
Ask
Tour
Hide
Share
$555,000
New Listing

3509 Kapalua Way
Raleigh, NC 27610

Single Family Residence|Coming Soon
5
Beds
4
Total Baths
3
Full Baths
1
Partial Bath
2,851
SqFt
$195
/SqFt
1997
Built
Subdivision:
Old River Ridge
County:
Wake
Call Now: 919-404-SHOW
Is this the listing for you? We can help make it yours.
919-404-SHOW
3509 Kapalua Way3509 Kapalua Way3509 Kapalua Way3509 Kapalua Way
Save
Ask
Tour
Hide
Share

Mortgage Calculator

Monthly Payment (Est.)

Enter an interest rate to see your estimated monthly payment.
Calculator powered by Showcase IDX, a Constellation1 Company. Copyright ©2026 Information is deemed reliable but not guaranteed.

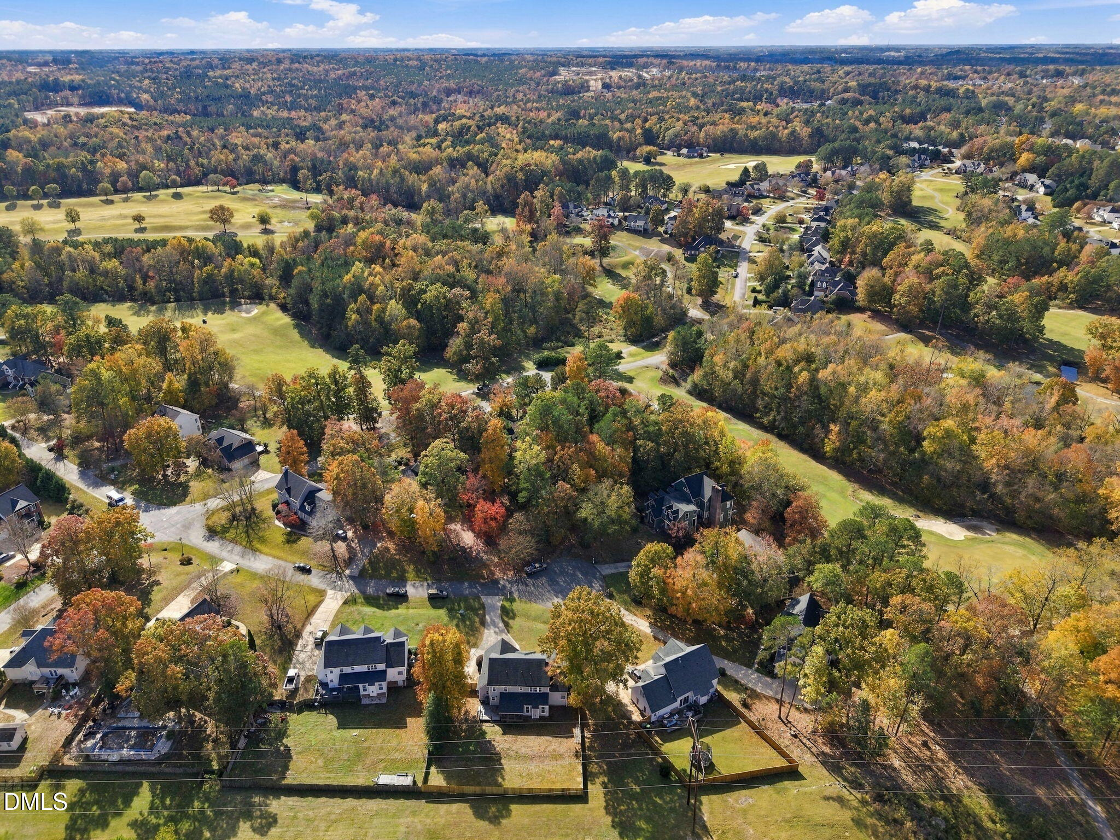
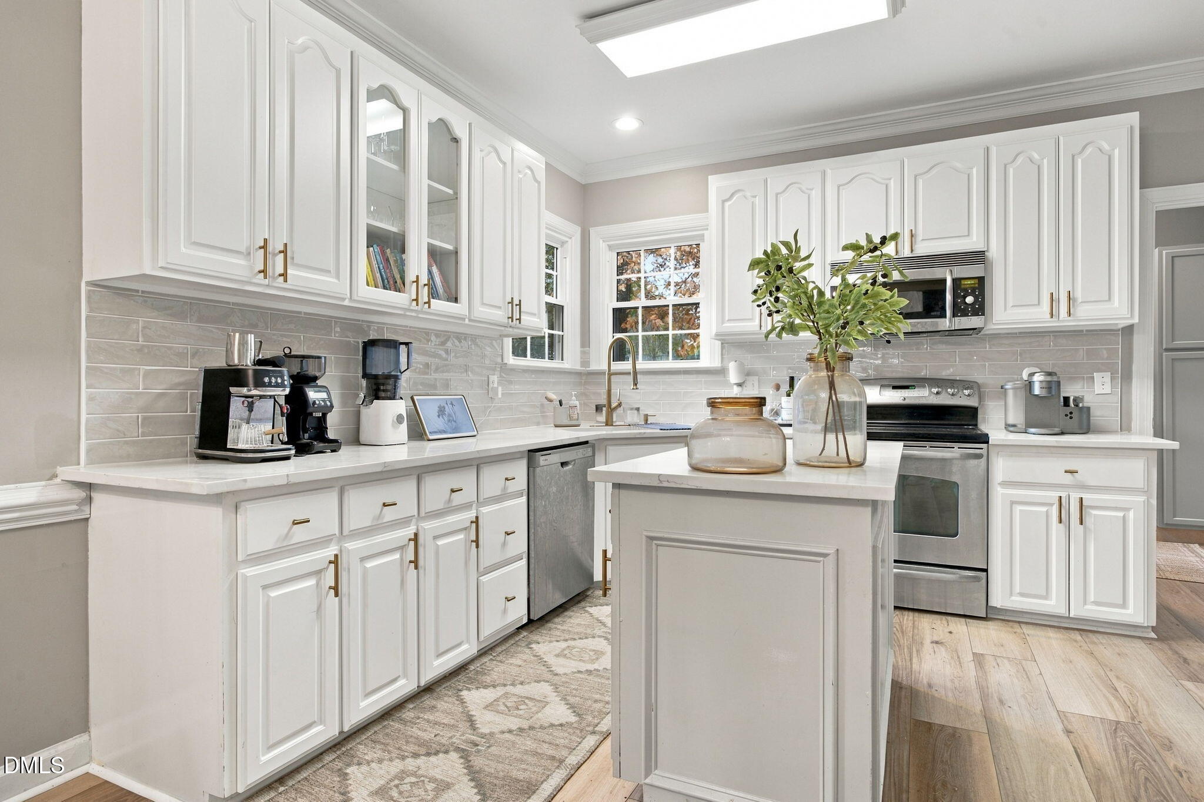
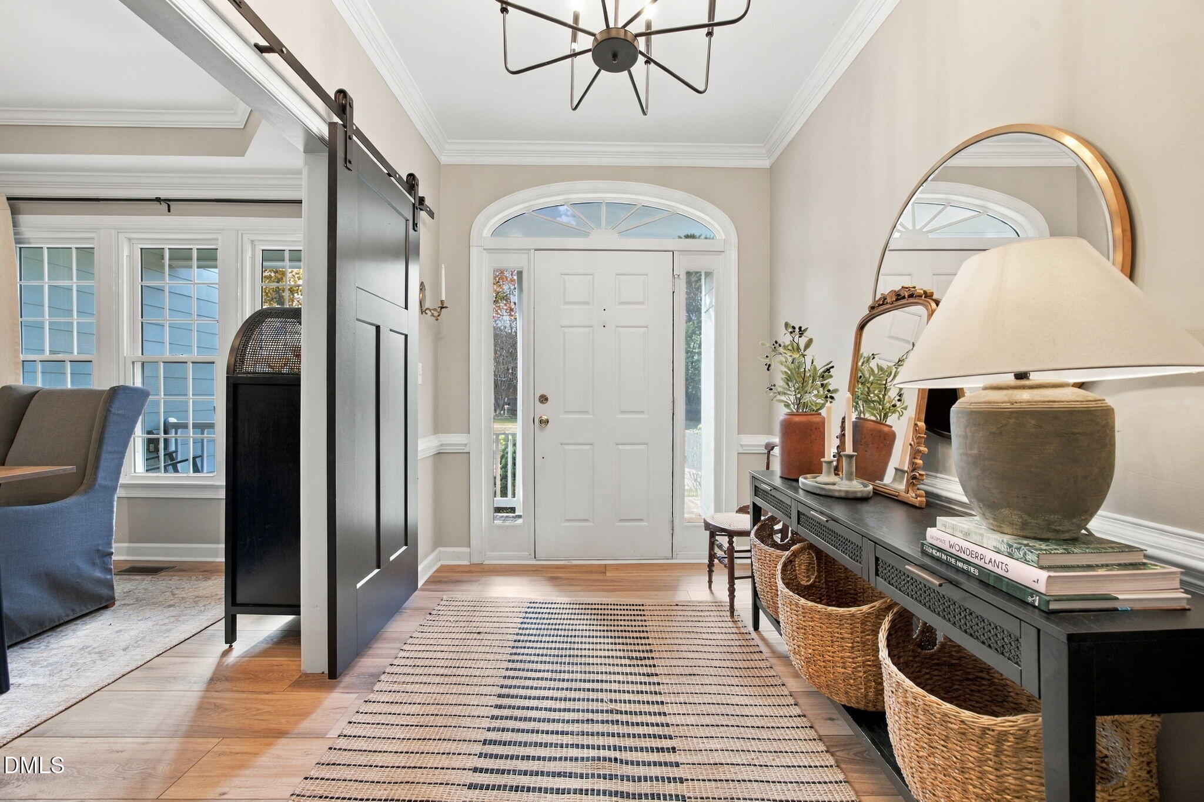
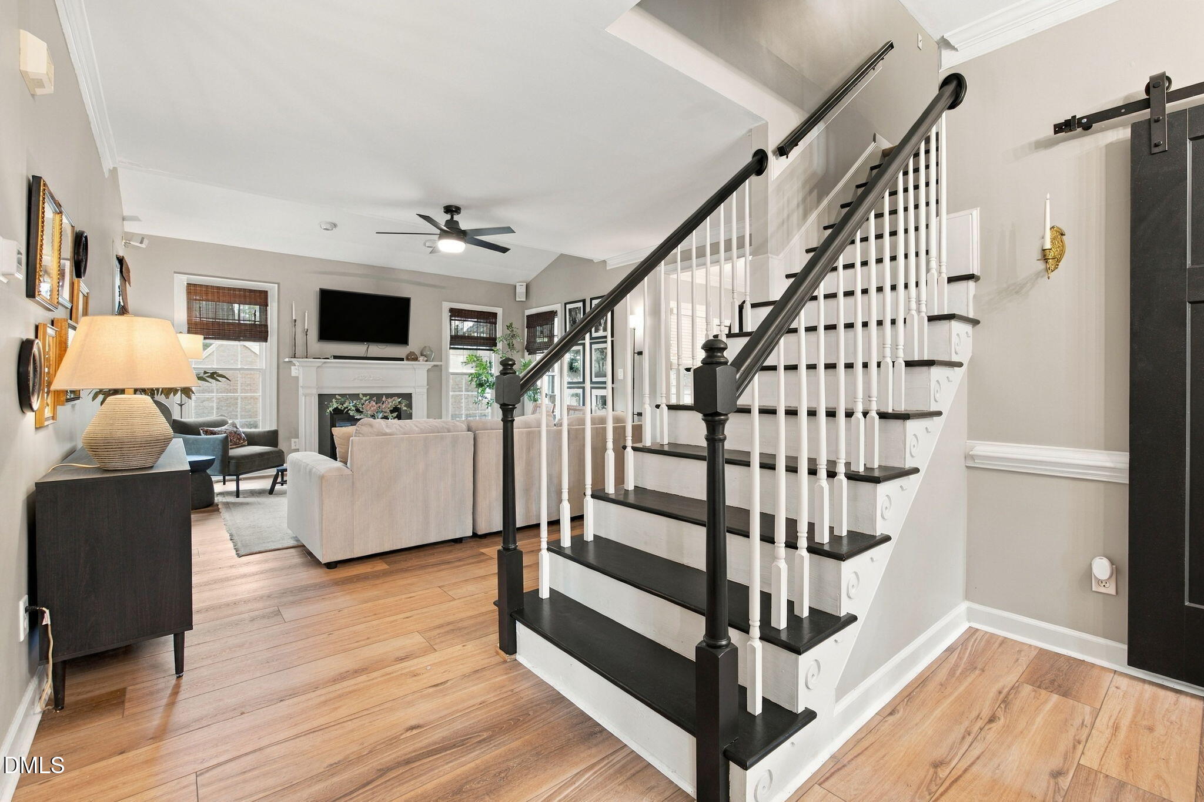
Space, updates, and a first-floor primary suite in River Ridge, a sought-after golf course community! This well-maintained 5-bedroom, 3.5-bath home features an updated kitchen, new flooring, new energy-efficient windows, and a dry bar made for entertaining. The family room's fireplace anchors the main level, while upstairs a huge bonus room offers space for a media room, playroom, or gym. Two bedrooms are currently set up as a dressing room and home office — flexible spaces that adapt to how you live. Out back, enjoy the screened porch and deck overlooking a fenced backyard. Easy access to I-40 and the I-540 Southeast Extension via Auburn Knightdale Road puts you close to Downtown Raleigh's dining and entertainment and the small-town charm of Downtown Clayton. A must-see!

Save
Ask
Tour
Hide
Share
Listing Snapshot
Price 
$555,000
Days On Site 
0 Days
Bedrooms 
5
Inside Area (SqFt) 
2,851 sqft
Total Baths 
4
Full Baths 
3
Partial Baths 
1
Lot Size 
0.46 Acres
Year Built 
1997
MLS Number 
10203741
Status 
Coming Soon
Property Tax 
$3,193.26
HOA/Condo/Coop Fees 
$21.74 monthly
Sq Ft Source 
N/A
Friends & Family
Recent Activity
6 hours agoStatus changed to Coming Soon
6 hours agoListing updated with changes from the MLS
19 hours agoListing first seen on site
General Features
Acres 
0.46
Attached Garage 
Yes
Disclosures 
Seller Disclosure
Garage 
Yes
Garage Spaces 
2
Levels 
Two
Parking 
AttachedGarageDriveway
Parking Spaces 
6
Property Condition 
Updated/Remodeled
Property Sub Type 
Single Family Residence
Sewer 
Public Sewer
SqFt Above 
2851
SqFt Total 
2851
Style 
Traditional
Utilities 
Electricity ConnectedNatural Gas ConnectedWater Connected
Water Source 
Public
Zoning 
R-20
Interior Features
Appliances 
Bar FridgeDryerDisposalDishwasherExhaust FanElectric RangeElectric Water HeaterIce MakerRefrigeratorWasher/DryerWater Heater
Basement 
Crawl Space
Cooling 
Central Air
Fireplace 
Yes
Fireplace Features 
Gas
Fireplaces 
1
Flooring 
CarpetCeramic TileVinyl
Heating 
Heat Pump
Interior 
Ceiling Fan(s)Crown MoldingDry BarOpen FloorplanPantryWalk-In Closet(s)Master DownstairsHigh Speed Internet
Laundry Features 
Laundry Room
Main Level Bedrooms 
1
Master Bedroom 
Level - Main
Save
Ask
Tour
Hide
Share
Exterior Features
Construction Details 
Fiber Cement
Fencing 
Back YardPrivacyWoodFenced
Lot Features 
Back YardClose to ClubhouseCul-De-SacFew TreesFront YardNear Golf Course
Patio And Porch 
CoveredDeckScreened
Roof 
Shingle
Community Features
Association Amenities 
ManagementOther
Association Fee 
$260.88
Association Fee Frequency 
Annually
Community Features 
ClubhouseGolfPoolStreet LightsTennis Court(s)
Financing Terms Available 
CashConventionalFHAVA Loan
Roads 
Paved
Schools
School District
Unknown
Elementary School
Wake - Barwell Road Elementary
Middle School
Wake - East Garner Middle
High School
Wake - South Garner High
Listing courtesy of Craig Anthony Jacobelli of United Real Estate Triangle


Listings that are marked with an icon are provided courtesy of the Triangle MLS, Inc. of North Carolina, Internet Data Exchange Database. Copyright 2026 Triangle MLS, Inc. of North Carolina. All rights reserved.

Last checked: 2026-11-18 12:32 AM UTC

Neighborhood & Commute
Source: Walkscore
Disclosure: Community information and market data powered by Constellation Data Labs. Information is deemed reliable but not guaranteed.
Save
Ask
Tour
Hide
Share