Save
Ask
Tour
Hide
Share
$361,637
New Listing

4895 Pokeberry Road
Spring Hope, NC 27882

For Sale|Single Family Residence|Active
5
Beds
3
Total Baths
3
Full Baths
2,771
SqFt
$131
/SqFt
2026
Built
Subdivision:
To Be Added
County:
Nash
Call Now: 919-404-SHOW
Is this the listing for you? We can help make it yours.
919-404-SHOW
4895 Pokeberry Road4895 Pokeberry Road4895 Pokeberry Road4895 Pokeberry Road
Save
Ask
Tour
Hide
Share

Mortgage Calculator

Monthly Payment (Est.)

Enter an interest rate to see your estimated monthly payment.
Calculator powered by Showcase IDX, a Constellation1 Company. Copyright ©2026 Information is deemed reliable but not guaranteed.

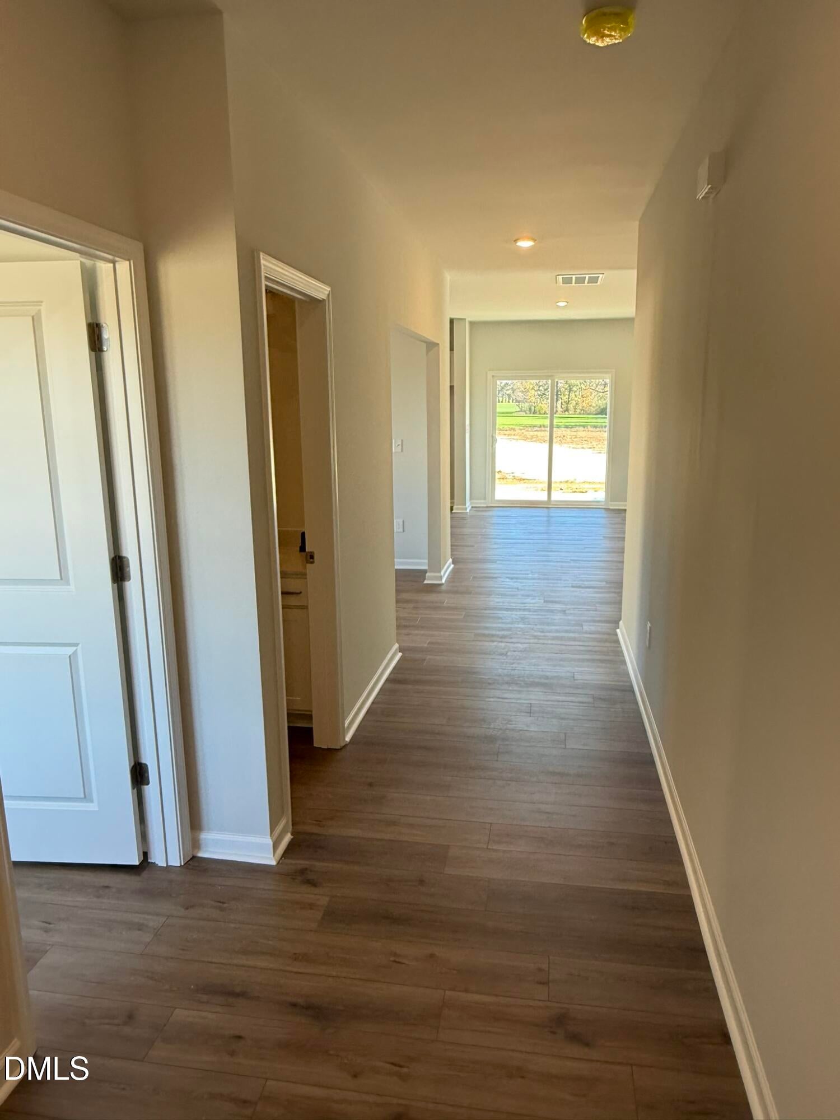
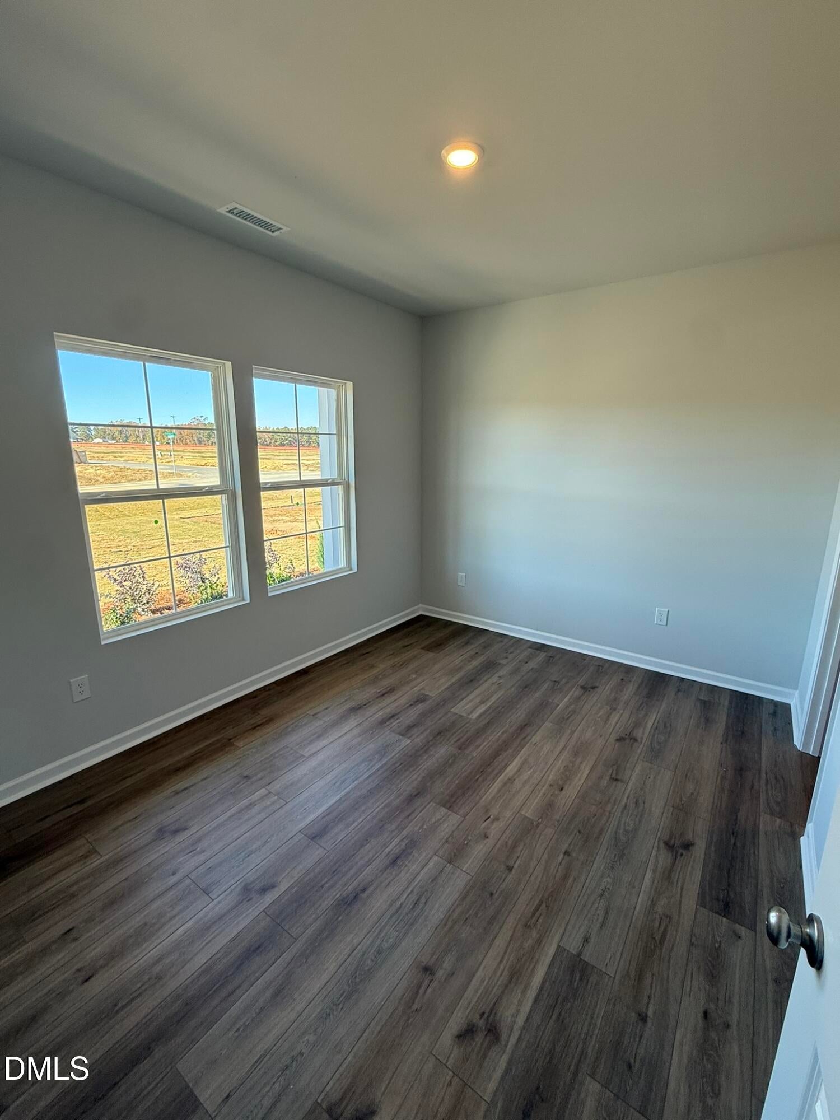
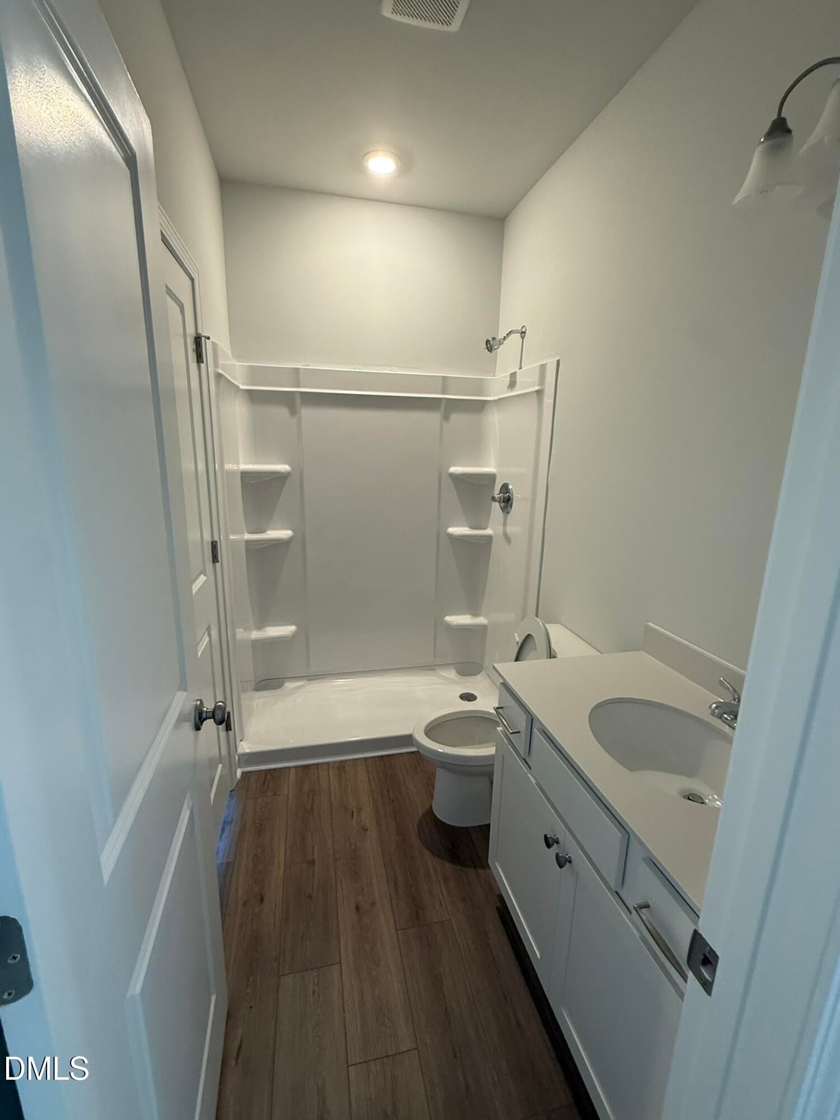
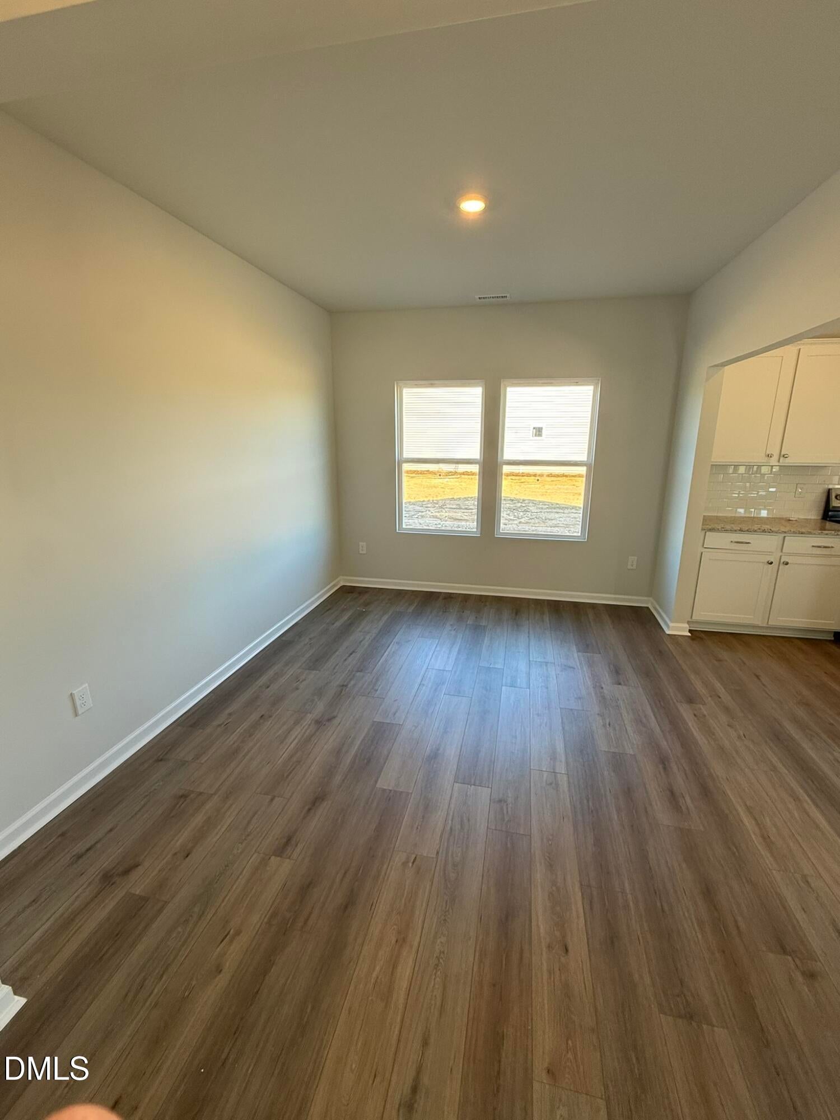
Situated on a beautiful 0.70-acre homesite in Bissett Landing, this spacious Telfair floor plan offers the perfect combination of flexibility, comfort, and modern living. Featuring five bedrooms, three full baths, a versatile loft, and a sought-after main-level guest suite, this home is designed to accommodate everything from growing households to visiting guests. The open-concept main floor is highlighted by nine-foot ceilings, luxury vinyl plank flooring, and a stylish kitchen featuring solid-surface countertops, stainless steel appliances, crown-molded cabinetry, a tile backsplash, pendant lighting, and a large island that seamlessly connects to the family room and dining area. Upstairs, the private primary suite offers dual vanities, a spacious walk-in closet, and a relaxing retreat, while three additional bedrooms and a loft provide room for everyone to spread out. Additional highlights include a video doorbell system, structured wiring package, ceiling fan prewires, additional LED lighting, and an extended patio perfect for enjoying the expansive backyard. Combining functional living spaces with the privacy and possibilities of a rare 0.70-acre homesite, this move-in-ready home delivers exceptional livability both inside and out.

Save
Ask
Tour
Hide
Share
Listing Snapshot
Price 
$361,637
Days On Site 
0 Days
Bedrooms 
5
Inside Area (SqFt) 
2,771 sqft
Total Baths 
3
Full Baths 
3
Partial Baths 
N/A
Lot Size 
0.7036 Acres
Year Built 
2026
MLS Number 
10203740
Status 
Active
Property Tax 
N/A
HOA/Condo/Coop Fees 
$30 monthly
Sq Ft Source 
N/A
Friends & Family
Recent Activity
6 hours agoListing first seen on site
6 hours agoListing updated with changes from the MLS
General Features
Acres 
0.7036
Attached Garage 
Yes
Foundation 
Slab
Garage 
Yes
Garage Spaces 
2
Home Warranty 
Yes
Levels 
Two
Parking 
AttachedGarageConcreteDrivewayGarage Faces Front
Parking Spaces 
6
Property Condition 
New Construction
Property Sub Type 
Single Family Residence
Sewer 
Septic Tank
Special Circumstances 
Standard
SqFt Above 
2771
SqFt Total 
2771
Style 
Craftsman
Utilities 
Cable AvailableElectricity ConnectedNatural Gas Not AvailableUnderground UtilitiesWater ConnectedSewer Connected
Water Source 
Public
Interior Features
Appliances 
DishwasherElectric RangeMicrowaveWater Heater
Cooling 
DualElectricHumidity ControlHeat PumpZoned
Flooring 
CarpetVinyl
Heating 
CentralElectricHumidity ControlHeat PumpZoned
Interior 
Open FloorplanPantryRecessed LightingWalk-In Closet(s)
Laundry Features 
Electric Dryer HookupLaundry RoomUpper LevelWasher Hookup
Main Level Bedrooms 
1
Window Features 
Insulated WindowsScreens
Master Bedroom 
Level - Second
Save
Ask
Tour
Hide
Share
Exterior Features
Construction Details 
Batts InsulationBlown-In InsulationConcreteGlass
Lot Features 
Back YardFront Yard
Roof 
ShingleSynthetic
View 
Rural
Waterview 
Rural
Windows/Doors 
Insulated WindowsScreens
Community Features
Association Fee 
$360.0
Association Fee Frequency 
Annually
Financing Terms Available 
CashConventionalFHAUSDA LoanVA Loan
Roads 
Asphalt
Schools
School District
Unknown
Elementary School
Nash - Spring Hope Elementary
Middle School
Nash - Southern Nash Middle
High School
Nash - Southern Nash High
Listing courtesy of Daniel Morrone of Clayton Properties Group INC


Listings that are marked with an icon are provided courtesy of the Triangle MLS, Inc. of North Carolina, Internet Data Exchange Database. Copyright 2026 Triangle MLS, Inc. of North Carolina. All rights reserved.

Last checked: 2026-11-18 12:27 AM UTC

Neighborhood & Commute
Source: Walkscore
Disclosure: Community information and market data powered by Constellation Data Labs. Information is deemed reliable but not guaranteed.
Save
Ask
Tour
Hide
Share