Save
Ask
Tour
Hide
Share
$279,245
New Listing

26 S Annrose Drive
Pine Level, NC 27569

For Sale|Single Family Residence|Active
3
Beds
2
Total Baths
2
Full Baths
1,494
SqFt
$187
/SqFt
2027
Built
Subdivision:
Pinecrest
County:
Johnston
Call Now: 919-404-SHOW
Is this the listing for you? We can help make it yours.
919-404-SHOW
26 S Annrose Drive26 S Annrose Drive26 S Annrose Drive26 S Annrose Drive
Save
Ask
Tour
Hide
Share

Mortgage Calculator

Monthly Payment (Est.)

Enter an interest rate to see your estimated monthly payment.
Calculator powered by Showcase IDX, a Constellation1 Company. Copyright ©2026 Information is deemed reliable but not guaranteed.

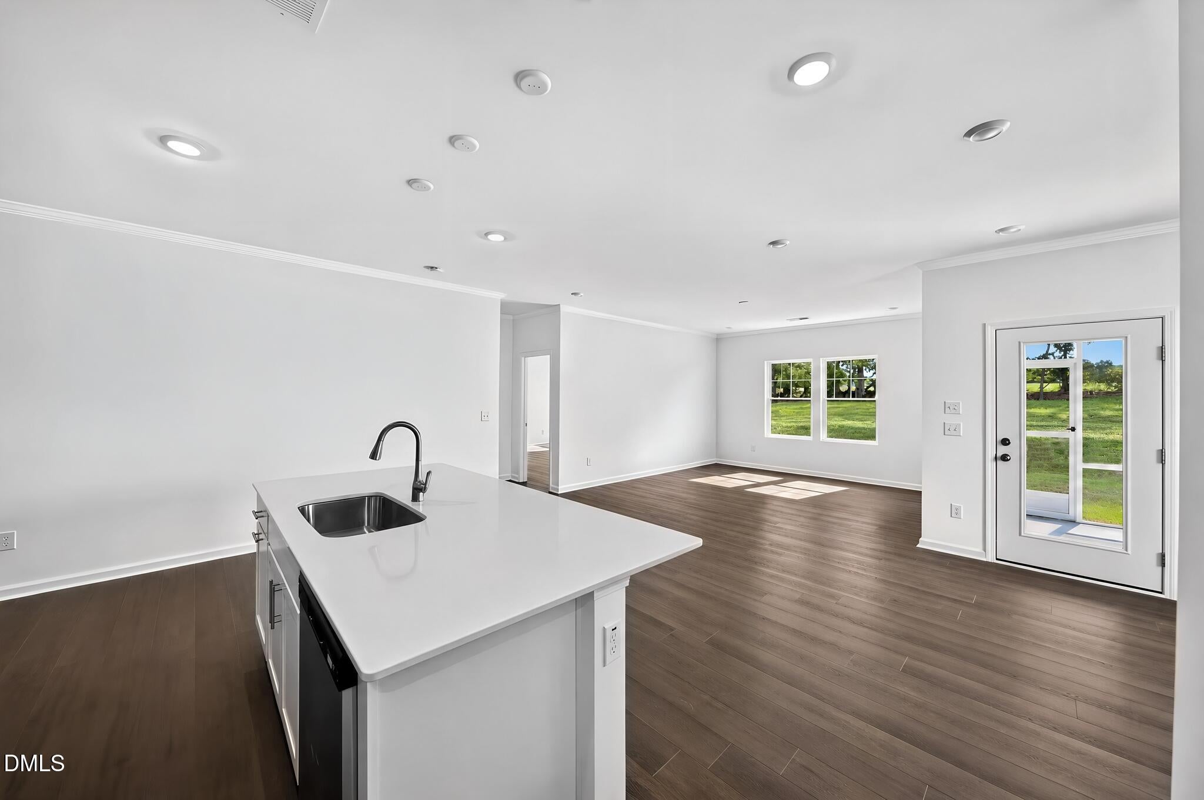
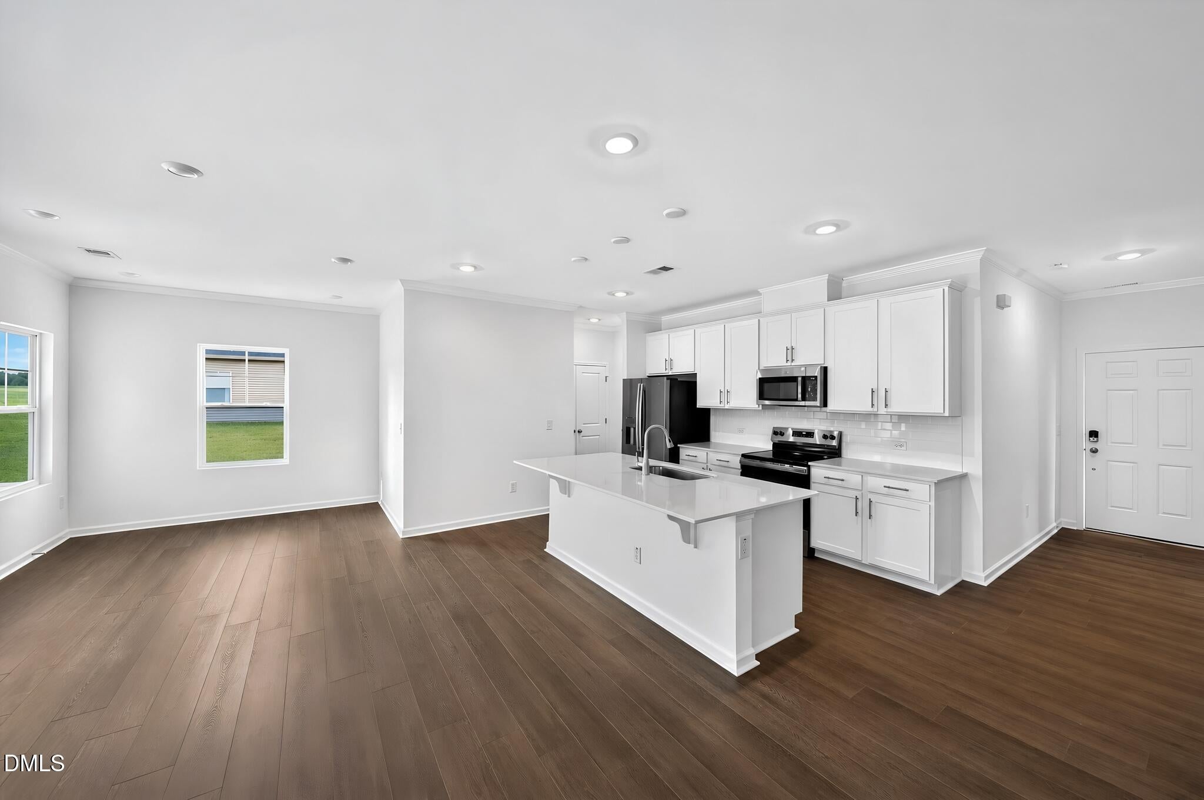
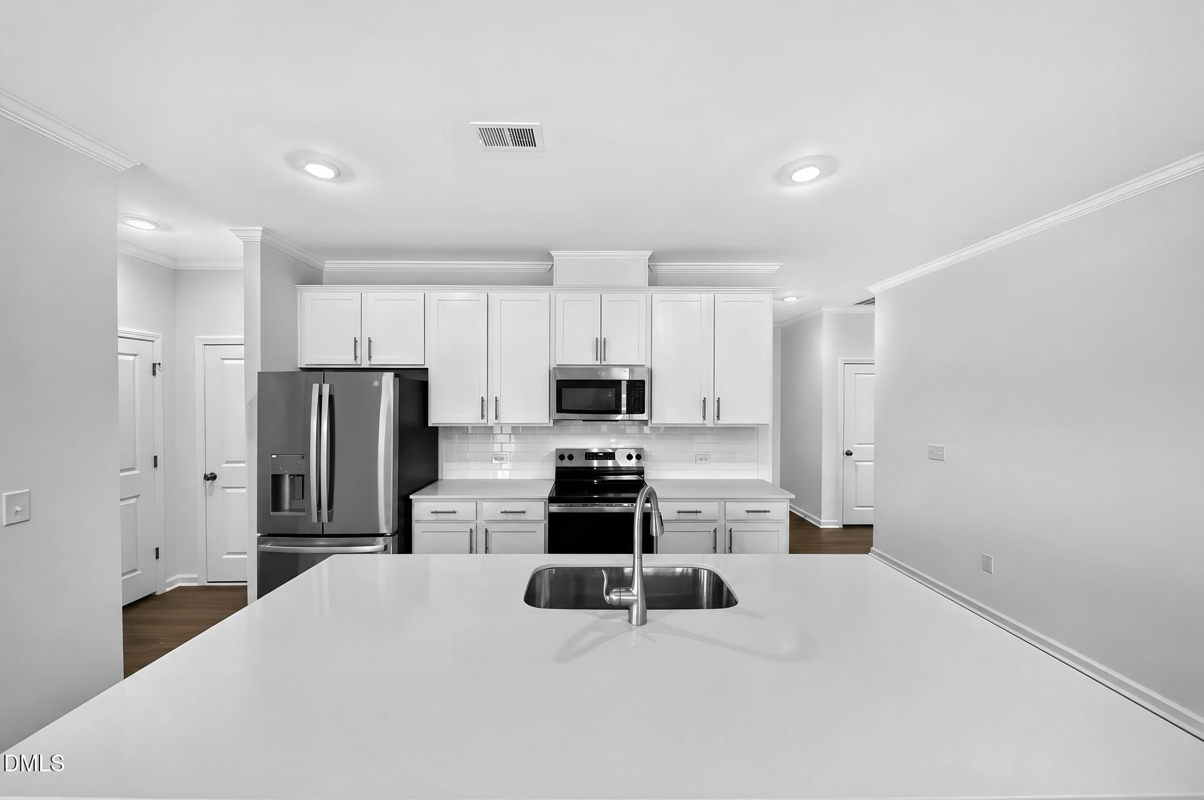
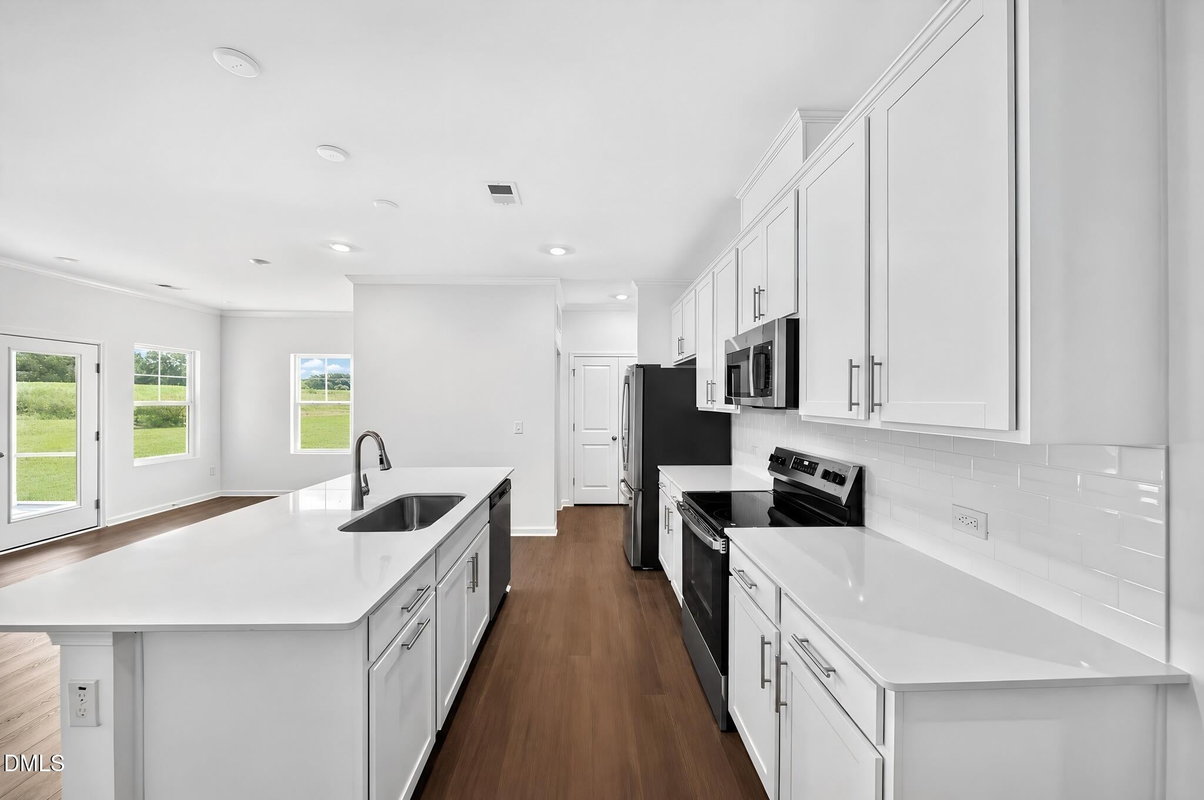
Welcome to the McHenry by Lennar, a beautifully designed ranch-style home located in the desirable Pinecrest community. Offering the convenience of single-level living, this thoughtfully planned home features 3 bedrooms, 2 full bathrooms, and an attached 2-car garage, combining comfort, functionality, and modern style. The inviting open-concept floor plan seamlessly connects the main living area with a well-appointed kitchen featuring ample cabinetry, generous storage, and durable finishes—perfect for everyday living and entertaining. The spacious primary suite offers a private bath and walk-in closet, creating a comfortable retreat. Two additional bedrooms provide flexibility for guests, a home office, or additional living needs. Situated on a generously sized homesite, this home offers the perfect blend of space, convenience, and low-maintenance living. With its desirable ranch floor plan and all living spaces conveniently located on one level, the McHenry is an excellent option for those seeking easy, comfortable living without the need for stairs. Pinecrest features modern single-family homes, spacious yards, and convenient access to major employers and area amenities, making it an attractive place to call home in Pine Level. Pictures and virtual tour are for representation purposes only.

Save
Ask
Tour
Hide
Share
Listing Snapshot
Price 
$279,245
Days On Site 
0 Days
Bedrooms 
3
Inside Area (SqFt) 
1,494 sqft
Total Baths 
2
Full Baths 
2
Partial Baths 
N/A
Lot Size 
0.45 Acres
Year Built 
2027
MLS Number 
10203734
Status 
Active
Property Tax 
N/A
HOA/Condo/Coop Fees 
$30 monthly
Sq Ft Source 
N/A
Friends & Family
Recent Activity
7 hours agoListing first seen on site
7 hours agoListing updated with changes from the MLS
General Features
Acres 
0.45
Attached Garage 
Yes
Foundation 
Slab
Garage 
Yes
Garage Spaces 
2
Levels 
Two
Parking 
AttachedGarage
Parking Spaces 
4
Property Condition 
New Construction
Property Sub Type 
Single Family Residence
Sewer 
Public Sewer
Special Circumstances 
Standard
SqFt Above 
1494
SqFt Total 
1494
Style 
Traditional
Water Source 
Public
Interior Features
Cooling 
Zoned
Flooring 
CarpetVinyl
Heating 
Heat Pump
Main Level Bedrooms 
3
Bedroom 2 
Dimensions - 11.3 x 10.6Level - Main
Bedroom 3 
Dimensions - 11.3 x 10.0Level - Main
Breakfast Room 
Dimensions - 10.0 x 10.0Level - Main
Great Room 
Dimensions - 14.0 x 17.0Level - Main
Master Bedroom 
Dimensions - 15.1 x 13.9Level - Main
Save
Ask
Tour
Hide
Share
Exterior Features
Construction Details 
Vinyl Siding
Patio And Porch 
PorchScreened
Roof 
Shingle
Community Features
Association Fee 
$30.0
Association Fee Frequency 
Monthly
Financing Terms Available 
CashConventionalFHAUSDA LoanVA Loan
Schools
School District
Unknown
Elementary School
Johnston - Pine Level Elementary
Middle School
Johnston - North Johnston Middle
High School
Johnston - North Johnston High
Listing courtesy of Kate Schmieg of Lennar Carolinas LLC


Listings that are marked with an icon are provided courtesy of the Triangle MLS, Inc. of North Carolina, Internet Data Exchange Database. Copyright 2026 Triangle MLS, Inc. of North Carolina. All rights reserved.

Last checked: 2026-11-18 12:27 AM UTC

Neighborhood & Commute
Source: Walkscore
Disclosure: Community information and market data powered by Constellation Data Labs. Information is deemed reliable but not guaranteed.
Save
Ask
Tour
Hide
Share