Save
Ask
Tour
Hide
Share
$875,000
New Listing

2701 Glenwood Gardens Lane 101
Raleigh, NC 27608

For Sale|Condominium|Active
2
Beds
2
Total Baths
2
Full Baths
1,783
SqFt
$491
/SqFt
2002
Built
Subdivision:
Gardens on Glenwood
County:
Wake
Call Now: 919-404-SHOW
Is this the listing for you? We can help make it yours.
919-404-SHOW
2701 Glenwood Gardens Lane 1012701 Glenwood Gardens Lane 1012701 Glenwood Gardens Lane 1012701 Glenwood Gardens Lane 101
Save
Ask
Tour
Hide
Share

Mortgage Calculator

Monthly Payment (Est.)

Enter an interest rate to see your estimated monthly payment.
Calculator powered by Showcase IDX, a Constellation1 Company. Copyright ©2026 Information is deemed reliable but not guaranteed.

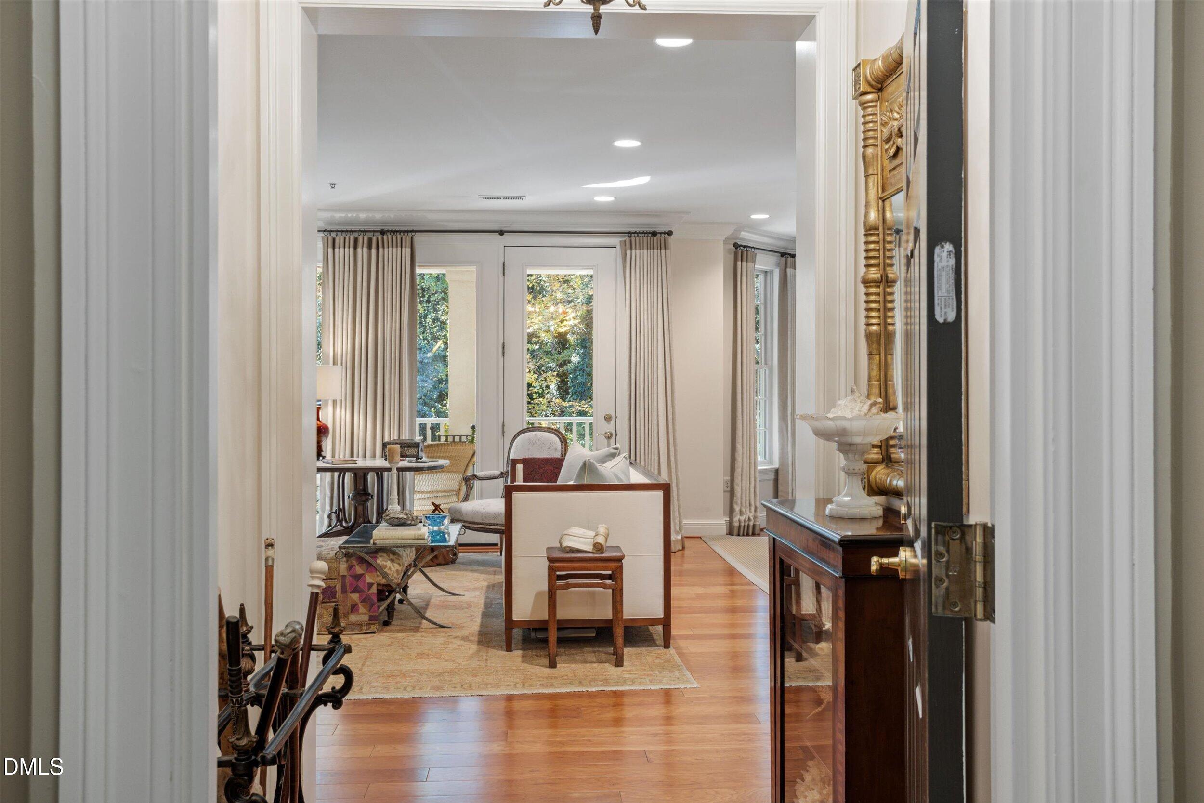
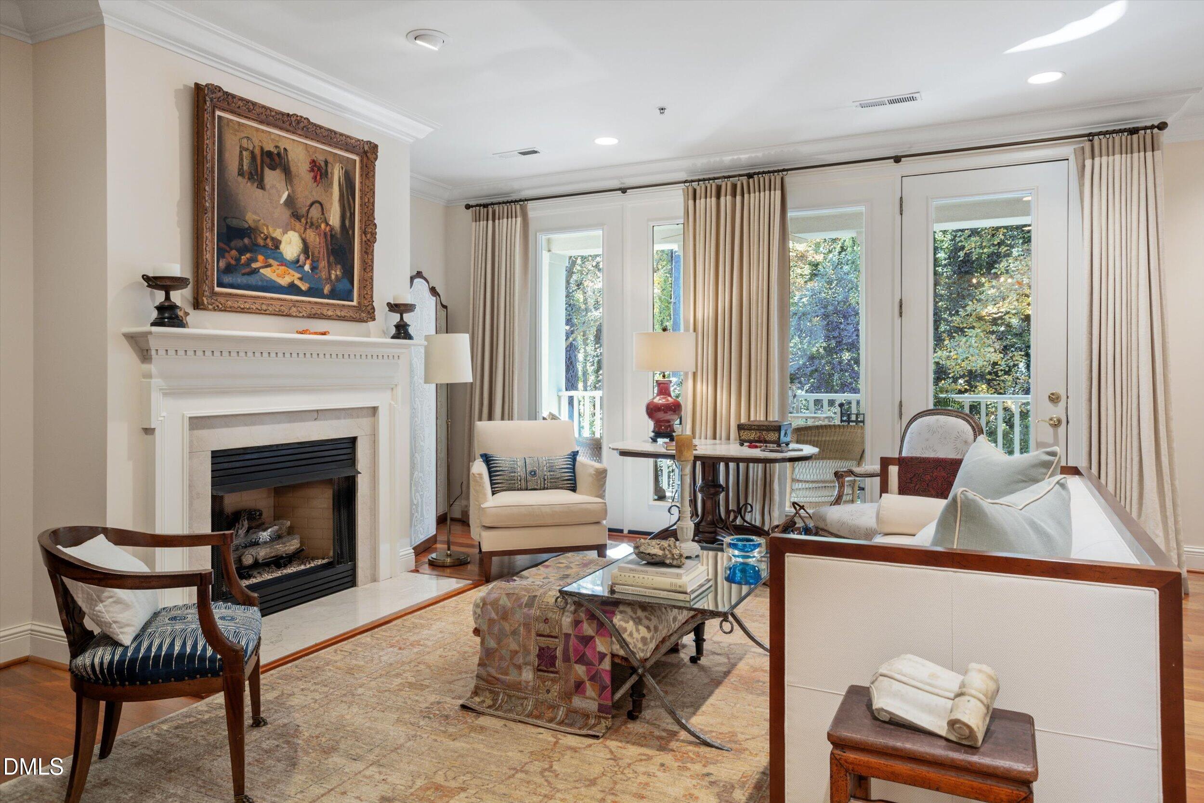
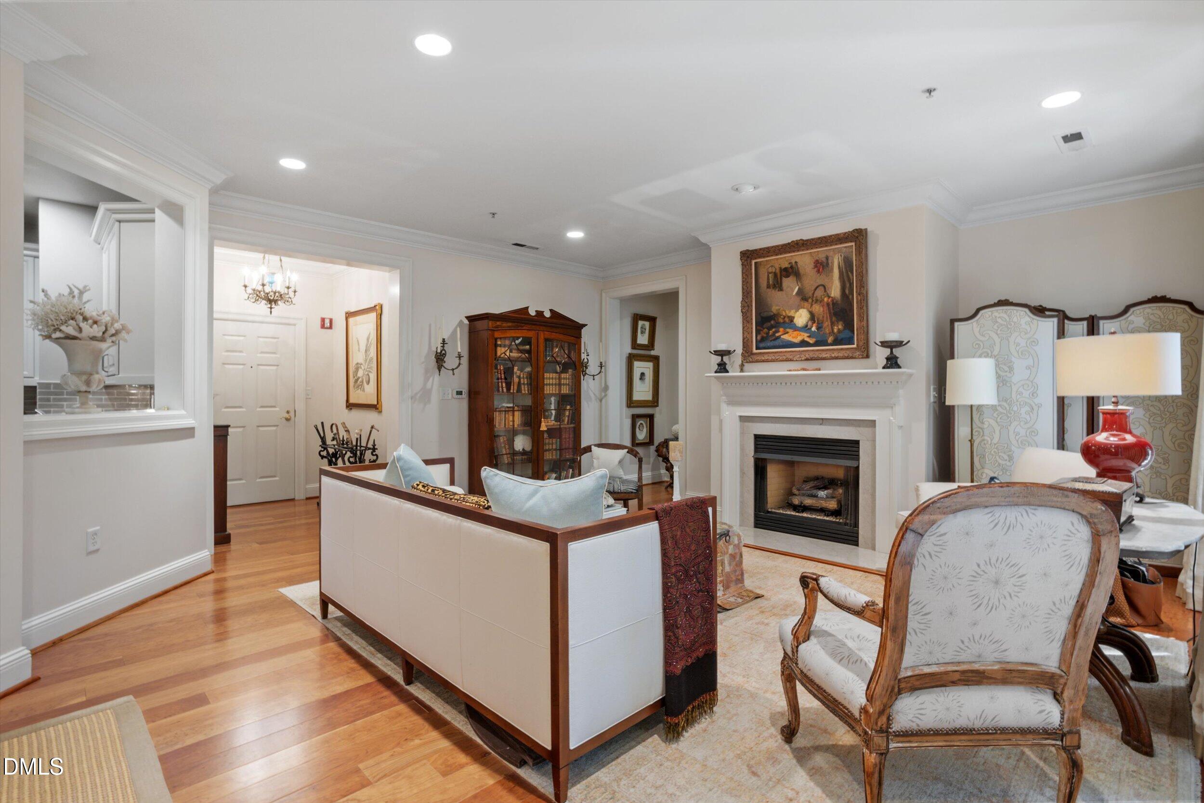
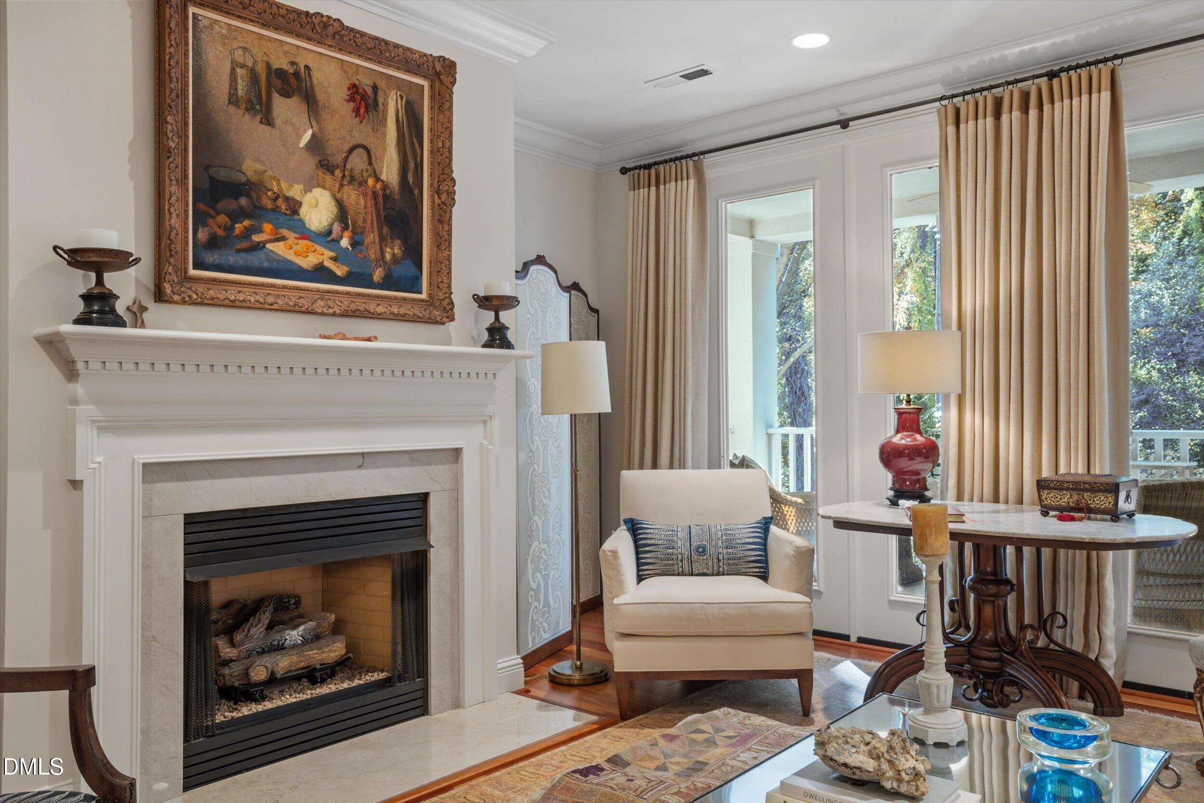
If you desire quiet, comfortable, single-level living in a condo at Gardens on Glenwood with a private, spacious, covered porch overlooking a beautiful Fall landscape, this was made for you! Well-appointed with custom trim, this 1,783 sq ft unit has 2 bedrooms & 2 full baths. Additionally, there is a private study with built-in bookshelves that can also be utilized as a third bedroom. The open family room and dining area center around a gas log fireplace, and the kitchen features granite counters and stainless appliances. The primary suite includes a walk-in closet and an ensuite bath with a soaking tub and separate walk-in shower. The unit includes two parking spots in the gated garage and additional storage. Located in a quiet, established setting near Five Points, with easy access to Glenwood Village's shops and restaurants.

Save
Ask
Tour
Hide
Share
Listing Snapshot
Price 
$875,000
Days On Site 
0 Days
Bedrooms 
2
Inside Area (SqFt) 
1,783 sqft
Total Baths 
2
Full Baths 
2
Partial Baths 
N/A
Lot Size 
N/A
Year Built 
2002
MLS Number 
10203724
Status 
Active
Property Tax 
$6,686.68
HOA/Condo/Coop Fees 
$1,100 monthly
Sq Ft Source 
N/A
Friends & Family
Recent Activity
21 hours agoListing first seen on site
21 hours agoListing updated with changes from the MLS
General Features
Attached Garage 
Yes
Foundation 
Other
Garage 
Yes
Garage Spaces 
2
Levels 
One
Parking 
AttachedGarageStorage
Parking Spaces 
2
Property Sub Type 
Condominium
Sewer 
Public Sewer
Special Circumstances 
Standard
SqFt Above 
1783
SqFt Total 
1783
Style 
Transitional
Water Source 
Public
Zoning 
RX-4
Interior Features
Appliances 
DisposalDishwasherGas RangeGas Water HeaterMicrowavePlumbed For Ice MakerStainless Steel Appliance(s)Water Heater
Cooling 
Central AirElectric
Fireplace 
Yes
Fireplace Features 
Family RoomGas Log
Fireplaces 
1
Flooring 
CarpetHardwoodTile
Heating 
CentralForced AirNatural Gas
Interior 
BookcasesCeiling Fan(s)Crown MoldingEntrance FoyerGranite CountersHigh CeilingsRecessed LightingSoaking TubWalk-In Closet(s)High Speed Internet
Laundry Features 
InsideIn KitchenLaundry RoomSink
Main Level Bedrooms 
2
Bedroom 2 
Dimensions - 15.0 x 12.3Level - First
Dining Room 
Dimensions - 17.5 x 12.0Level - First
Family Room 
Dimensions - 18.0 x 16.5Level - First
Kitchen 
Dimensions - 11.5 x 18.0Level - First
Master Bedroom 
Dimensions - 16.5 x 15.0Level - First
Save
Ask
Tour
Hide
Share
Exterior Features
Construction Details 
Stucco
Roof 
Other
Community Features
Association Amenities 
Fitness CenterLandscapingMaintenance GroundsManagementMaintenance StructurePoolTrash
Association Fee 
$1100.0
Association Fee Frequency 
Monthly
Financing Terms Available 
CashConventional
Schools
School District
Unknown
Elementary School
Wake - Lacy Elementary
Middle School
Wake - Oberlin Middle
High School
Wake - Needham Broughton High
Listing courtesy of William McElroy of Dogwood Properties


Listings that are marked with an icon are provided courtesy of the Triangle MLS, Inc. of North Carolina, Internet Data Exchange Database. Copyright 2026 Triangle MLS, Inc. of North Carolina. All rights reserved.

Last checked: 2026-11-18 01:46 PM UTC

Neighborhood & Commute
Source: Walkscore
Disclosure: Community information and market data powered by Constellation Data Labs. Information is deemed reliable but not guaranteed.
Save
Ask
Tour
Hide
Share