
Save
Ask
Tour
Hide
$395,000
3 Days On Site
198 Wilshire WayClayton, NC 27527
For Sale|Single Family Residence|Active
3
Beds
3
Total Baths
2
Full Baths
1
Partial Bath
2,298
SqFt
$172
/SqFt
2003
Built
Subdivision:
Plantation Pointe
County:
Johnston
Call Now: 919-404-SHOW
Is this the listing for you? We can help make it yours.
919-404-SHOW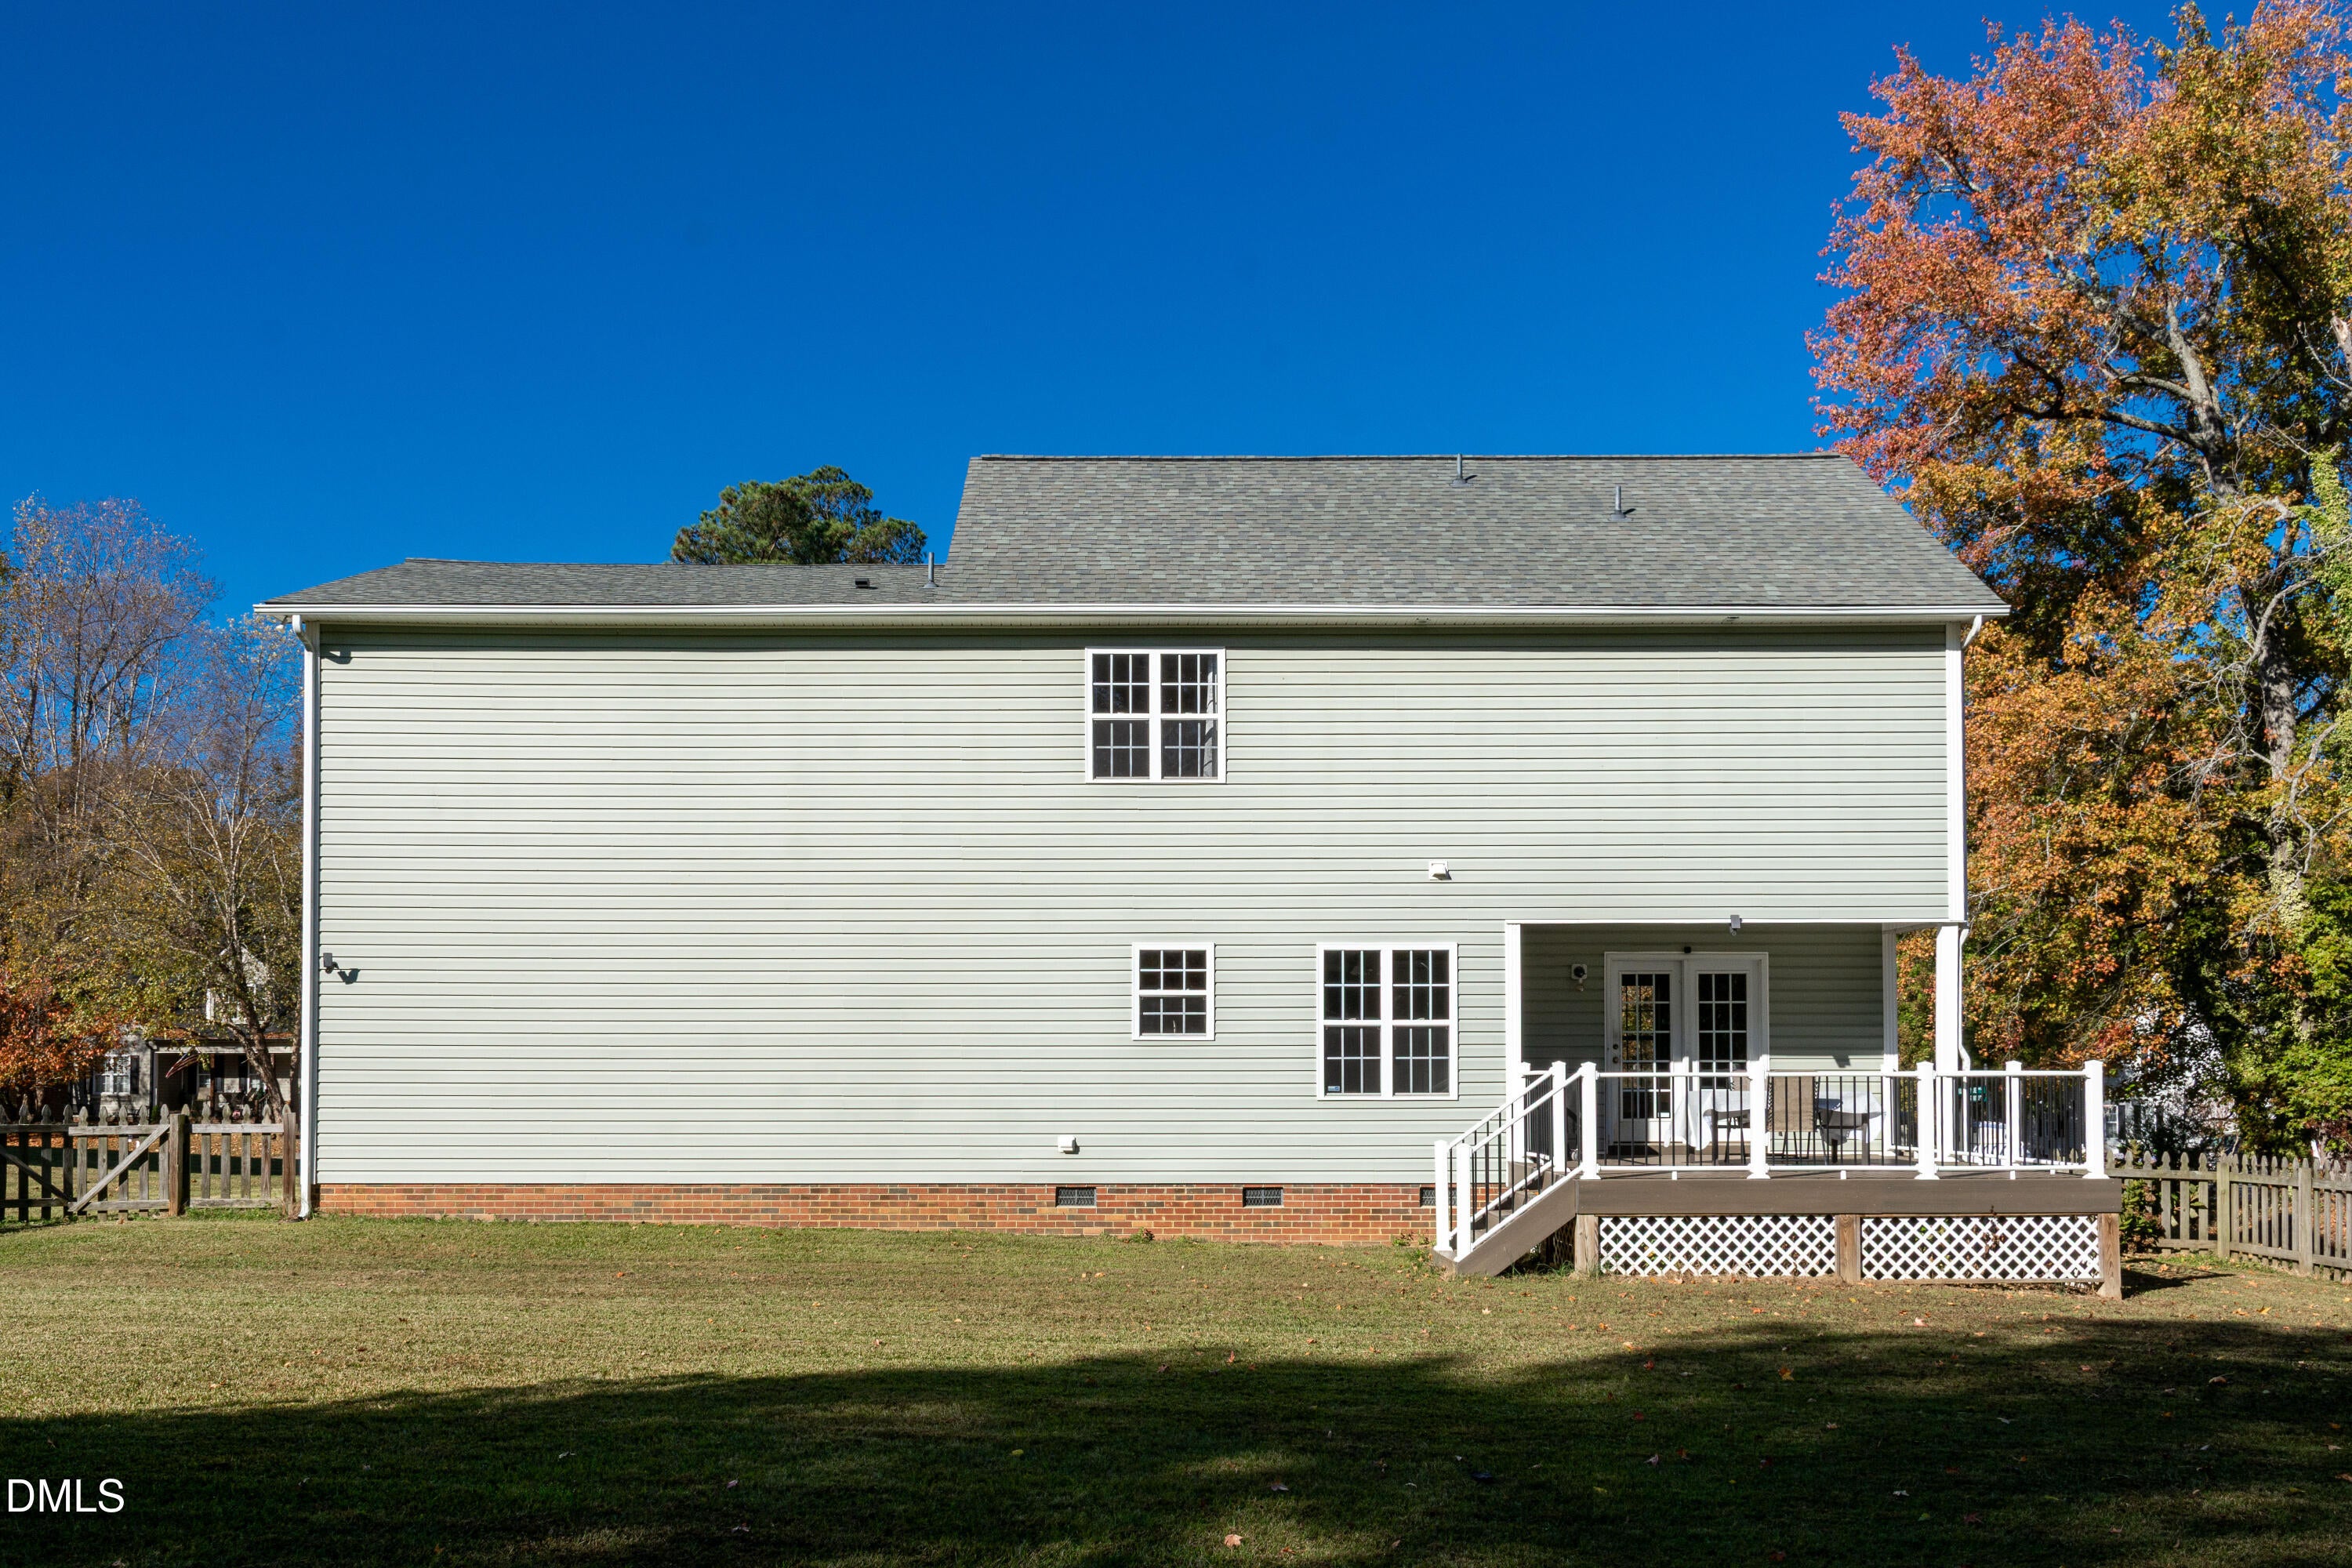
Save
Ask
Tour
Hide
Mortgage Calculator
Monthly Payment (Est.)
Enter an interest rate to see your estimated monthly payment.Calculator powered by Showcase IDX, a Constellation1 Company. Copyright ©2026 Information is deemed reliable but not guaranteed.
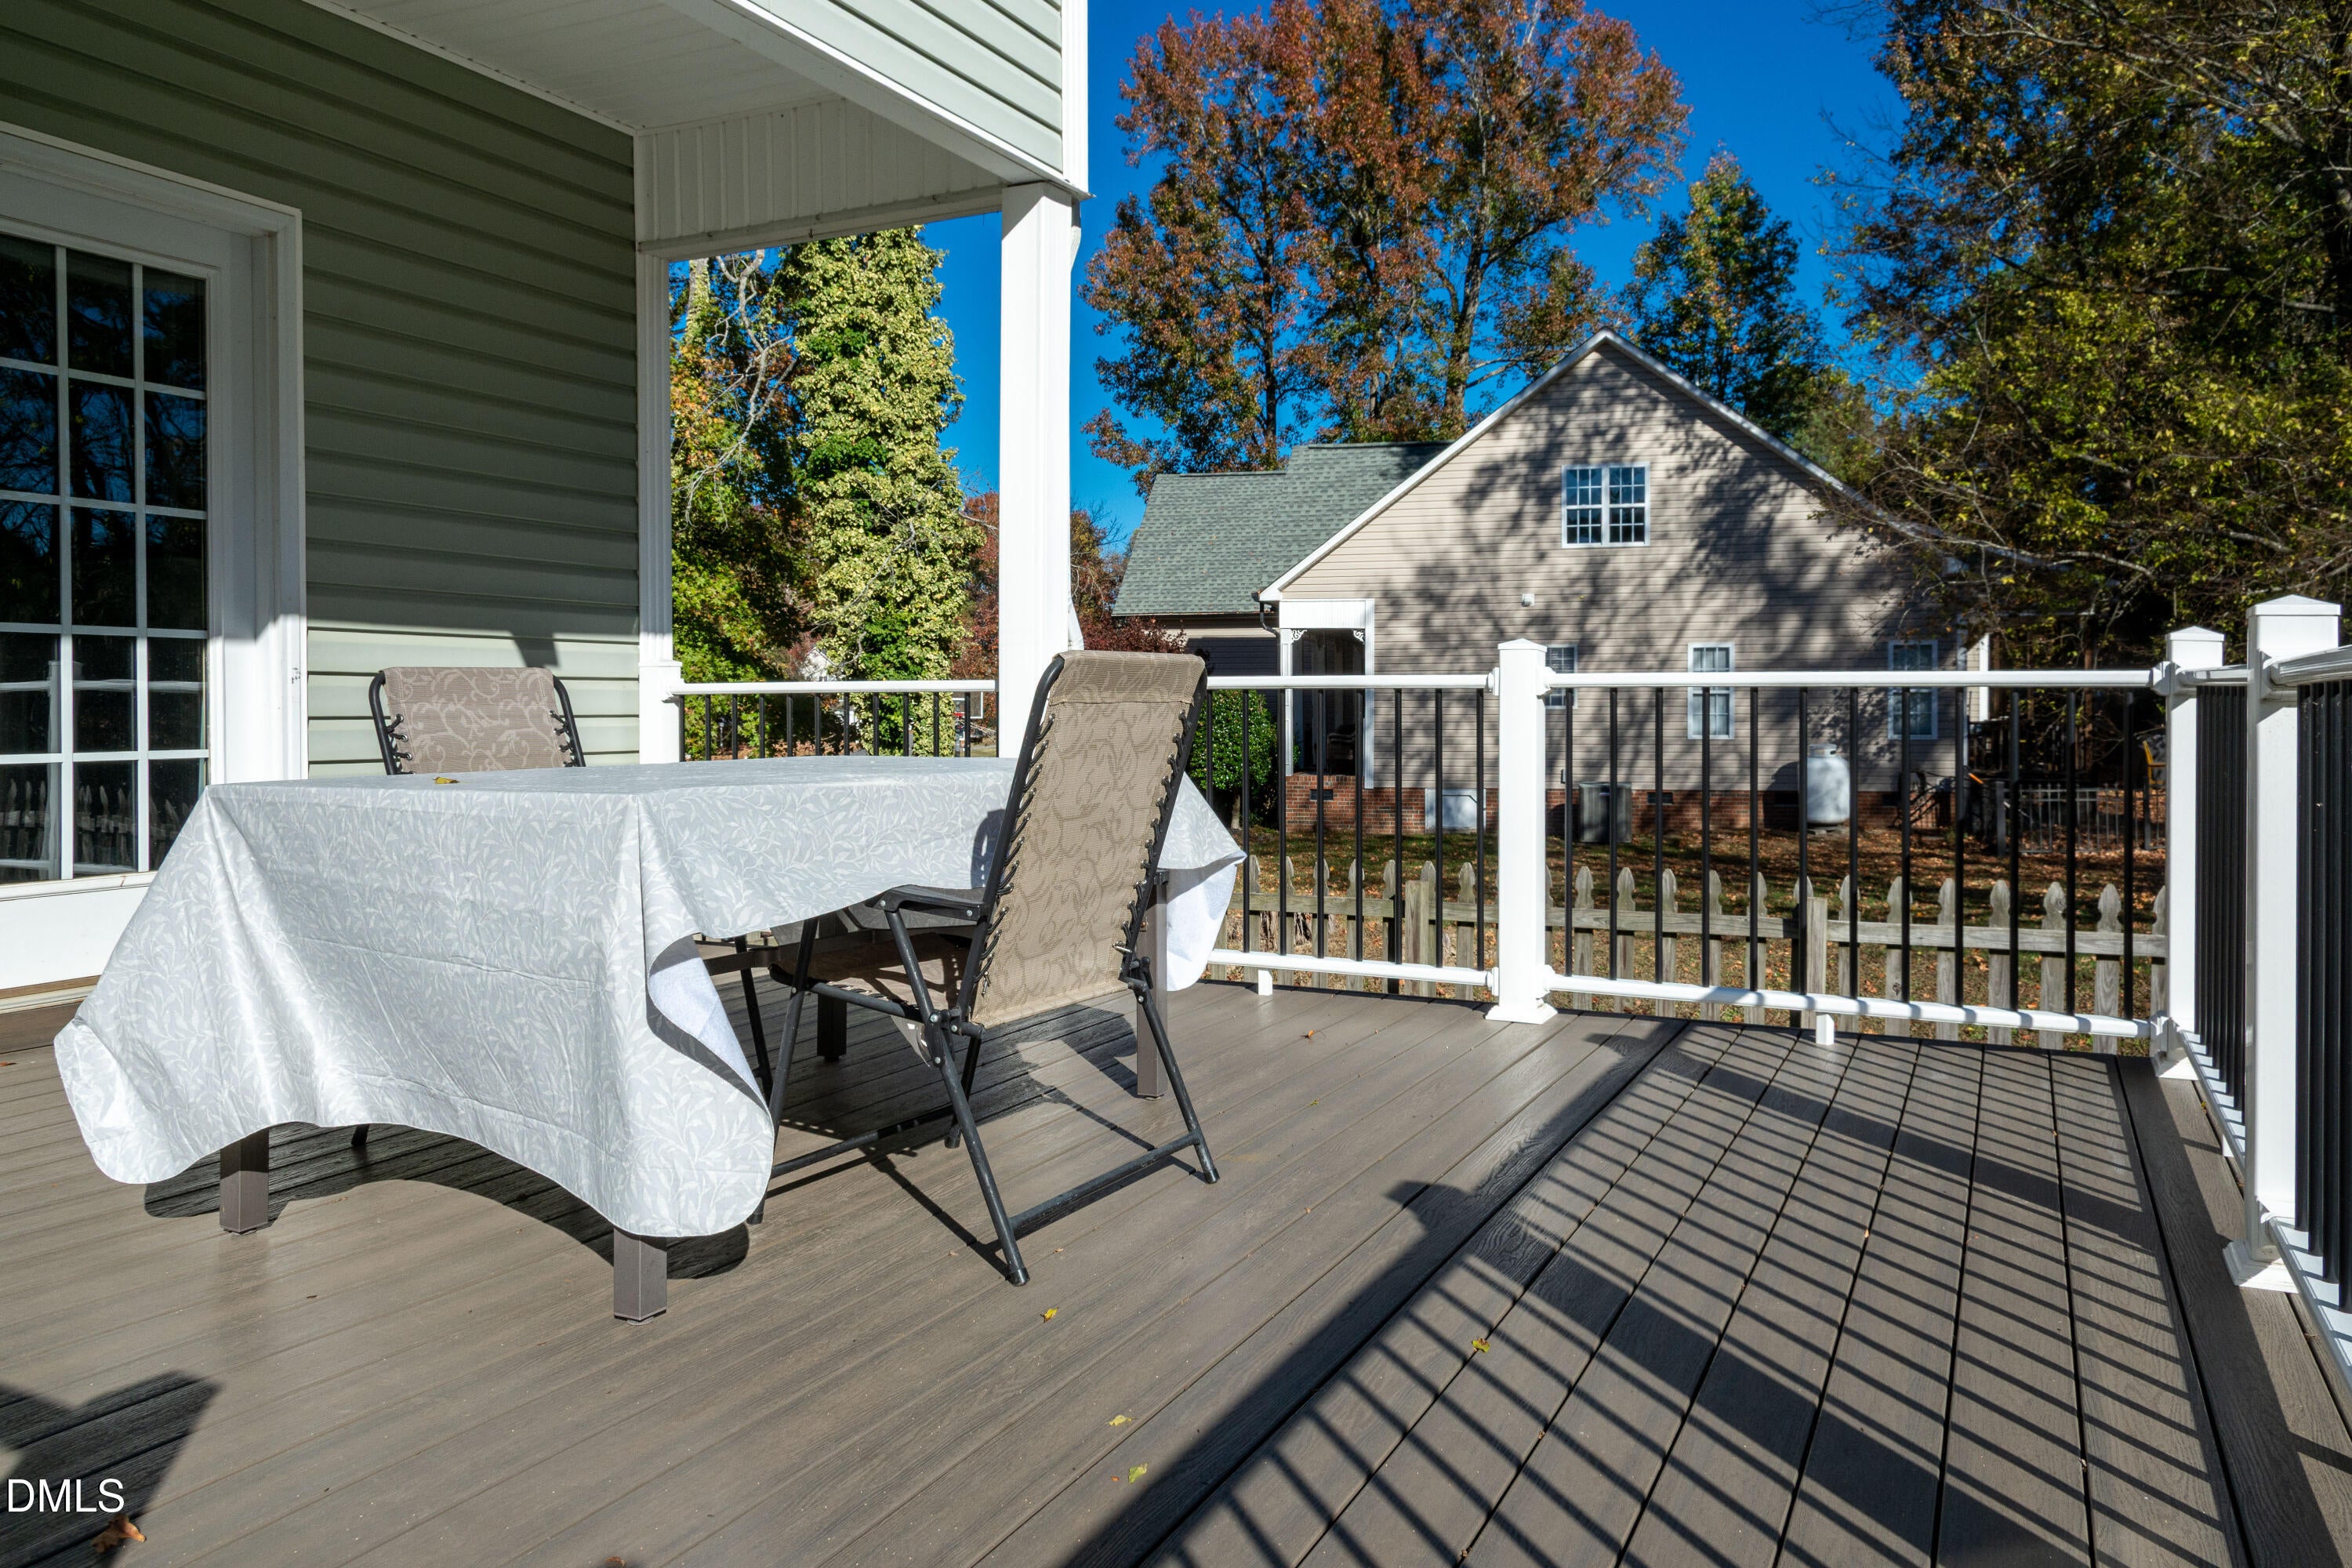
Covered front porch and partially covered trex deck, downstairs has 9' smooth ceilings, new carpeting in family room, gas log fireplace and tv niche, tile floors in full bathrooms, two story stairwell, tray ceiling in primary bedroom, two walk in closets, garden tub, separate shower, dual vanities, guest bedrooms both have walk in closets, large linen closet across from the laundry room upstairs. Large bonus room for entertaining or working from home. Appliances in the kitchen are 4 yrs old (microwave is being replaced), tile back splash, new kitchen sink, crown molding, chair rail and large garage with storage area. New roof 2022. New handrails at front porch being installed 11/26.
Save
Ask
Tour
Hide
Listing Snapshot
Price
$395,000
Days On Site
3 Days
Bedrooms
3
Inside Area (SqFt)
2,298 sqft
Total Baths
3
Full Baths
2
Partial Baths
1
Lot Size
0.41 Acres
Year Built
2003
MLS Number
10203708
Status
Active
Property Tax
$2,310.18
HOA/Condo/Coop Fees
$84 monthly
Sq Ft Source
N/A
Friends & Family
Recent Activity
| 3 days ago | Listing first seen on site | |
| 3 days ago | Listing updated with changes from the MLS |
General Features
Acres
0.41
Attached Garage
Yes
Garage
Yes
Garage Spaces
2
Home Warranty
Yes
Levels
Two
Parking
AttachedGarageConcreteDrivewayGarage Faces FrontGarage Door Opener
Property Sub Type
Single Family Residence
Sewer
Public Sewer
Special Circumstances
Standard
SqFt Above
2298
SqFt Total
2298
Style
Traditional
Utilities
Cable ConnectedElectricity ConnectedSewer ConnectedWater Connected
Water Source
Public
Zoning
PUD
Interior Features
Appliances
DryerDishwasherElectric OvenMicrowaveRangeRefrigeratorWasher
Basement
Crawl Space
Cooling
Central AirElectricHeat Pump
Flooring
CarpetHardwoodLaminateTile
Heating
CentralElectricHeat Pump
Interior
Cathedral Ceiling(s)Ceiling Fan(s)Crown MoldingDouble VanityEntrance FoyerEat-in KitchenHis and Hers ClosetsKitchen IslandPantrySoaking TubTray Ceiling(s)Walk-In Closet(s)High Speed Internet
Laundry Features
Laundry RoomUpper Level
Bedroom 2
Dimensions - 11.4 x 10.0Level - Second
Bedroom 3
Dimensions - 10.7 x 11.8Level - Second
Bonus Room
Dimensions - 16.3 x 17.2Level - Second
Dining Room
Dimensions - 10.6 x 12.0Level - First
Entrance Hall
Dimensions - 6.5 x 6.7Level - First
Family Room
Dimensions - 14.5 x 19.8Level - First
Kitchen
Dimensions - 17.5 x 13.8Level - First
Laundry
Dimensions - 5.7 x 5.5Level - Second
Master Bedroom
Dimensions - 14.4 x 16.5Level - Second
Save
Ask
Tour
Hide
Exterior Features
Construction Details
Vinyl Siding
Exterior
Rain Gutters
Fencing
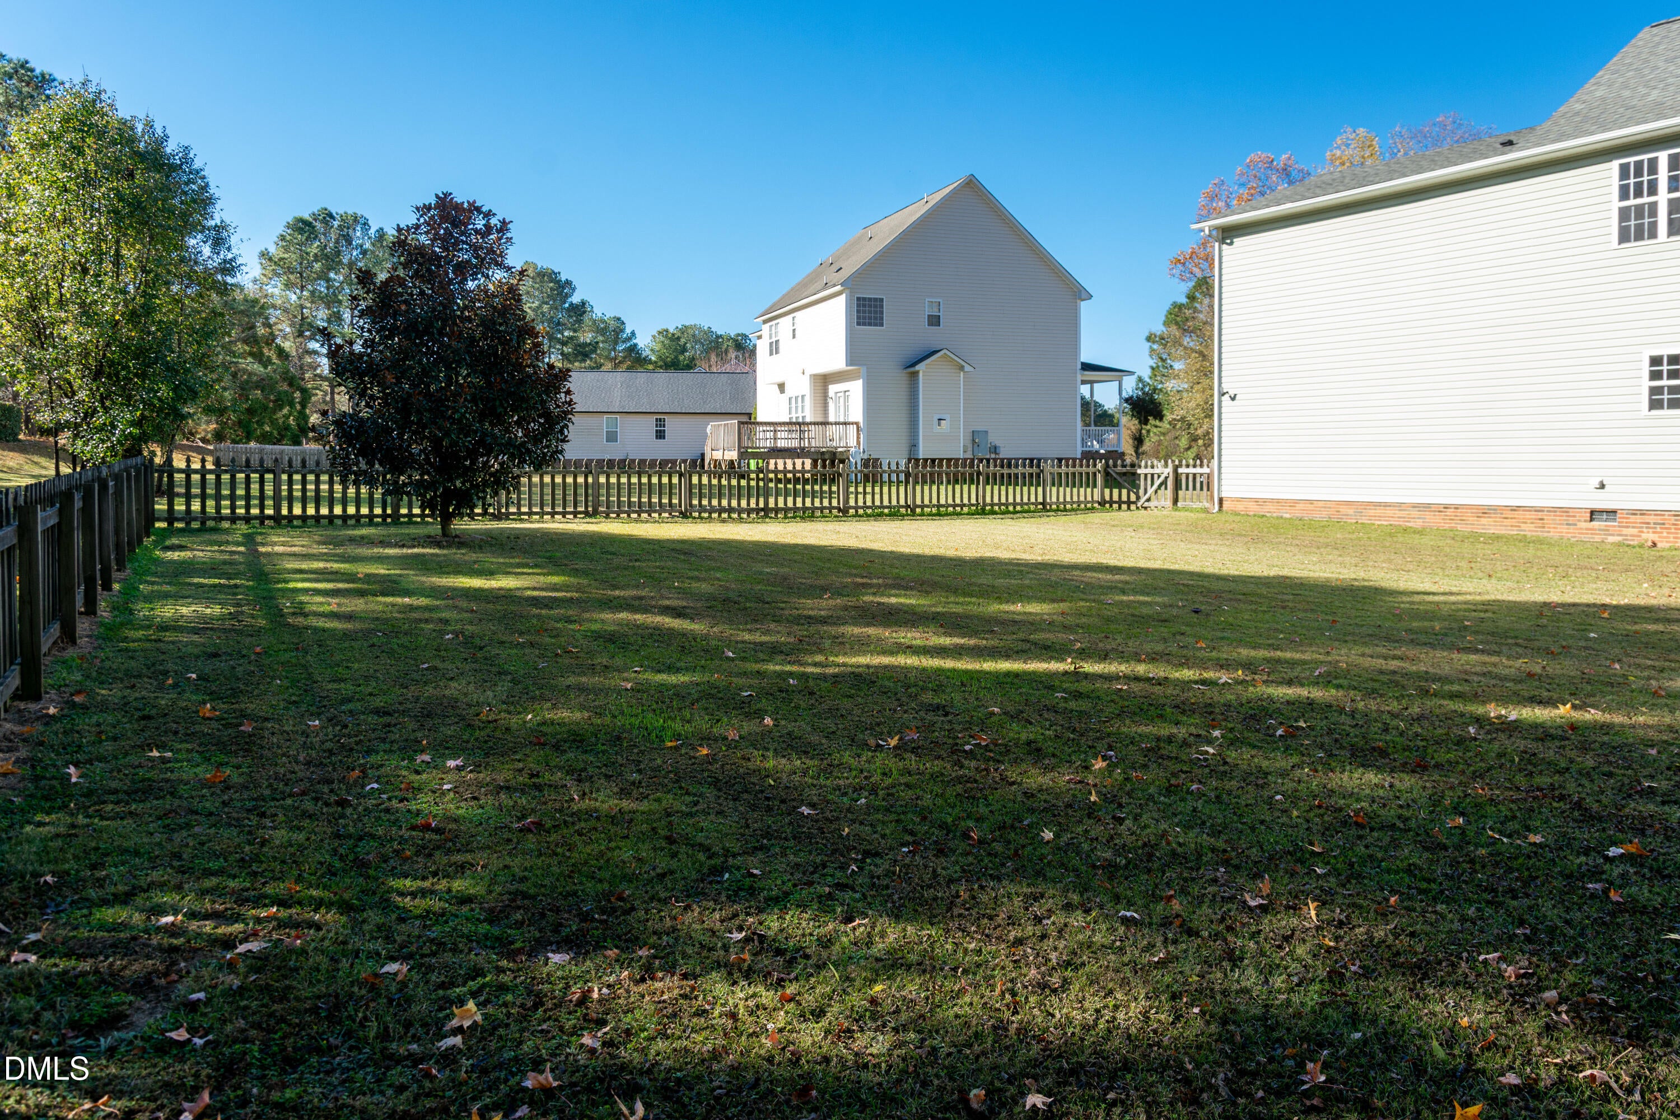
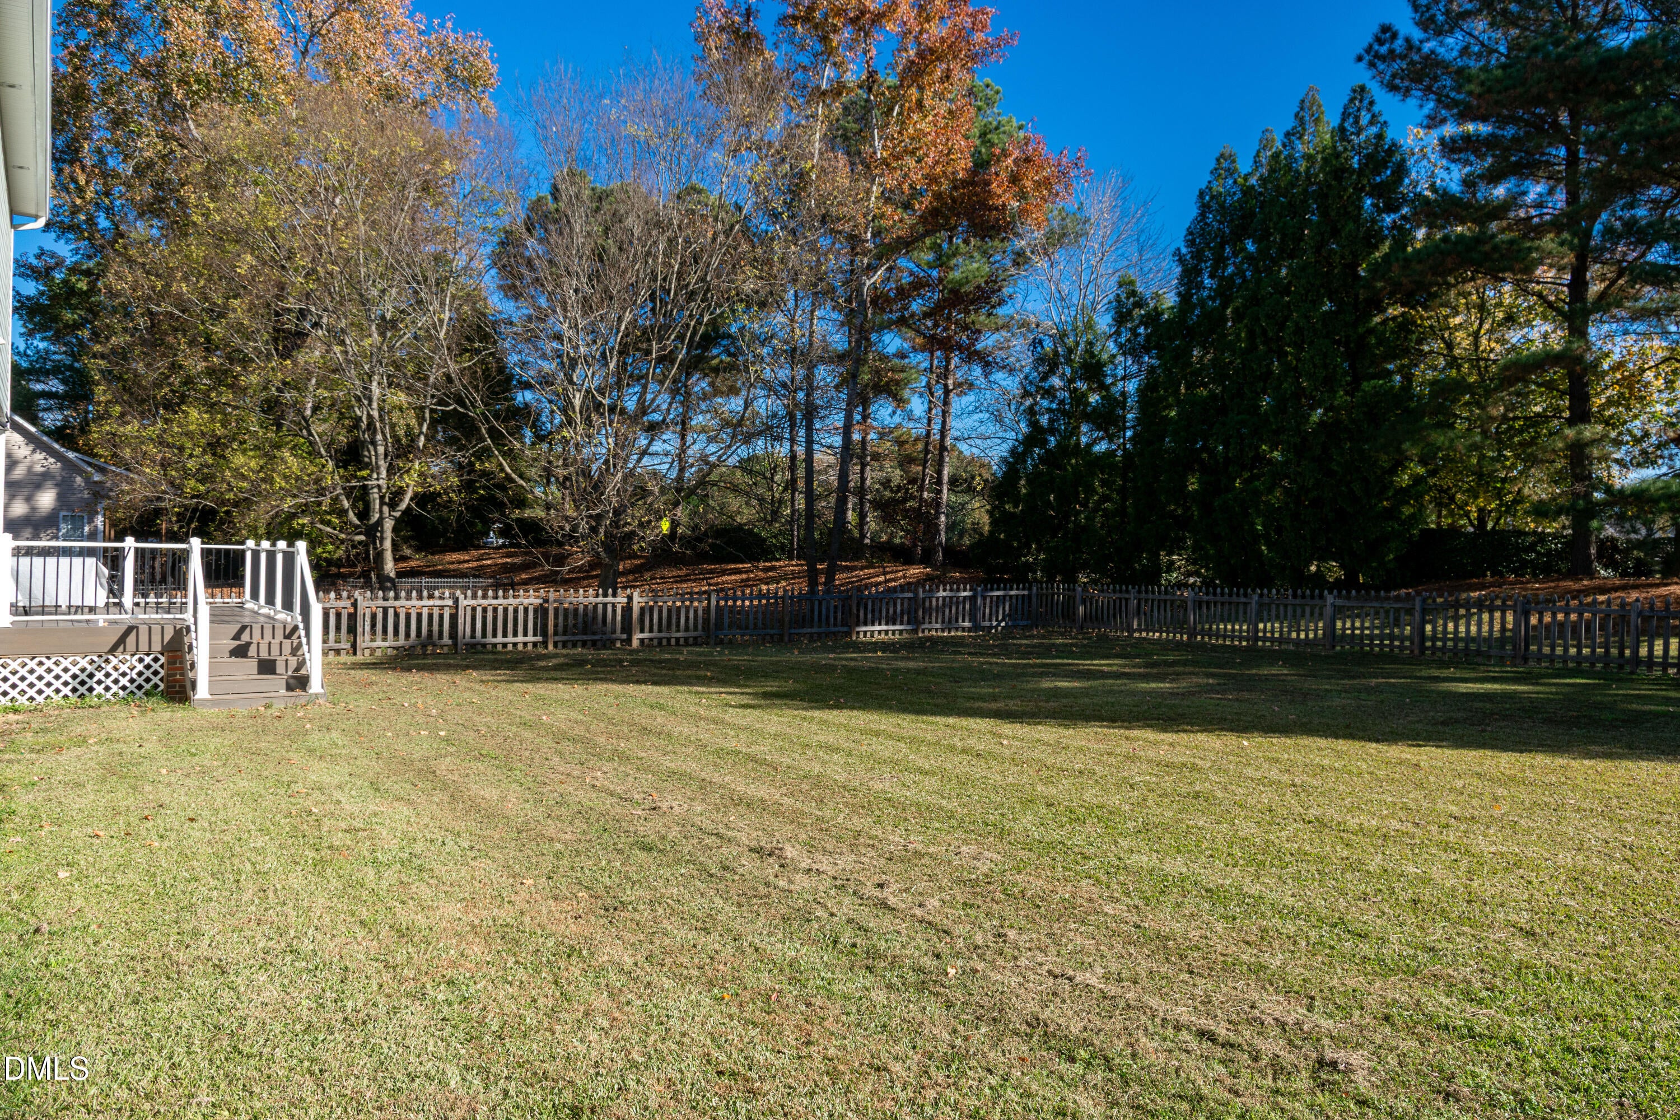
Back YardFenced
Patio And Porch
CoveredDeckFront PorchPorchRear Porch
Roof
Shingle
Community Features
Association Amenities
PlaygroundPoolTennis Court(s)
Association Fee
$84.0
Association Fee Frequency
Monthly
Financing Terms Available
CashConventional
Roads
Asphalt
Schools
School District
Unknown
Elementary School
Johnston - River Dell Elementary
Middle School
Johnston - Archer Lodge Middle
High School
Johnston - Corinth Holders High School
Listing courtesy of Jackie Gautreau of Prime One Realty

Listings that are marked with an icon are provided courtesy of the Triangle MLS, Inc. of North Carolina, Internet Data Exchange Database. Copyright 2026 Triangle MLS, Inc. of North Carolina. All rights reserved.
Last checked: 2026-11-20 10:00 PM UTC
Listings that are marked with an icon are provided courtesy of the Triangle MLS, Inc. of North Carolina, Internet Data Exchange Database. Copyright 2026 Triangle MLS, Inc. of North Carolina. All rights reserved.
Last checked: 2026-11-20 10:00 PM UTC
Neighborhood & Commute
Source: Walkscore
Disclosure: Community information and market data powered by Constellation Data Labs. Information is deemed reliable but not guaranteed.
Save
Ask
Tour
Hide