Save
Ask
Tour
Hide
Share
$389,900
New Listing

9526 Vira Drive
Raleigh, NC 27617

For Sale|Townhouse|Active
3
Beds
3
Total Baths
2
Full Baths
1
Partial Bath
2,050
SqFt
$190
/SqFt
2004
Built
Subdivision:
Brier Creek Country Club
County:
Wake
Call Now: 919-404-SHOW
Is this the listing for you? We can help make it yours.
919-404-SHOW
9526 Vira Drive9526 Vira Drive9526 Vira Drive9526 Vira Drive
Save
Ask
Tour
Hide
Share

Mortgage Calculator

Monthly Payment (Est.)

Enter an interest rate to see your estimated monthly payment.
Calculator powered by Showcase IDX, a Constellation1 Company. Copyright ©2026 Information is deemed reliable but not guaranteed.

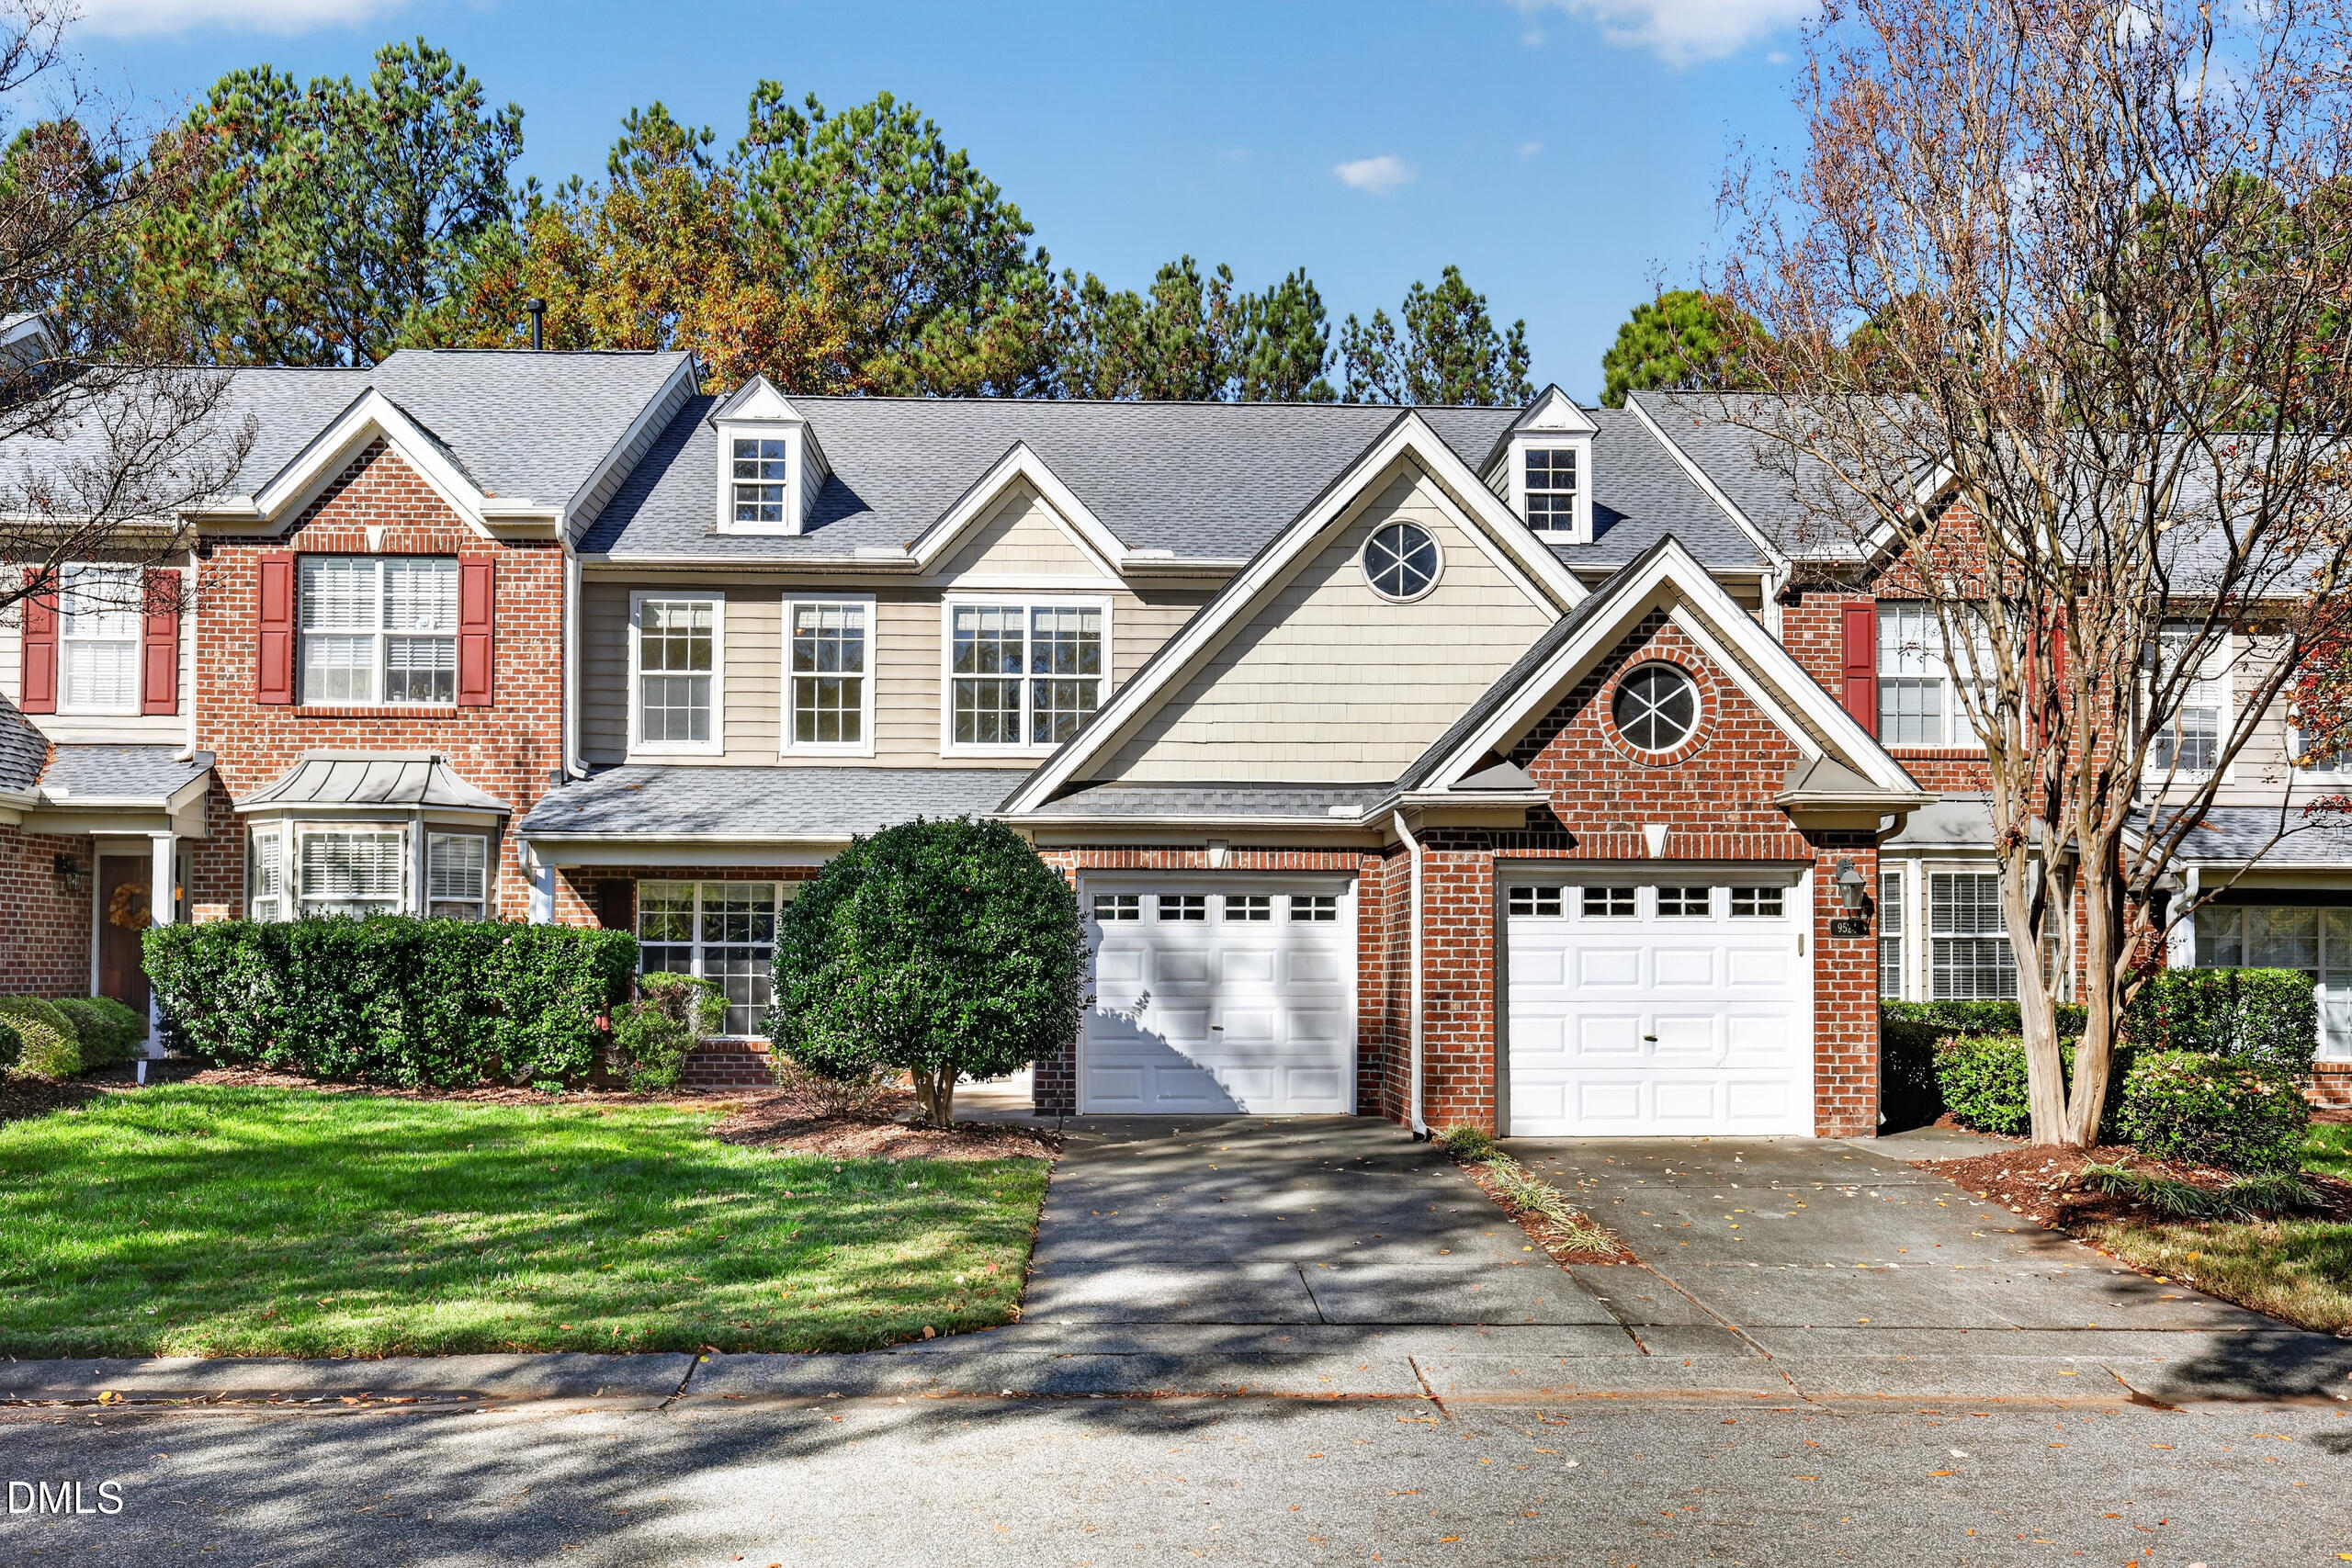
Luxury. Lifestyle. Location. This one checks all the boxes. Spectacular townhome in Arnold Palmer's signature Golf Course in Brier Creek Country Club Community! , Completely turnkey and available for a quick close. The kitchen, with gorgeous cabinets, stainless appliances, electric range, built in microwave & Pantry. In true transitional style, it opens to a sunny breakfast area with skylight and a spacious family room anchored by gas fireplace. Upstairs, the primary suite provides a relaxing retreat with soaking tub, double vanity, WI shower, and generous separate WI closet plus 2 add'l bedrooms. The third floor BONUS is a sweet flex spot for a private home office, media, fitness room or additional gathering area. The back patio with side privacy fence walls, is great for grilling. The private BC Country Club Community offers championship golf, tennis & pickleball, fitness center and classes, multiple pools, social groups & community events to match your interests, plus onsite dining (with take out convenience). All residents are members, making it a truly welcoming community. The location is minutes to shopping, dining, RDU, RTP, I-540 and Hwy 70 make it the very best location in the Triangle to call home. The washer/dryer/fridge all convey. Come live the lifestyle you deserve.

Save
Ask
Tour
Hide
Share
Listing Snapshot
Price 
$389,900
Days On Site 
0 Days
Bedrooms 
3
Inside Area (SqFt) 
2,050 sqft
Total Baths 
3
Full Baths 
2
Partial Baths 
1
Lot Size 
0.06 Acres
Year Built 
2004
MLS Number 
10203703
Status 
Active
Property Tax 
$3,684.09
HOA/Condo/Coop Fees 
$258.33 monthly
Sq Ft Source 
N/A
Friends & Family
Recent Activity
3 hours agoListing first seen on site
3 hours agoListing updated with changes from the MLS
General Features
Acres 
0.06
Attached Garage 
Yes
Disclosures 
Seller Disclosure
Foundation 
Slab
Garage 
Yes
Garage Spaces 
1
Levels 
Three Or More
Parking 
AttachedGarageAdditional ParkingDrivewayGarage Faces FrontGarage Door OpenerPaved
Parking Spaces 
2
Property Sub Type 
Townhouse
Security 
Smoke Detector(s)
Sewer 
Public Sewer
Special Circumstances 
Standard
SqFt Above 
2050
SqFt Total 
2050
Style 
Traditional
Utilities 
Cable ConnectedElectricity ConnectedPhone AvailableSewer ConnectedWater Connected
Water Source 
Public
Zoning 
R-10
Interior Features
Appliances 
CooktopDryerDishwasherElectric CooktopExhaust FanElectric OvenElectric RangeIce MakerMicrowaveRangeRefrigeratorStainless Steel Appliance(s)Washer
Cooling 
Central AirCeiling Fan(s)
Fireplace 
Yes
Fireplace Features 
DecorativeGlass DoorsLiving Room
Fireplaces 
1
Flooring 
CarpetTileWood
Heating 
Fireplace(s)Forced Air
Interior 
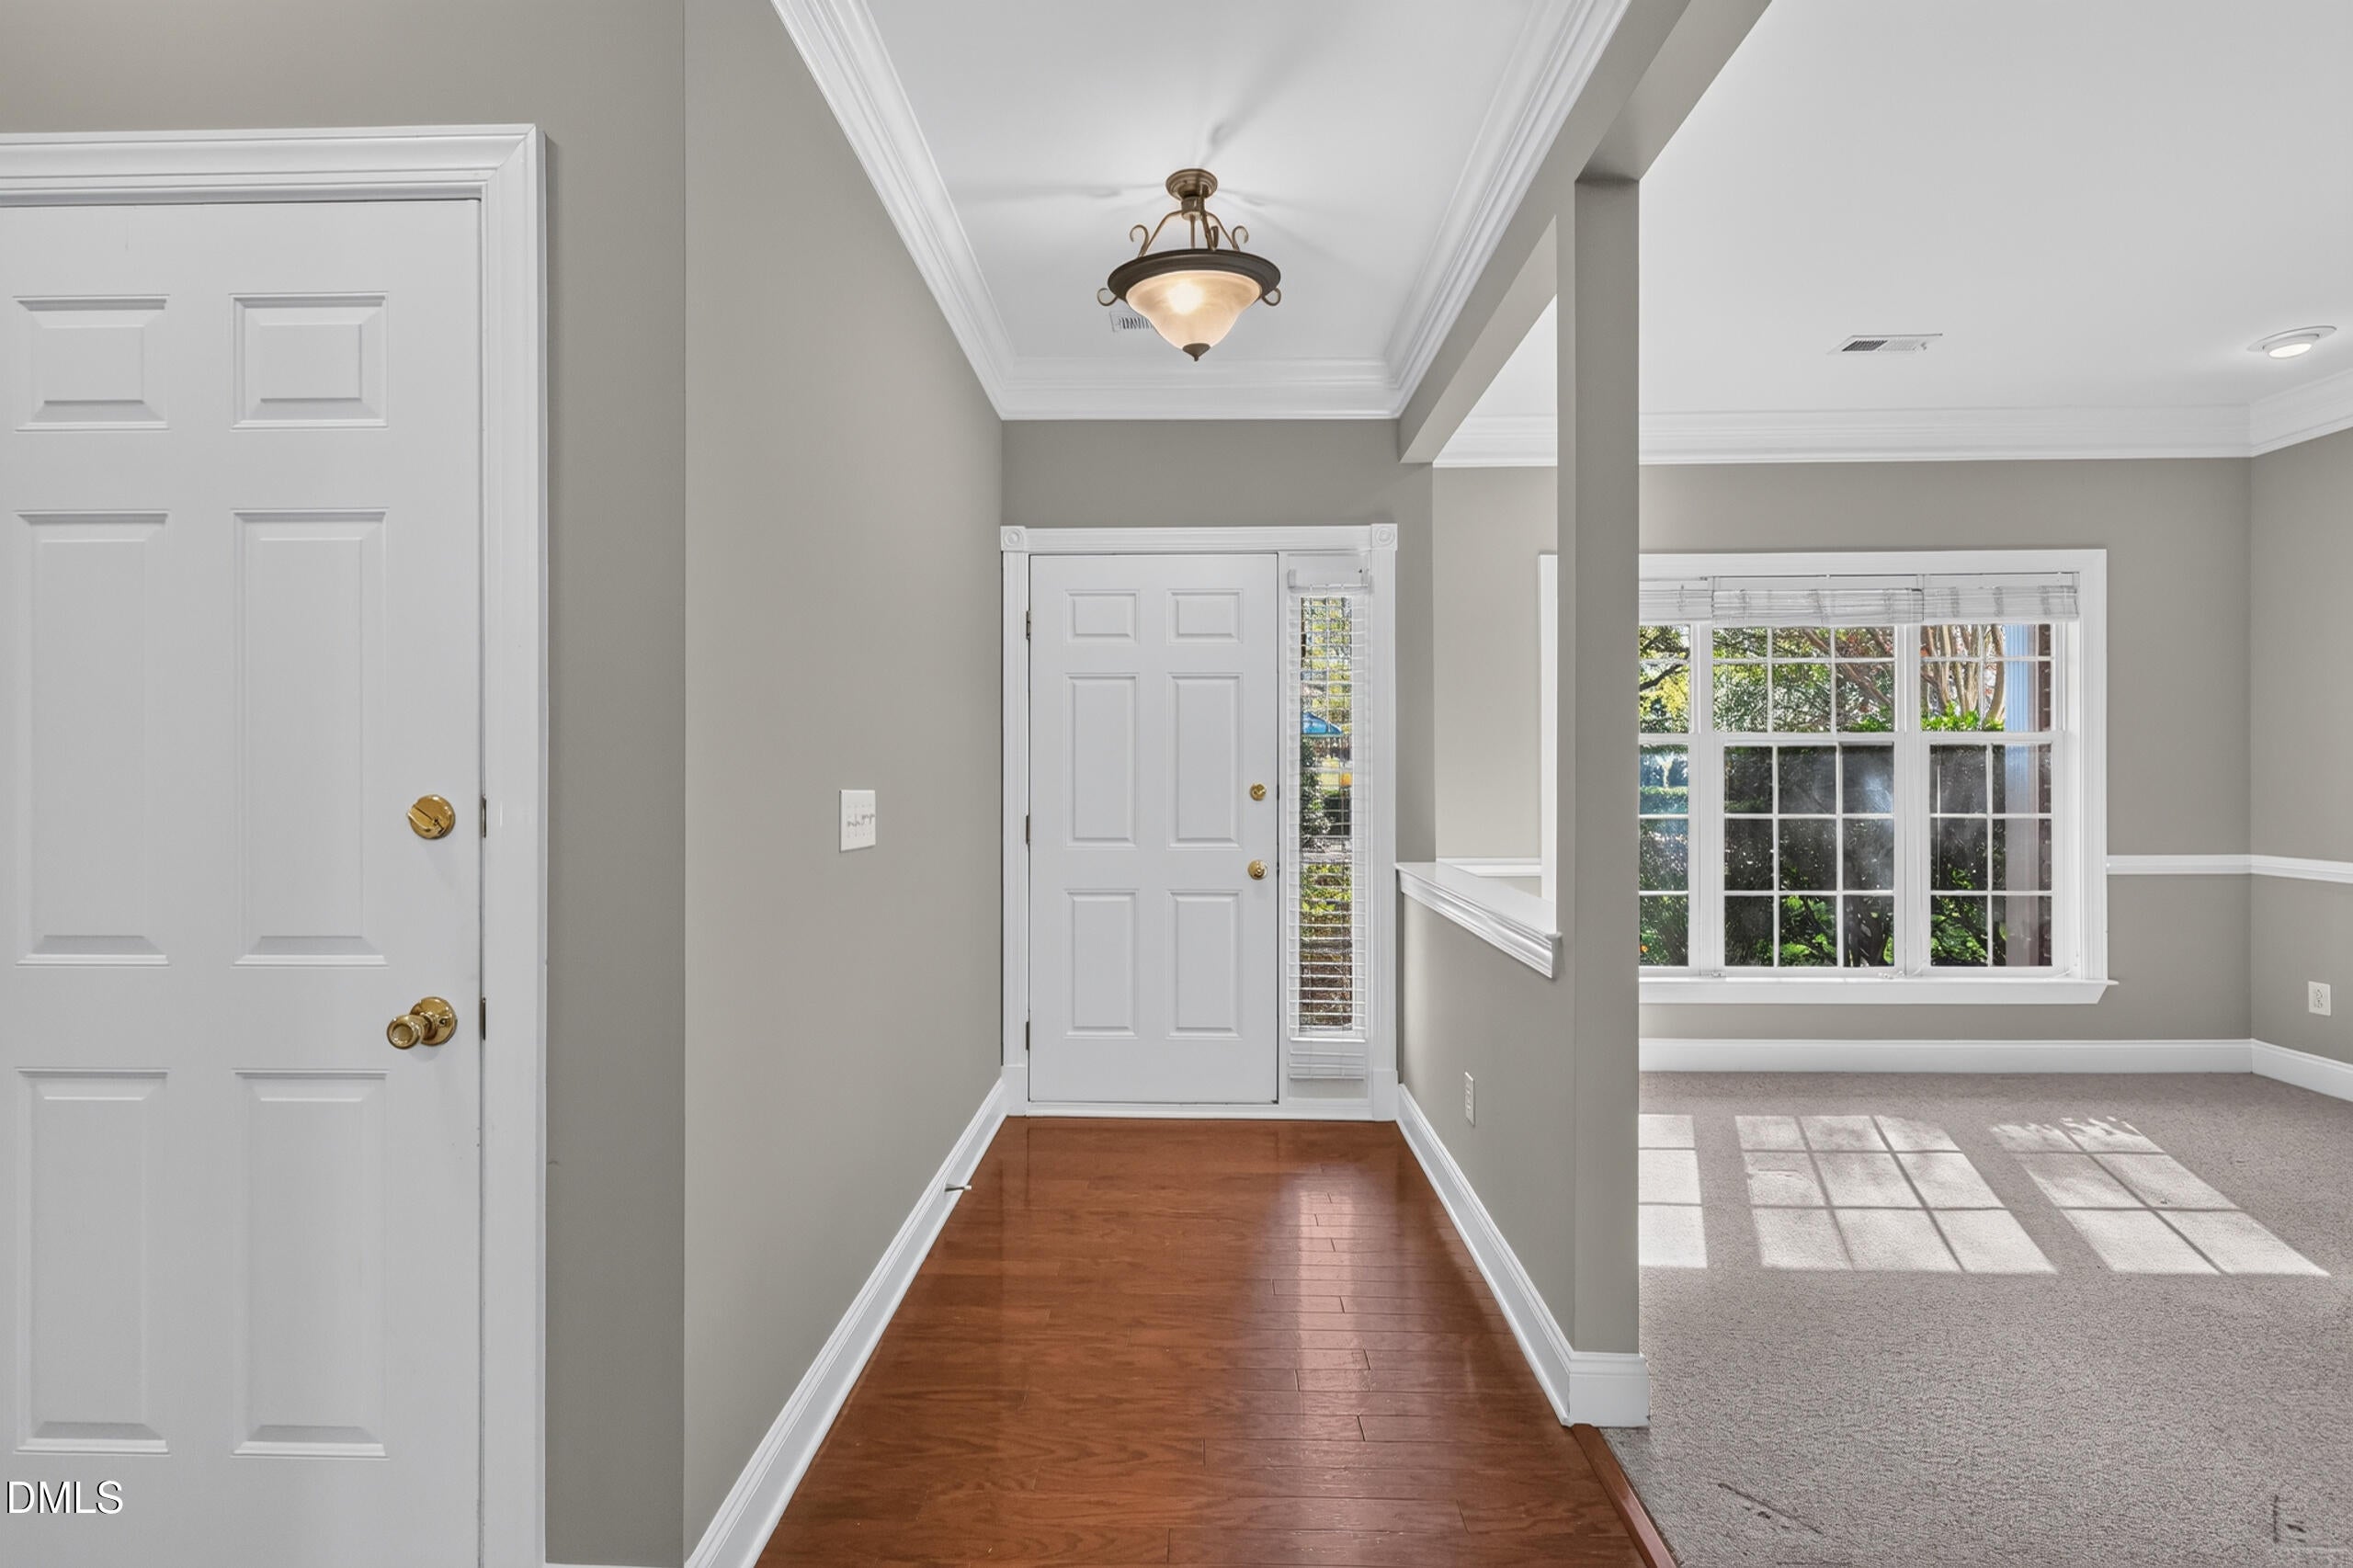
Built-in FeaturesCathedral Ceiling(s)Ceiling Fan(s)ChandelierCrown MoldingDouble VanityEntrance FoyerEat-in KitchenGranite CountersHigh CeilingsPantryRecessed LightingSoaking TubStorageVaulted Ceiling(s)High Speed Internet
Laundry Features 
InsideLaundry Room
Window Features 
Blinds
Master Bedroom 
Level - Second
Save
Ask
Tour
Hide
Share
Exterior Features
Construction Details 
Aluminum SidingBrickVinyl Siding
Exterior 
CourtyardPlaygroundRain Gutters
Fencing 
None
Lot Features 
Back YardClearedNear Golf CoursePavedNear Public Transit
Other Structures 
None
Patio And Porch 
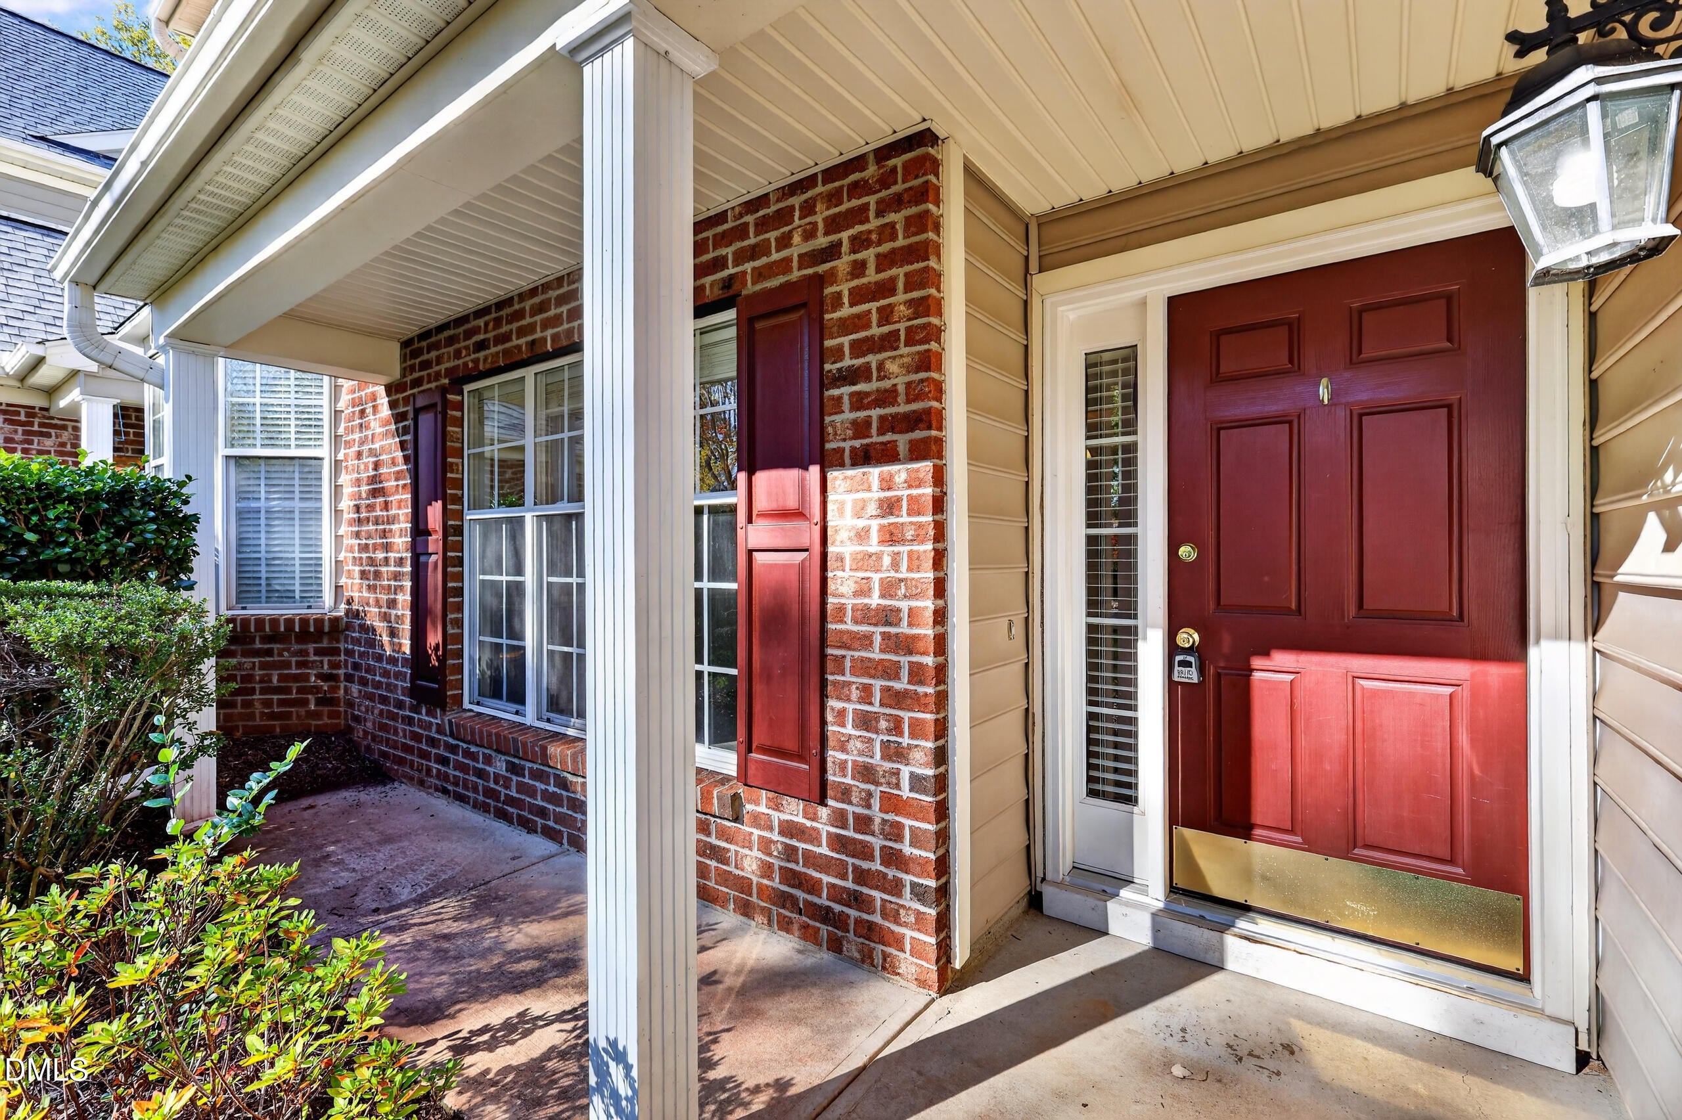
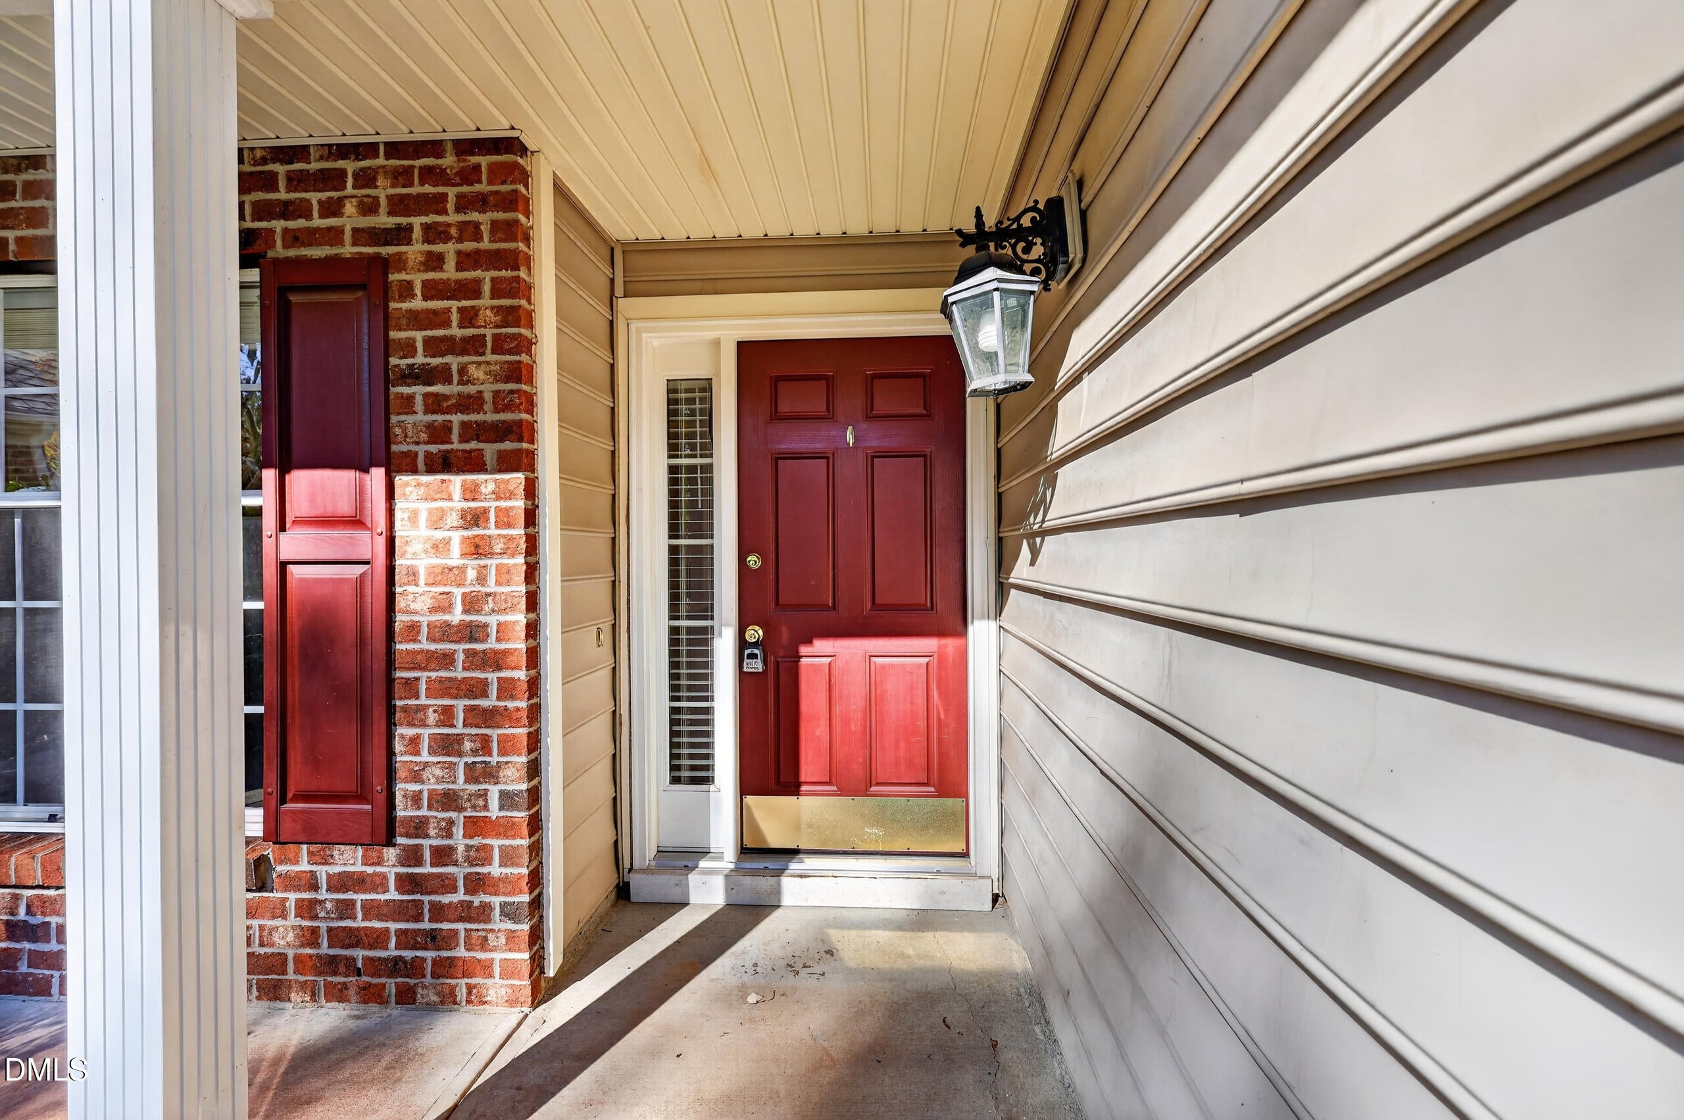
Awning(s)CoveredFront PorchPatioPorch
Road Frontage 
None
Roof 
Shingle
Windows/Doors 
Blinds
Community Features
Accessibility Features 
Therapeutic Whirlpool
Association Amenities 
ClubhouseFitness CenterGolf CourseJogging PathLandscapingParkPicnic AreaPlaygroundPoolTennis Court(s)Trail(s)
Association Fee 
$900.0
Association Fee Frequency 
Annually
Additional Association Fee 
$550.0
Additional Association Fee Frequency 
Quarterly
Community Features 
Suburban
Financing Terms Available 
CashConventionalFHAVA Loan
Roads 
Asphalt
Schools
School District
Unknown
Elementary School
Davidson - Brier Creek Elementary
Middle School
Wake - Pine Hollow Middle School
High School
Wake - Leesville Road High
Listing courtesy of Jennifer Rene Roberts of Raynor Realty powered by Real


Listings that are marked with an icon are provided courtesy of the Triangle MLS, Inc. of North Carolina, Internet Data Exchange Database. Copyright 2026 Triangle MLS, Inc. of North Carolina. All rights reserved.

Last checked: 2026-11-17 06:36 PM UTC

Neighborhood & Commute
Source: Walkscore
Disclosure: Community information and market data powered by Constellation Data Labs. Information is deemed reliable but not guaranteed.
Save
Ask
Tour
Hide
Share