
Save
Ask
Tour
Hide
$174,990
New Listing
1018 Sandlin Place DRaleigh, NC 27606
For Sale|Apartment|Active
2
Beds
2
Total Baths
2
Full Baths
1,065
SqFt
$164
/SqFt
1972
Built
Subdivision:
Driftwood Manor
County:
Wake
Call Now: 919-404-SHOW
Is this the listing for you? We can help make it yours.
919-404-SHOW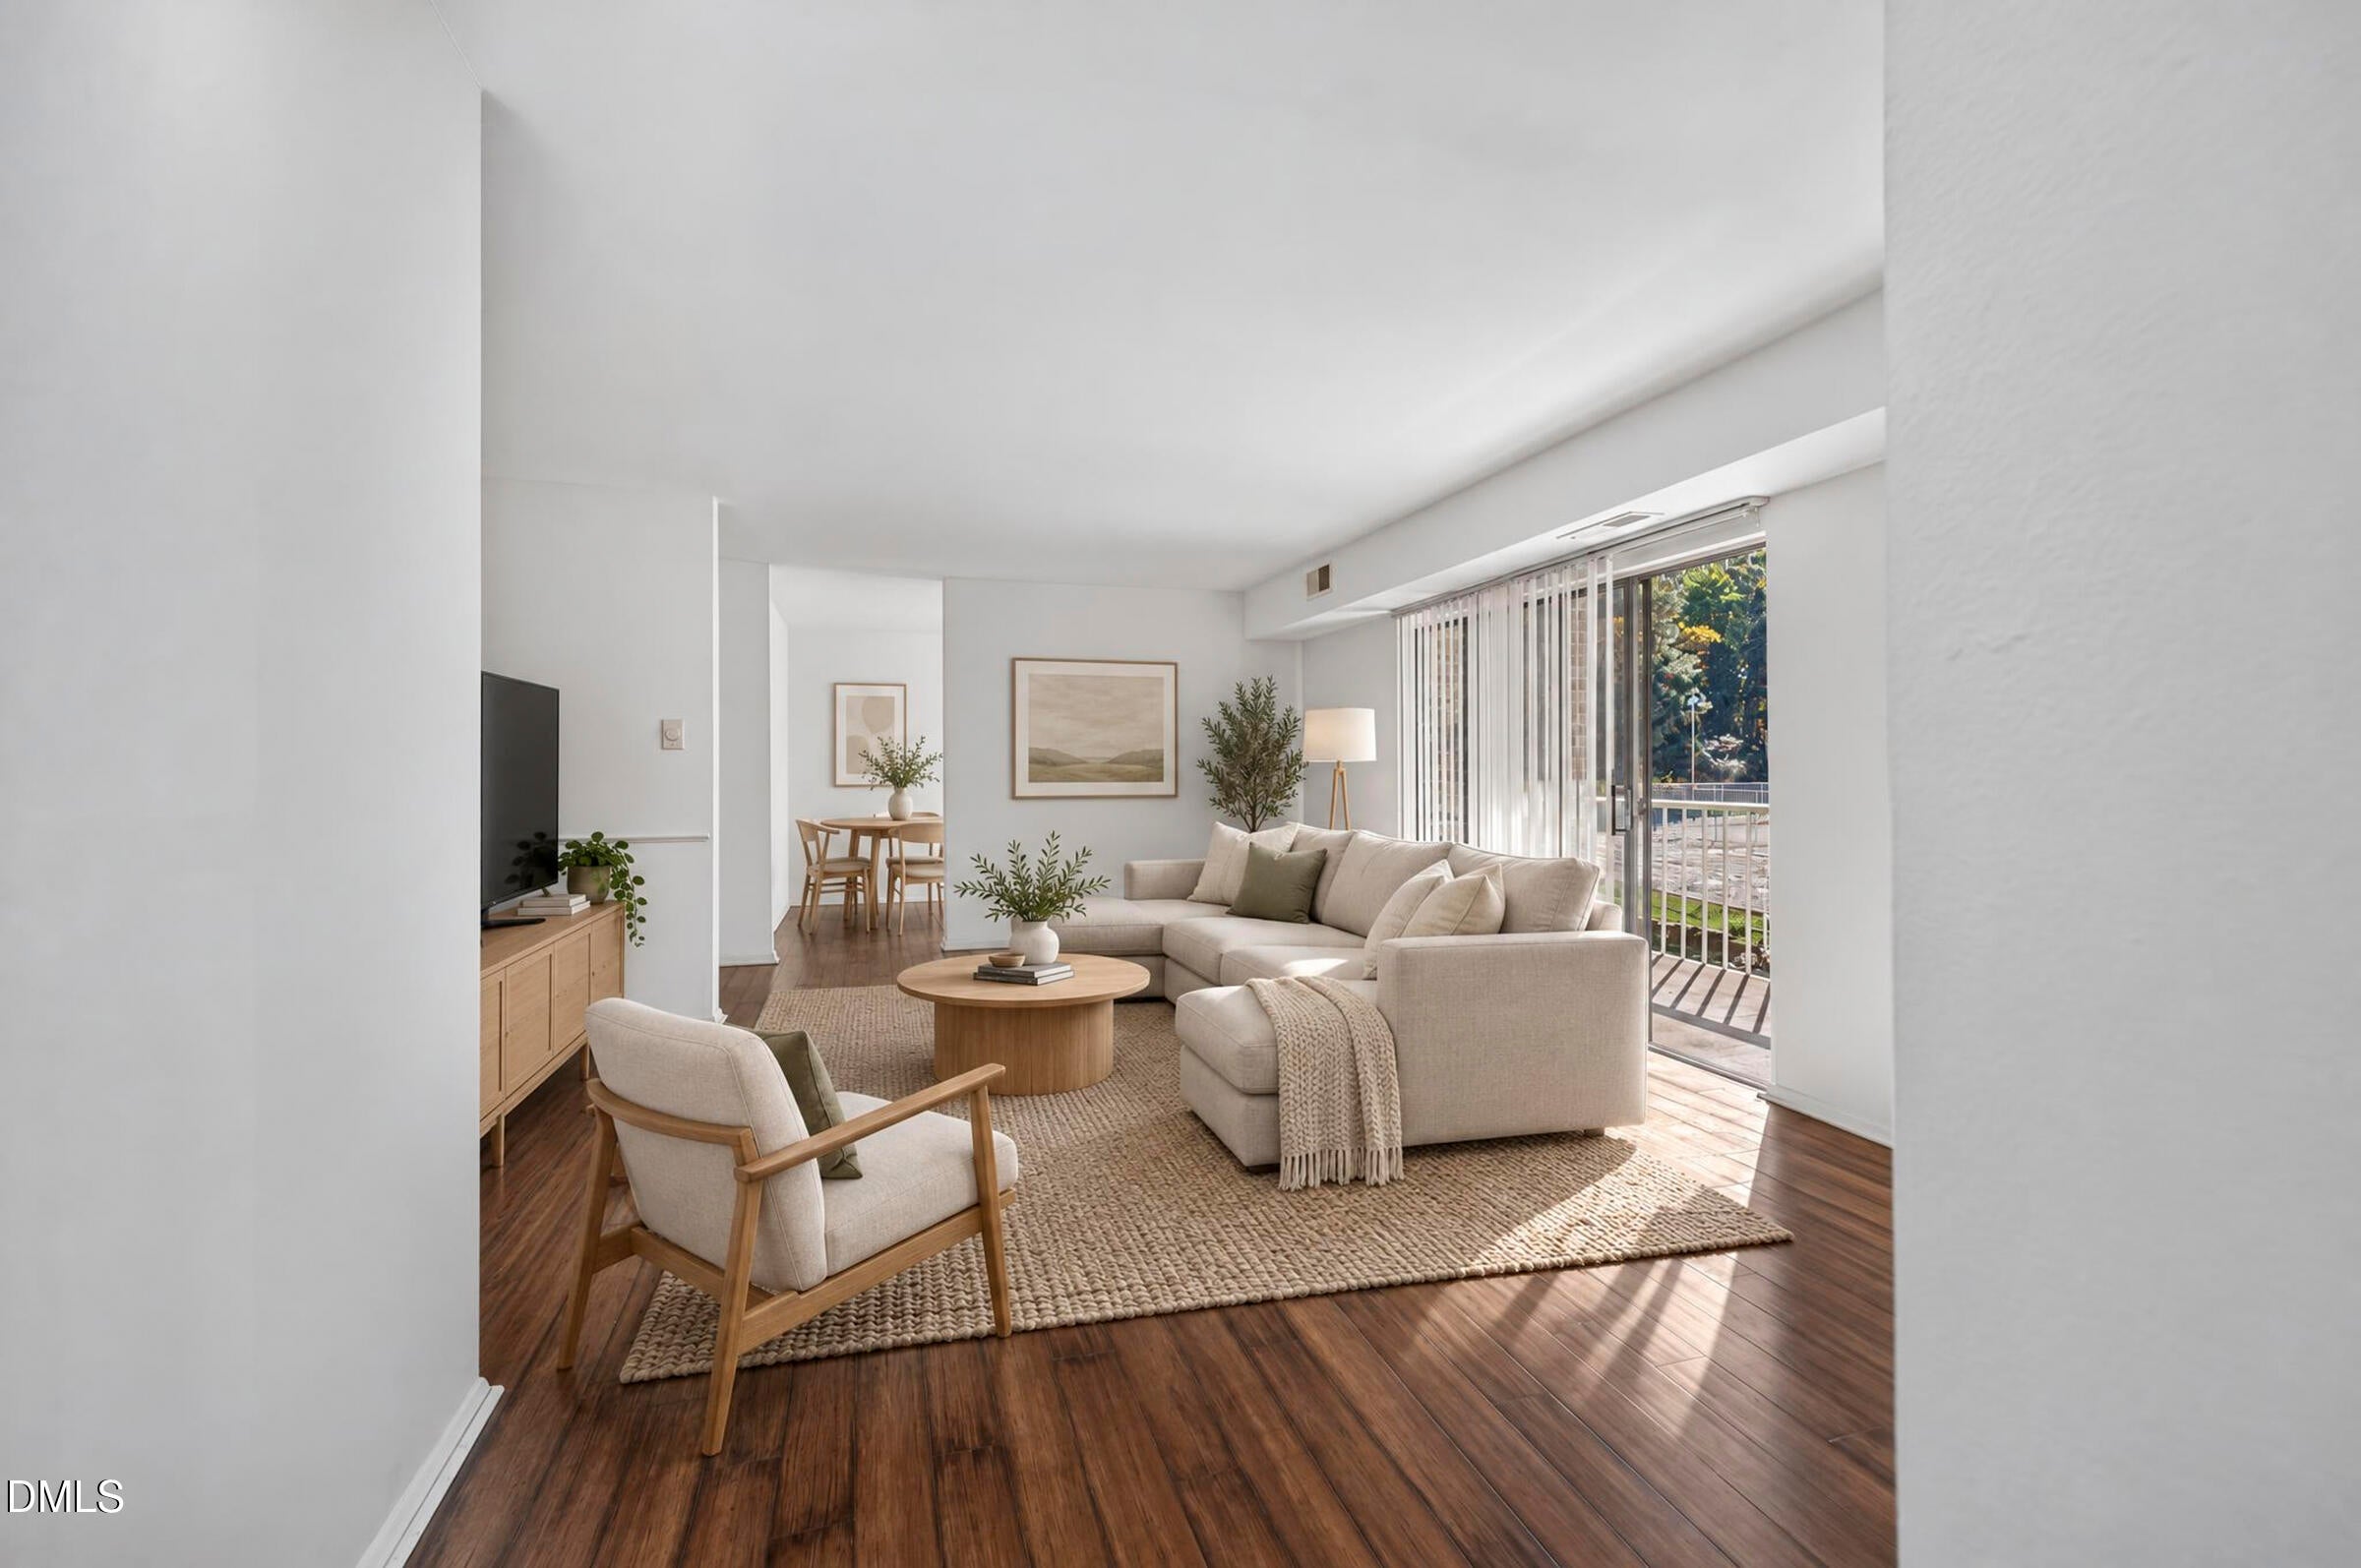
Save
Ask
Tour
Hide
Mortgage Calculator
Monthly Payment (Est.)
Enter an interest rate to see your estimated monthly payment.Calculator powered by Showcase IDX, a Constellation1 Company. Copyright ©2026 Information is deemed reliable but not guaranteed.
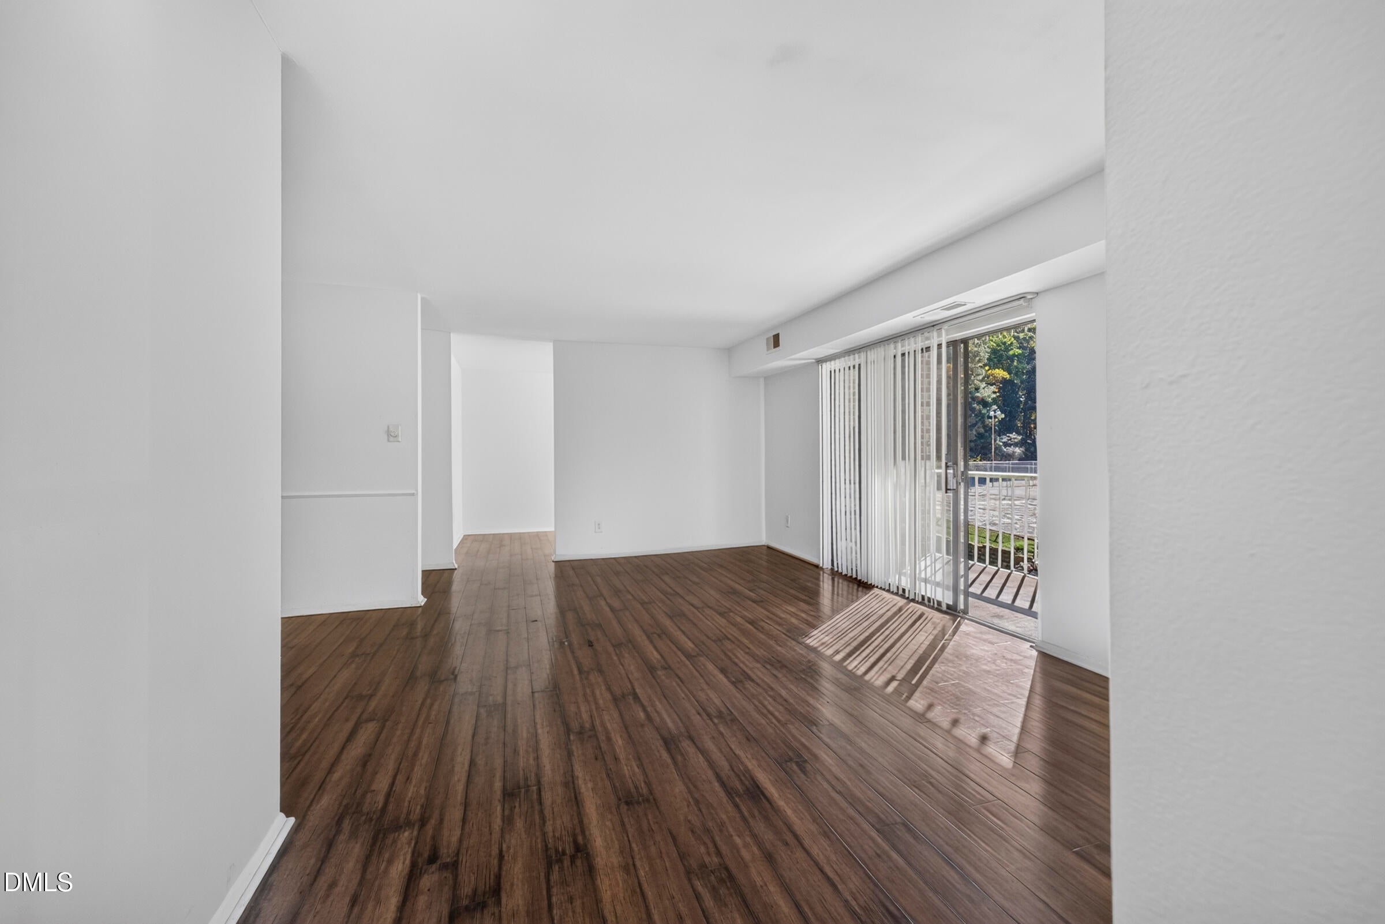
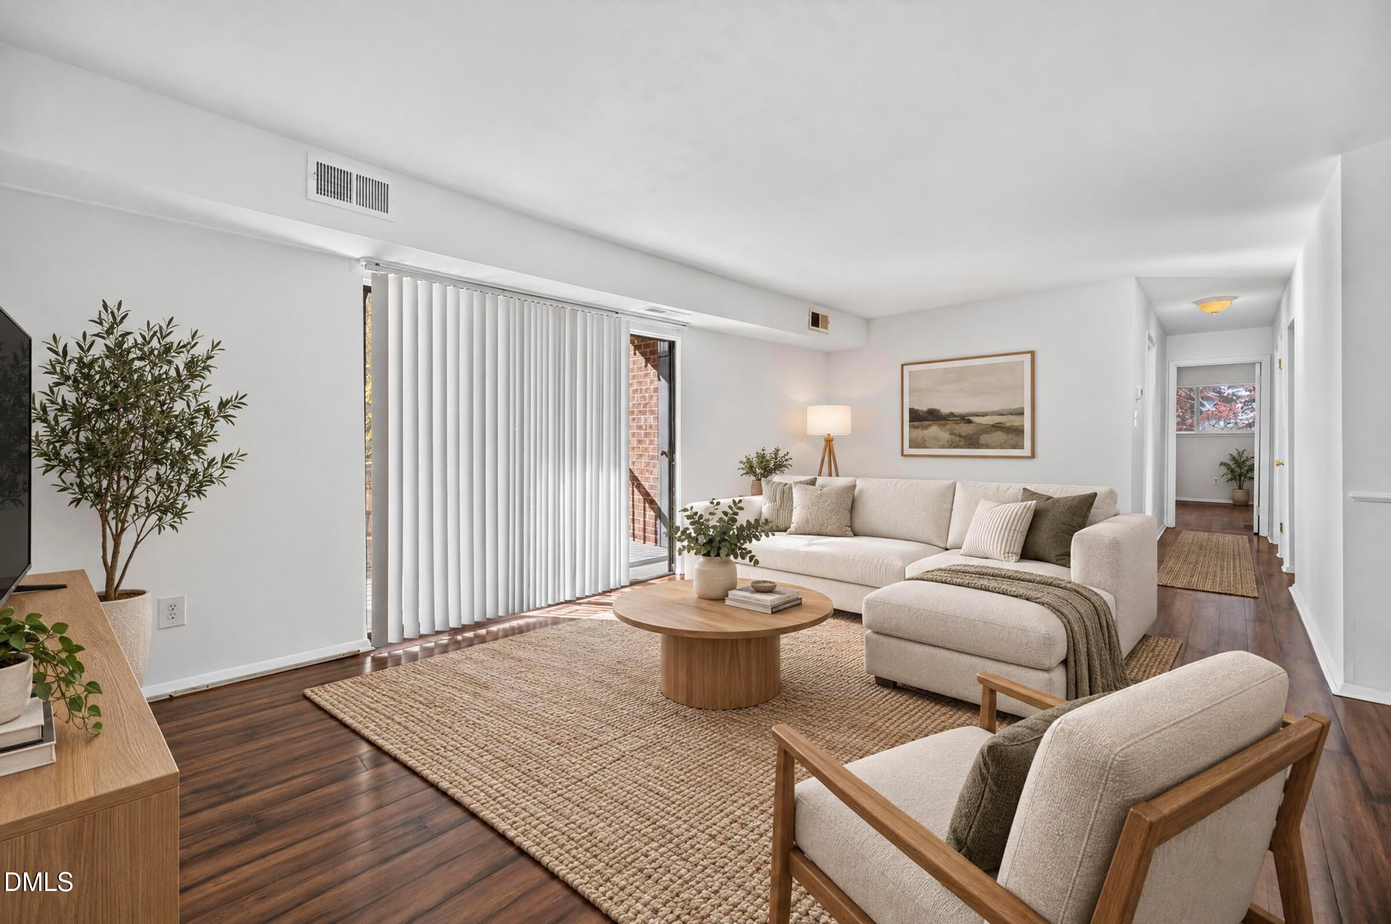
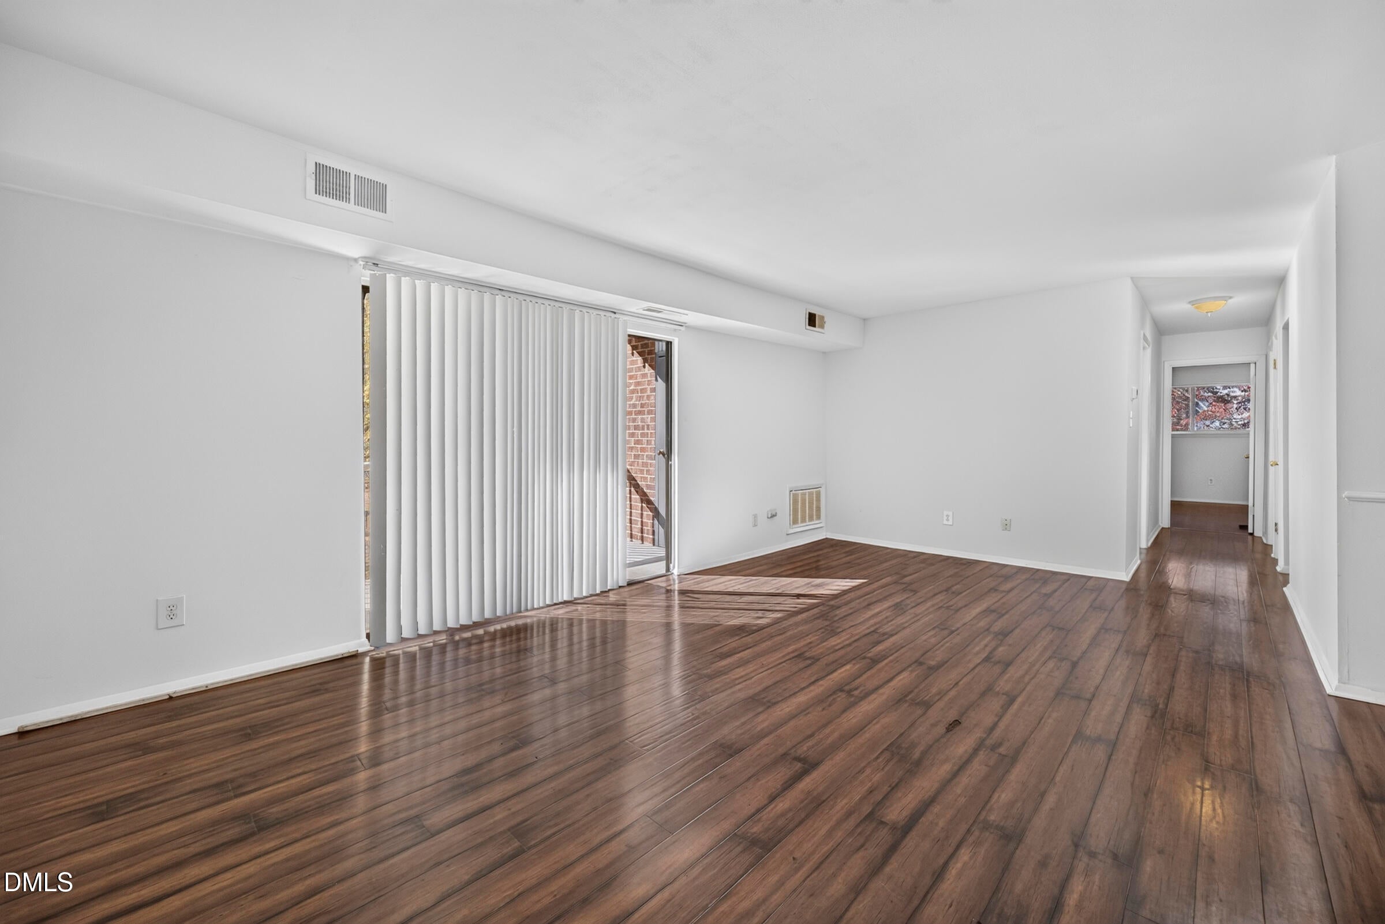
Welcome to 1018 Sandlin Pl Unit D, Raleigh, NC 27606! This inviting condominium offers approximately 1,065 square feet of comfortable living space in a convenient Raleigh location. Enjoy easy access to NC State University, downtown Raleigh, shopping, dining, and major roadways. One great added benefit is that the HOA fee covers the water bill, so the owner is not responsible for separate water charges. This provides added convenience and helps simplify monthly expenses. Whether you're looking for a place to call home or an investment opportunity, this property offers an excellent location and convenient living. Don't miss this opportunity!
Save
Ask
Tour
Hide
Listing Snapshot
Price
$174,990
Days On Site
0 Days
Bedrooms
2
Inside Area (SqFt)
1,065 sqft
Total Baths
2
Full Baths
2
Partial Baths
N/A
Lot Size
0.0244 Acres
Year Built
1972
MLS Number
10203701
Status
Active
Property Tax
$1,652.15
HOA/Condo/Coop Fees
$293 monthly
Sq Ft Source
N/A
Friends & Family
Recent Activity
| 3 hours ago | Listing first seen on site | |
| 3 hours ago | Listing updated with changes from the MLS |
General Features
Acres
0.0244
Disclosures
Lead Based Paint
Foundation
Slab
Levels
One
Parking
Parking Lot
Parking Spaces
2
Property Sub Type
Apartment
Sewer
Public Sewer
Special Circumstances
Standard
SqFt Above
1065
SqFt Total
1065
Style
Traditional
Utilities
Electricity ConnectedSewer ConnectedWater Connected
Water Source
Public
Interior Features
Appliances
CooktopDryerDishwasherElectric OvenElectric RangeFree-Standing Electric RangeFree-Standing RefrigeratorFree-Standing RangeMicrowaveOvenRangeRefrigeratorRange HoodWasherWasher/Dryer
Cooling
Central Air
Flooring
CarpetTileVinylWood
Heating
Central
Interior
ChandelierLaminate CountersWalk-In Closet(s)
Laundry Features
In Unit
Main Level Bedrooms
2
Master Bedroom
Level - Main
Save
Ask
Tour
Hide
Exterior Features
Construction Details
BrickConcrete
Roof
ConcreteOther
View
Trees/Woods
Waterview
Trees/Woods
Community Features
Association Amenities
LandscapingMaintenance GroundsPlaygroundParkingWater
Association Fee
$293.0
Association Fee Frequency
Monthly
Community Features
Playground
Financing Terms Available
1031 ExchangeCashConventionalFHAVA Loan
Schools
School District
Unknown
Elementary School
Wake - Adams Elementary
Middle School
Wake - Lufkin Road Middle
High School
Wake - Athens Drive High
Listing courtesy of Sanju Raya Rayamajhi of Raya Homes LLC

Listings that are marked with an icon are provided courtesy of the Triangle MLS, Inc. of North Carolina, Internet Data Exchange Database. Copyright 2026 Triangle MLS, Inc. of North Carolina. All rights reserved.
Last checked: 2026-11-17 06:36 PM UTC
Listings that are marked with an icon are provided courtesy of the Triangle MLS, Inc. of North Carolina, Internet Data Exchange Database. Copyright 2026 Triangle MLS, Inc. of North Carolina. All rights reserved.
Last checked: 2026-11-17 06:36 PM UTC
Neighborhood & Commute
Source: Walkscore
Disclosure: Community information and market data powered by Constellation Data Labs. Information is deemed reliable but not guaranteed.
Save
Ask
Tour
Hide
Did you know? You can invite friends and family to your search. They can join your search, rate and discuss listings with you.