Save
Ask
Tour
Hide
Share
$535,000
1 Day On Site

116 Plainview Avenue
Raleigh, NC 27604

Single Family Residence|Coming Soon
3
Beds
2
Total Baths
2
Full Baths
1,127
SqFt
$475
/SqFt
1950
Built
Subdivision:
Belvidere Park
County:
Wake
Call Now: 919-404-SHOW
Is this the listing for you? We can help make it yours.
919-404-SHOW
116 Plainview Avenue116 Plainview Avenue116 Plainview Avenue116 Plainview Avenue
Save
Ask
Tour
Hide
Share

Mortgage Calculator

Monthly Payment (Est.)

Enter an interest rate to see your estimated monthly payment.
Calculator powered by Showcase IDX, a Constellation1 Company. Copyright ©2026 Information is deemed reliable but not guaranteed.

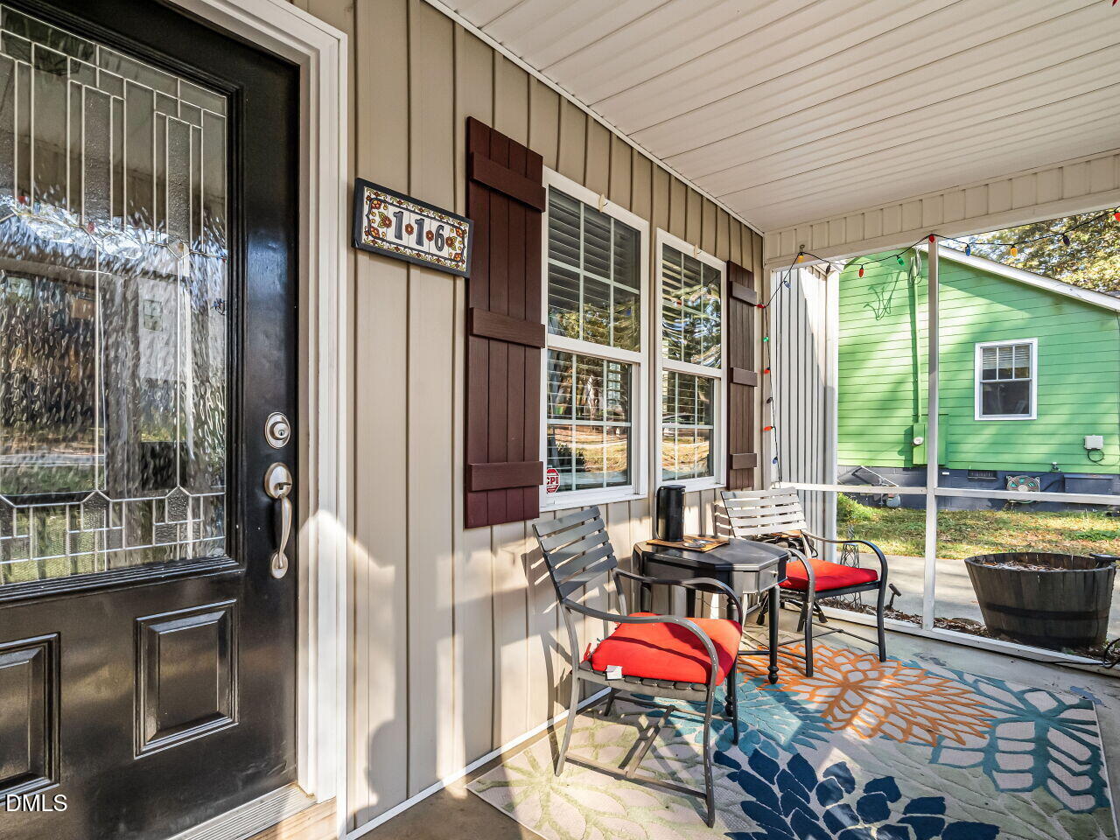
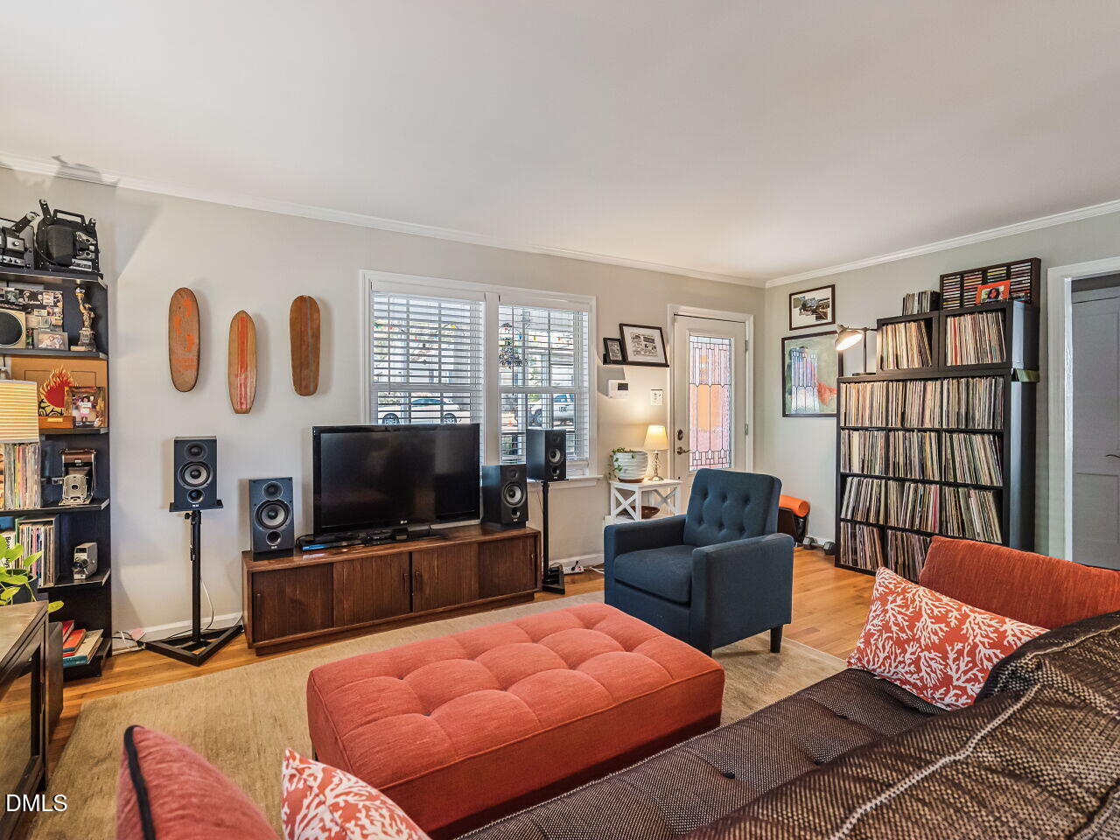
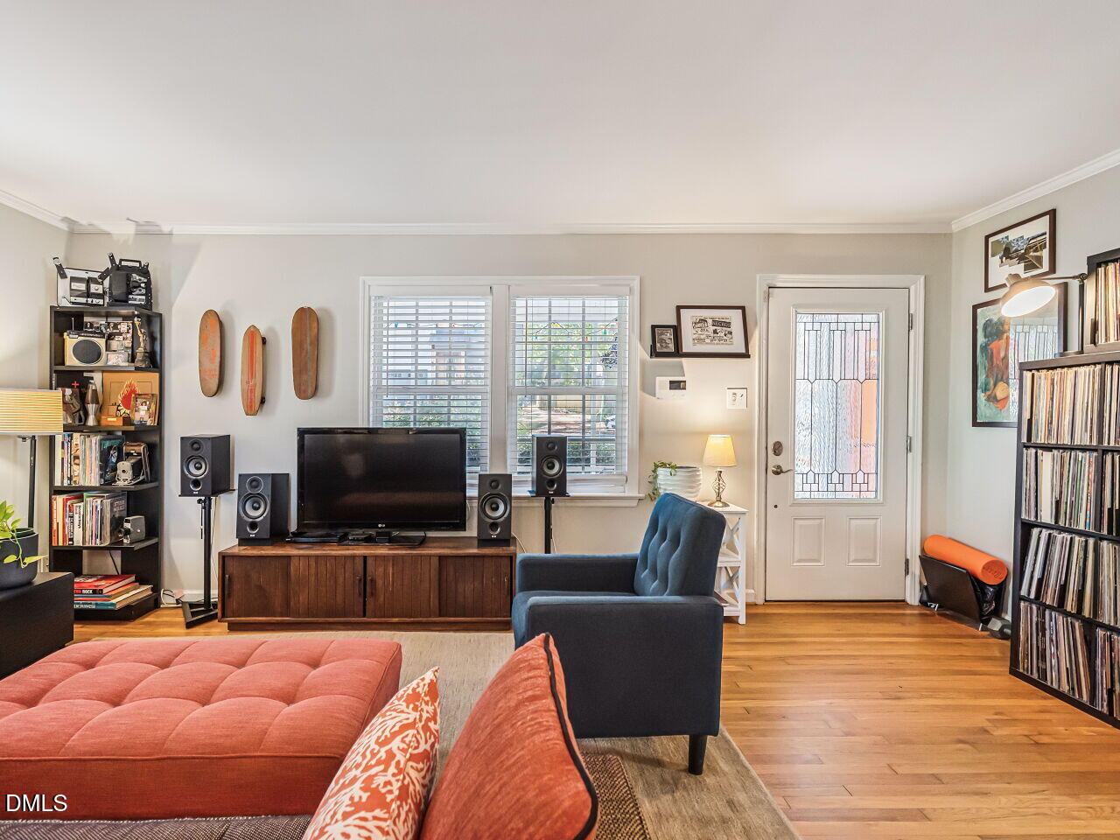
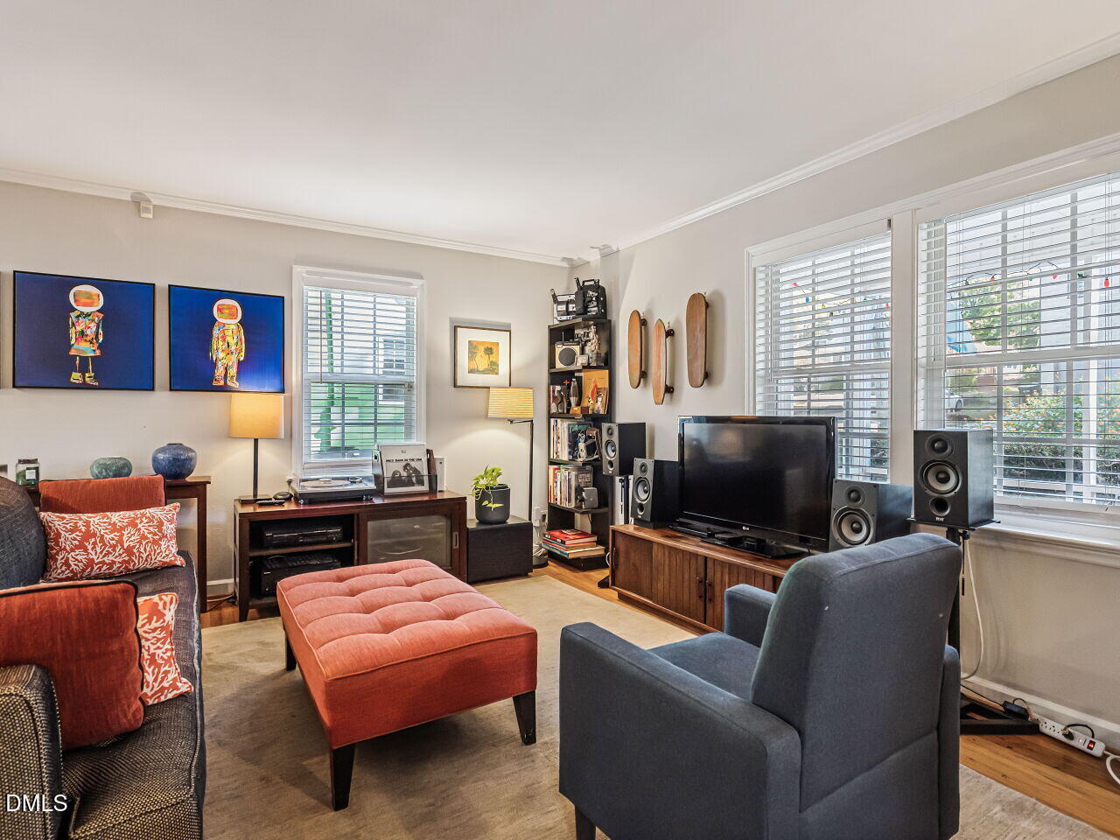
Conveniently Located Near Downtown Raleigh In an Ideal Location! No HOA! Walk to Restaurants, Bars & Parks! Screened Front Porch Welcomes You Into This Renovated Move In Ready 3 Bedroom 2 Bath Cottage. Spacious Open Floor Plan w/ Beautiful Hardwoods & Tons of Natural Light Throughout! Renovated Kitchen Will Bring Delight to Any Chef With it's Gas Stove, Island w/ Bar Seating For 2, Gorgeous Cabinetry, Granite Countertops, Tiled Back Splash, Built in Microwave & Stainless Steel Appliances Plus Dedicated Dining Space! Refrigerator & Stackable Washer/Dryer Convey! Primary Suite Offers Dual Closets For Plenty of Storage & Tiled Bath/Shower Combo. And For The Cherry on Top.....Out Back You Will Find a 12 X 16 Acoustically Treated Music Room or Podcast Studio! Insulated w/ Rockwool "Safe and Sound" insulation for Sound Treatment as Well as Two Layers of Sheet Rock! Mini Split System Provides Heating & Cooling! Perfect For a Quiet Office or Use as a Music Room or Podcast Studio! Spacious Deck Overlooks Fully Fenced Lot! Per Previous Owner Roof Age is 2024!

Save
Ask
Tour
Hide
Share
Listing Snapshot
Price 
$535,000
Days On Site 
1 Day
Bedrooms 
3
Inside Area (SqFt) 
1,127 sqft
Total Baths 
2
Full Baths 
2
Partial Baths 
N/A
Lot Size 
0.21 Acres
Year Built 
1950
MLS Number 
10203687
Status 
Coming Soon
Property Tax 
$3,859.16
HOA/Condo/Coop Fees 
N/A
Sq Ft Source 
N/A
Friends & Family
Recent Activity
yesterdayStatus changed to Coming Soon
yesterdayListing updated with changes from the MLS
yesterdayListing first seen on site
General Features
Acres 
0.21
Levels 
One
Property Sub Type 
Single Family Residence
Sewer 
Public Sewer
Special Circumstances 
Standard
SqFt Above 
1127
SqFt Total 
1127
Style 
Ranch
Water Source 
Public
Zoning 
R-10
Interior Features
Appliances 
DryerDishwasherGas RangeIce MakerMicrowaveRefrigeratorWasher
Basement 
Crawl Space
Cooling 
Central Air
Flooring 
Hardwood
Heating 
Natural Gas
Interior 
High Speed Internet
Laundry Features 
In Hall
Main Level Bedrooms 
3
Bathroom 2 
Dimensions - 7.7 x 5.0Level - Main
Bedroom 2 
Dimensions - 11.4 x 11.1Level - Main
Bedroom 3 
Dimensions - 14.6 x 9.6Level - Main
Dining Room 
Dimensions - 9.11 x 8.4Level - Main
Family Room 
Dimensions - 18.4 x 130.0Level - Main
Kitchen 
Dimensions - 14.6 x 8.9Level - Main
Master Bathroom 
Dimensions - 8.9 x 4.11Level - Main
Master Bedroom 
Dimensions - 12.2 x 11.9Level - Main
Other 
Dimensions - 13.5 x 13.2Level - MainDescription - Deck
Save
Ask
Tour
Hide
Share
Exterior Features
Construction Details 
StoneVinyl Siding
Fencing 
Back YardFencedWood
Other Structures 
Outbuilding
Patio And Porch 
DeckScreened
Roof 
Shingle
Community Features
Financing Terms Available 
CashConventionalFHAVA Loan
Schools
School District
Unknown
Elementary School
Wake - Conn Elementary
Middle School
Wake - Ligon Middle
High School
Wake - William G Enloe High
Listing courtesy of Jackie McKenzie of Berkshire Hathaway HomeService


Listings that are marked with an icon are provided courtesy of the Triangle MLS, Inc. of North Carolina, Internet Data Exchange Database. Copyright 2026 Triangle MLS, Inc. of North Carolina. All rights reserved.

Last checked: 2026-11-18 07:09 PM UTC

Neighborhood & Commute
Source: Walkscore
Disclosure: Community information and market data powered by Constellation Data Labs. Information is deemed reliable but not guaranteed.
Save
Ask
Tour
Hide
Share