Save
Ask
Tour
Hide
Share
$309,000
New Listing

215 Tanglewood Drive
Louisburg, NC 27549

Single Family Residence|Coming Soon
3
Beds
2
Total Baths
2
Full Baths
1,436
SqFt
$215
/SqFt
2022
Built
Subdivision:
Shannon Village
County:
Franklin
Call Now: 919-404-SHOW
Is this the listing for you? We can help make it yours.
919-404-SHOW
215 Tanglewood Drive215 Tanglewood Drive215 Tanglewood Drive215 Tanglewood Drive
Save
Ask
Tour
Hide
Share

Mortgage Calculator

Monthly Payment (Est.)

Enter an interest rate to see your estimated monthly payment.
Calculator powered by Showcase IDX, a Constellation1 Company. Copyright ©2026 Information is deemed reliable but not guaranteed.

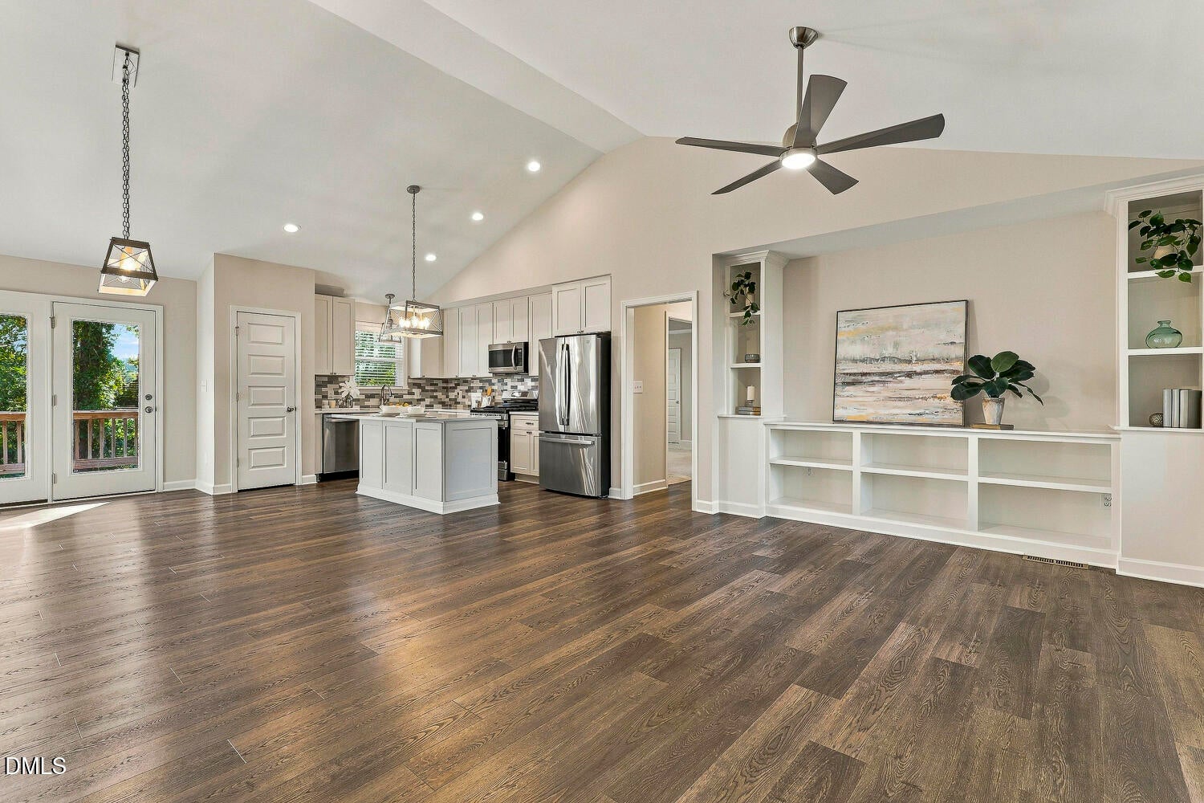
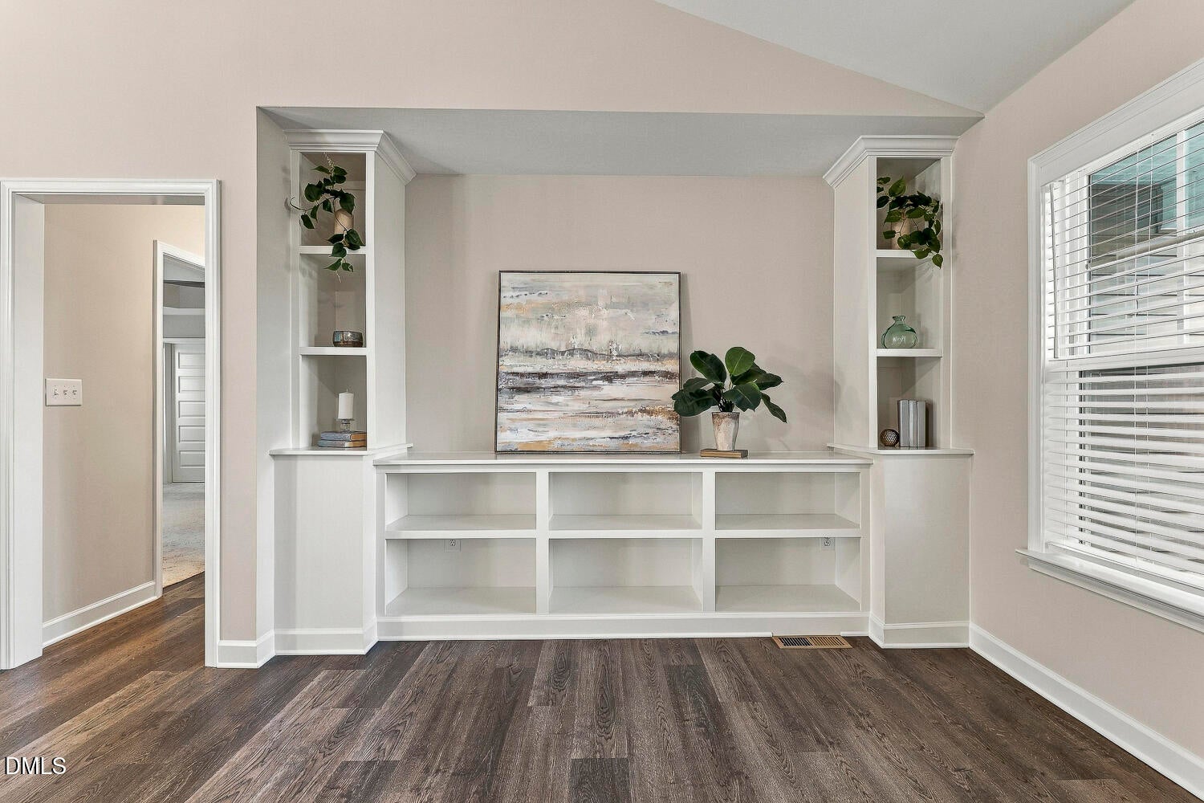
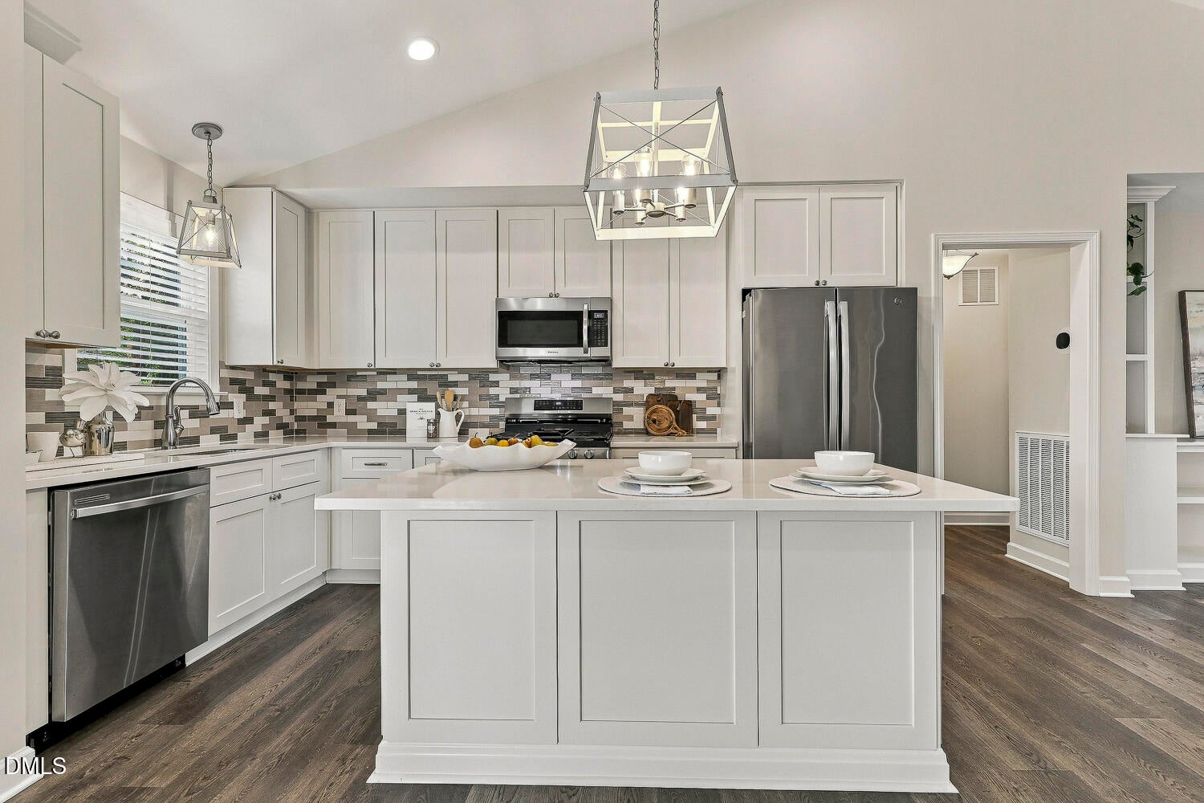
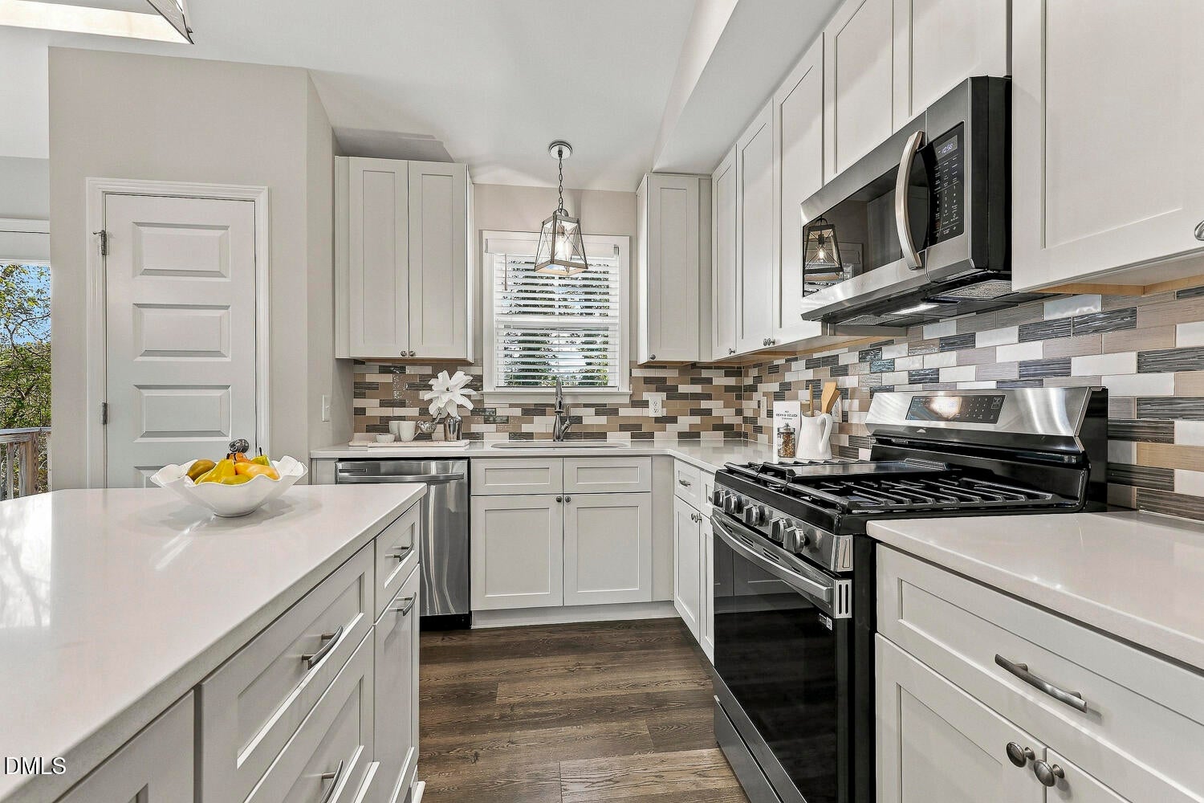
Three years young. Discover the perfect combination of modern comfort, privacy, and convenience in this freshly painted, move-in ready 3-bedroom, 2-bath ranch offering 1,482 square feet of thoughtfully designed living space on a .38-acre lot! The desirable split-bedroom floor plan features an open-concept living area with durable LVP flooring and custom built-in bookcases for all your entertainment needs. The spacious kitchen is appointed with granite countertops, tile backsplash, a large island providing a convenient breakfast bar, stainless steel appliances, and a five-burner gas range with center burner. The private primary suite features an elegant tray ceiling, spacious walk-in closet, and ensuite bath with a double vanity and tiled walk-in shower. The two additional bedrooms offer versatile space for guests, flex space, or a home office. Step outside to enjoy the fenced backyard backing to a natural area, creating a peaceful setting for outdoor living and entertaining. Additional highlights include a centrally located laundry room, two-car garage with a pull down attic space for extra storage, Sellers added 6" leaf gutter guards, security system is paid for and walk-in crawl space. Conveniently located just minutes from historic downtown Louisburg, Louisburg College, shopping, dining, and everyday amenities. Enjoy the charm of small-town living with the space, comfort, and privacy you've been looking for! NO HOA.

Save
Ask
Tour
Hide
Share
Listing Snapshot
Price 
$309,000
Days On Site 
0 Days
Bedrooms 
3
Inside Area (SqFt) 
1,436 sqft
Total Baths 
2
Full Baths 
2
Partial Baths 
N/A
Lot Size 
0.38 Acres
Year Built 
2022
MLS Number 
10203684
Status 
Coming Soon
Property Tax 
$3,338.18
HOA/Condo/Coop Fees 
N/A
Sq Ft Source 
N/A
Friends & Family
Recent Activity
10 hours agoStatus changed to Coming Soon
10 hours agoListing updated with changes from the MLS
19 hours agoListing first seen on site
General Features
Acres 
0.38
Attached Garage 
Yes
Disclosures 
Seller Disclosure
Garage 
Yes
Garage Spaces 
2
Levels 
One
Parking 
AttachedGarageDrivewayGarage Faces Front
Parking Spaces 
4
Property Sub Type 
Single Family Residence
Sewer 
Public Sewer
Special Circumstances 
Standard
SqFt Above 
1436
SqFt Total 
1436
Style 
Ranch
Utilities 
Electricity ConnectedNatural Gas ConnectedSewer ConnectedWater Connected
Water Source 
Public
Zoning 
R 1
Interior Features
Appliances 
DishwasherGas RangeMicrowavePlumbed For Ice MakerWater Heater
Basement 
Crawl Space
Cooling 
Central AirCeiling Fan(s)
Flooring 
CarpetTileVinyl
Heating 
CentralForced Air
Interior 
Breakfast BarBuilt-in FeaturesCathedral Ceiling(s)Ceiling Fan(s)ChandelierGranite CountersHigh CeilingsKitchen IslandPantryTray Ceiling(s)Vaulted Ceiling(s)
Laundry Features 
Electric Dryer HookupIn HallLaundry RoomMain Level
Main Level Bedrooms 
3
Bedroom 2 
Dimensions - 11.6 x 11.3Level - Main
Bedroom 3 
Dimensions - 11.6 x 11.3Level - Main
Dining Room 
Dimensions - 14.2 x 9.0Level - Main
Family Room 
Dimensions - 11.2 x 17.0Level - Main
Laundry 
Dimensions - 5.4 x 8.0Level - Main
Master Bedroom 
Dimensions - 15.5 x 16.0Level - Main
Save
Ask
Tour
Hide
Share
Exterior Features
Construction Details 
Vinyl Siding
Fencing 
Back YardFencedGateOther
Lot Features 
Back YardFront YardOpen LotPrivateRectangular LotSloped DownViews
Patio And Porch 
DeckFront Porch
Roof 
Shingle
Community Features
Financing Terms Available 
CashConventionalFHAUSDA LoanVA Loan
Schools
School District
Unknown
Elementary School
Franklin - Louisburg Elementary
Middle School
Franklin - Terrell Lane Middle
High School
Franklin - Louisburg Magnet High School
Listing courtesy of Laura Van Leer Richardson of Relevate Real Estate Inc.


Listings that are marked with an icon are provided courtesy of the Triangle MLS, Inc. of North Carolina, Internet Data Exchange Database. Copyright 2026 Triangle MLS, Inc. of North Carolina. All rights reserved.

Last checked: 2026-11-18 12:32 AM UTC

Neighborhood & Commute
Source: Walkscore
Disclosure: Community information and market data powered by Constellation Data Labs. Information is deemed reliable but not guaranteed.
Save
Ask
Tour
Hide
Share